Skip main navigation
Off market
  • $467,700

    1500 Conifer Dr, West Chester, PA 19380

    3beds
    3baths
    1,901sqft
    Townhouse
    Built in 1988
    1,742 Square Feet Lot
    $467,700 Zestimate®
    $246/sqft
    $2,987 Estimated rent

    Home value

    $467,700

    $444,000 - $491,000

    $2,987/mo

    Zestimate® history
    Loading
    Loading...

    Owner options

    List your home for rent

    $2,987/mo

    Rent Zestimate®

    Find your next renter with Zillow Rental Manager. Plus, with online applications, you can quickly screen prospective tenants – for free.

    Learn more

    $2,987/mo

    Rent Zestimate®

    Refinance and save

    $3,140/mo

    Est. payment

    Refinancing to a lower rate could help reduce your monthly payments and save thousands over the life of the loan.

    See today's rates

    $3,140/mo

    Est. payment

    Explore your selling options

    Work with a Zillow partner agent

    Leverage their expertise and Zillow's premium Showcase listings to get your home seen by more buyers.

    Get started

    List with your own agent

    Get your home in front of millions of buyers by listing it on Zillow.

    Learn how to do it

    Sell it yourself

    Take full control of how buyers see your home on Zillow by listing For Sale by Owner (FSBO).

    List your home

    What's special

    Open conceptWood-burning fireplaceGleaming hardwoodGreat locationEat-in kitchen

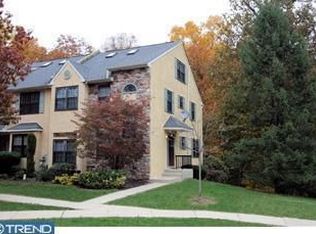
    This meticulously maintained townhome is located in West Chester's desirable 'Woodlands' development. A gleaming hardwood foyer welcomes a visitor to an open and flexible floorplan. The large eat-in kitchen features tile flooring and backsplashes, walnut finished cabinetry and modern, well-maintained stainless-steel appliances. High-end granite countertops provide an abundance of counter space including a convenient breakfast bar which separates the main kitchen space from the adjacent dining area with new and neutral carpeting. The rear of the main floor boasts an open concept living/family room with inviting wood-burning fireplace and sliders leading to an over-sized 22 x 10 deck overlooking a private wooded setting. A modern powder room completes the main floor. The second-floor owners' suite includes a walk-in closet and en-suite bath featuring a stall shower and spa tub with tile surround. Two more generously sized bedrooms, a hall-bath with tub/shower, linen closet and a laundry area with front-loading washer and dryer complete this floor. As an added bonus, a finished 12 x 17 walk-up third floor loft, complete with engineered-hardwood flooring, skylights and closet, would make a perfect 4th bedroom, office, storage, or playroom. The finished walk-out basement allows for an additional 400+ sf of living space with great potential as another office, bar or rec room! Sliders lead to a useful covered patio/outdoor storage area which adds to the space provided by the unfinished 11 x 15 workshop/storage room. IMPROVEMENTS AND UPDATES: New kitchen floor, backsplash, pantry (2014, 2016), new refrigerator and microwave (2015), new roof (2016), new basement carpeting (2016), new ceiling fans (2016, 2019), new powder room vanity (2017), new engineered hardware floor on third floor bonus room (2018), new dishwasher (2019), new owners' suite bathroom vanity and glass shower door (2020), new dining room carpet (2021). A great location, less than a mile from the Exton and Whitford SEPTA train stations, with exceptionally easy access to Rt 100, Rt 202, Rt 30 and the PA Turnpike. Boot Road Park with ball fields, walking trails and playgrounds is just a short walk from this very inviting, move-in-ready home. 2021-10-25

    This property is off market, which means it's not currently listed for sale or rent on Zillow. This may be different from what's available on other websites or public sources.

    Facts & features

    Interior

    Bedrooms & bathrooms
    • Bedrooms: 3
    • Bathrooms: 3
    Heating
    • Forced air, Gas
    Cooling
    • Central
    Appliances
    • Included: Dishwasher, Microwave, Range / Oven
    Features
    • Flooring: Tile, Other, Carpet, Hardwood, Linoleum / Vinyl
    • Has fireplace: Yes
    Interior area
    • Total interior livable area: 1,901 sqft

    Property

    Parking
    • Total spaces: 2
    Features
    • Exterior features: Stucco
    Lot
    • Size: 1,742 Square Feet
    Details
    • Parcel number: 410512240000

    Construction

    Type & style
    • Home type: Townhouse
    Materials
    • Roof: Other
    Condition
    • Year built: 1988

    Community & HOA

    HOA
    • Has HOA: Yes
    • HOA fee: $180 monthly
    Location
    • Region: West Chester

    Financial & listing details

    • Price per square foot: $246/sqft
    • Tax assessed value: $133,540
    • Annual tax amount: $3,992

    Price history

    DateEventPrice
    12/6/2021Sold$358,127+8.6%$188/sqft
    Source: Bright MLS #PACT2000049 Report a problem
    10/25/2021Pending sale$329,900$174/sqft
    Source: Berkshire Hathaway HomeServices Fox & Roach, REALTORS #PACT2000049 Report a problem
    10/25/2021Contingent$329,900$174/sqft
    Source: Bright MLS #PACT2000049 Report a problem
    10/19/2021Listed for sale$329,900+17%$174/sqft
    Source: Bright MLS #PACT2000049 Report a problem
    3/24/2021Listing removed--
    Source: Owner Report a problem
    3/4/2014Sold$282,000+0.8%$148/sqft
    Source: Public Record Report a problem
    11/17/2013Price change$279,900-1.1%$147/sqft
    Source: Owner Report a problem
    10/11/2013Listed for sale$282,900+21.9%$149/sqft
    Source: Owner Report a problem
    9/3/2003Sold$232,000+47.3%$122/sqft
    Source: Public Record Report a problem
    6/21/2000Sold$157,500+10.5%$83/sqft
    Source: Public Record Report a problem
    1/23/1996Sold$142,500$75/sqft
    Source: Public Record Report a problem

    Public tax history

    YearProperty taxesTax assessment
    2025$3,992 +2.1%$133,540
    2024$3,910 +5.7%$133,540
    2023$3,699 $133,540
    2022$3,699 +1.4%$133,540
    2021$3,649 +127.4%$133,540
    2020$1,605 -54.4%$133,540
    2019$3,520 +2.3%$133,540
    2018$3,442 +9898.9%$133,540
    2017$34 -98.8%$133,540
    2016$2,842 $133,540
    2015$2,842 $133,540
    2014$2,842 $133,540
    2013-- $133,540
    2012-- $133,540
    2011-- $133,540
    2010-- $133,540
    2009-- $133,540
    2008-- $133,540
    2007-- $133,540
    2006-- $133,540
    2005-- $133,540
    2004-- $133,540
    2003-- $133,540
    2000-- $133,540
    Find assessor info on the county website

    Neighborhood: 19380

    Nearby schools

    GreatSchools rating
    Schools provided by the listing agent
    • Elementary: MARY HOWSE
    • Middle: PEIRCE
    • High: HENDERSON
    • District: West Chester

    Source: The MLS. This data may not be complete. We recommend contacting the local school district to confirm school assignments for this home.

    Get a cash offer in 3 minutes
    Find out how much your home could sell for in as little as 3 minutes with a no-obligation cash offer.
    Estimated market value
    $467,700
    Get a cash offer in 3 minutes
    Find out how much your home could sell for in as little as 3 minutes with a no-obligation cash offer.
    Estimated market value
    $467,700