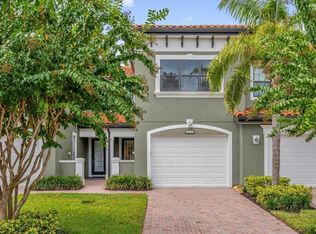
WELCOME TO 1500 CORKERY COURT 3 Bedrooms | 2.5 Bathrooms | Nearly 2,000 Sq Ft This isn't just a home; it's a structural masterpiece. LOCATION LOCATION LOCATION! Located in an exclusive gated enclave, this property offers a rare combination of superior construction, premium finishes, impeccable location, and a true maintenance-free lifestyle. UNMATCHED CONSTRUCTION & VALUE Rare solid block construction on both the first and second floors for superior durability. High-end barrel tile roof provides lasting style and longevity. The HOA delivers exceptional peace of mind, covering roof repair/replacement, full exterior insurance, exterior maintenance, landscaping, irrigation, pest control, and gated security. As a townhome, insurance is typically very affordable. EXTERIOR & POSITIONING Coveted end unit with no rear neighbors and positioned near the community entrance for effortless access. Elegant brick paver driveway leads to a full 2-car garage framed by bamboo and palm trees for added privacy. Features include a golf-cart charging station, Wi-Fi-connected garage door opener, Bluetooth-enabled smart deadbolt, energy-efficient windows throughout, and an impressive side walkway that leads to a grand entrance. DESIGNER INTERIOR FINISHES Built in 2016 with open-concept living, rich hardwood floors, and soaring volume ceilings on both levels. Tall doors, recessed lighting, and imported Italian stair lighting elevate a distinctive touch. The great room handsomely blends the dining and living area with the chef’s kitchen, which features quartz countertops, 42-inch cabinetry, Whirlpool “White Ice” appliances, stainless farmhouse sink, and a center island with breakfast bar. Custom built-in desk/workspace, a half bathroom, and a private, fully enclosed screened patio complete the main level. UPSTAIRS RETREAT All three bedrooms are generously sized and located upstairs for privacy. The primary suite offers a massive walk-in closet and a beautifully appointed en-suite bath with dual quartz vanities, LED backlit mirrors, elegant sconces, and a seamless glass shower. A dedicated second-floor laundry room provides convenience along with the guest bathroom. TUSCAWILLA LIVING Direct access to Tuscawilla Country Club. Membership provides access to championship golf, Har-Tru clay tennis courts, brand new pickleball court, Jr. Olympic-sized pool, renovated fitness center, private restaurant/bar, and a full social calendar. Available for immediate move-in. This is more than a home; it’s a lifestyle upgrade.
Sold for $470,000
$470,000
1500 CORKERY COURT, WINTER SPRINGS, FL 32708
3beds
1,866sqft
Townhouse
Built in 2016
3,482 Square Feet Lot
$466,800 Zestimate®
$252/sqft
$2,449 Estimated rent
Home value
$466,800
$425,000 - $513,000
$2,449/mo
Zestimate® history
Owner options
List your home for rent
$2,449/mo
Rent Zestimate®
Find your next renter with Zillow Rental Manager. Plus, with online applications, you can quickly screen prospective tenants – for free.
$2,449/mo
Rent Zestimate®
Refinance and save
$3,638/mo
Est. payment
Refinancing to a lower rate could help reduce your monthly payments and save thousands over the life of the loan.
$3,638/mo
Est. payment
Explore your selling options
Work with a Zillow partner agent
Leverage their expertise and Zillow's premium Showcase listings to get your home seen by more buyers.
Get startedList with your own agent
Get your home in front of millions of buyers by listing it on Zillow.
Learn how to do itSell it yourself
Take full control of how buyers see your home on Zillow by listing For Sale by Owner (FSBO).
List your homeWhat's special
Open-concept livingGolf-cart charging stationEnergy-efficient windows throughoutImported italian stair lightingBluetooth-enabled smart deadboltElegant sconcesRich hardwood floors
Zillow last checked:
Listing updated:
Listed by:
Elizabeth Borges 407-775-9805,
BORGES REAL ESTATE, LLC 407-775-9805
Bought with:
Melanie Johnston, 3574324
CALL IT CLOSED INTL REALTY
Source: Stellar MLS,MLS#: O6380974 Originating MLS: Orlando Regional
Originating MLS: Orlando Regional
Facts & features
Interior
Bedrooms & bathrooms
- Bedrooms: 3
- Bathrooms: 3
- Full bathrooms: 2
- 1/2 bathrooms: 1
Rooms
- Room types: Utility Room
Primary bedroom
- Features: Walk-In Closet(s)
- Level: Second
- Area: 165 Square Feet
- Dimensions: 15x11
Bedroom 2
- Features: Walk-In Closet(s)
- Level: Second
- Area: 150 Square Feet
- Dimensions: 15x10
Bedroom 3
- Features: Walk-In Closet(s)
- Level: Second
- Area: 132 Square Feet
- Dimensions: 12x11
Dining room
- Level: First
- Area: 150 Square Feet
- Dimensions: 15x10
Kitchen
- Features: Breakfast Bar, Pantry, Kitchen Island, Stone Counters
- Level: First
- Area: 143 Square Feet
- Dimensions: 13x11
Laundry
- Level: Second
- Area: 30 Square Feet
- Dimensions: 6x5
Living room
- Level: First
- Area: 210 Square Feet
- Dimensions: 15x14
Office
- Features: Built-in Features
- Level: First
- Area: 80 Square Feet
- Dimensions: 10x8
Heating
- Central, Electric, Heat Pump
Cooling
- Central Air
Appliances
- Included: Dishwasher, Disposal, Electric Water Heater, Microwave, Range, Refrigerator
- Laundry: Inside, Laundry Room, Upper Level
Features
- Built-in Features, Ceiling Fan(s), Eating Space In Kitchen, High Ceilings, Open Floorplan, Solid Surface Counters, Solid Wood Cabinets, Split Bedroom, Thermostat, Walk-In Closet(s)
- Flooring: Carpet, Porcelain Tile, Hardwood
- Windows: Blinds, Drapes, Insulated Windows, Window Treatments
- Has fireplace: No
- Common walls with other units/homes: End Unit
Interior area
- Total structure area: 2,431
- Total interior livable area: 1,866 sqft
Property
Parking
- Total spaces: 2
- Parking features: Driveway, Garage Door Opener
- Attached garage spaces: 2
- Has uncovered spaces: Yes
- Details: Garage Dimensions: 22x20
Features
- Levels: Two
- Stories: 2
- Patio & porch: Covered, Enclosed, Rear Porch, Screened
- Exterior features: Irrigation System, Sidewalk
- Has view: Yes
- View description: Park/Greenbelt, Tennis Court
Lot
- Size: 3,482 Square Feet
- Features: Corner Lot, Near Golf Course, Sidewalk
- Residential vegetation: Bamboo
Details
- Parcel number: 07213152100000010
- Zoning: RES
- Special conditions: None
Construction
Type & style
- Home type: Townhouse
- Property subtype: Townhouse
Materials
- Block, Stucco
- Foundation: Slab
- Roof: Tile
Condition
- New construction: No
- Year built: 2016
Utilities & green energy
- Sewer: Public Sewer
- Water: Public
- Utilities for property: Cable Connected, Electricity Connected, Public, Sewer Connected, Water Connected
Community & HOA
Community
- Features: Community Mailbox, Deed Restrictions, Dog Park, Gated Community - No Guard, Golf Carts OK, Golf, Park, Playground, Pool, Restaurant, Sidewalks, Tennis Court(s)
- Security: Fire Alarm, Fire Sprinkler System, Gated Community, Security System, Security System Owned, Smoke Detector(s)
- Pet fee: $0 monthly
- Subdivision: GREENS AT TUSCAWILLA
HOA
- Has HOA: Yes
- Amenities included: Gated
- Services included: Common Area Taxes, Reserve Fund, Insurance, Maintenance Structure, Maintenance Grounds, Manager, Pest Control, Private Road
- HOA fee: $506 monthly
- HOA name: LIFESTYLE CHOICE REALTY, INC
- HOA phone: 407-676-9177
Location
- Region: Winter Springs
Financial & listing details
- Price per square foot: $252/sqft
- Tax assessed value: $421,155
- Annual tax amount: $6,803
- Date on market: 2/18/2026
- Cumulative days on market: 6 days
- Listing terms: Cash,Conventional,FHA,VA Loan
- Ownership: Fee Simple
- Total actual rent: 0
- Electric utility on property: Yes
- Road surface type: Paved
Price history
| Date | Event | Price |
|---|---|---|
| 3/17/2026 | Sold | $470,000+0.2%$252/sqft |
Source:  Stellar MLS #O6380974 Report a problem Stellar MLS #O6380974 Report a problem | ||
| 2/26/2026 | Pending sale | $469,000$251/sqft |
Source: Stellar MLS #O6380974 Report a problem | ||
| 2/18/2026 | Listed for sale | $469,000+30.3%$251/sqft |
Source: Stellar MLS #O6380974 Report a problem | ||
| 1/8/2021 | Sold | $360,000-1.4%$193/sqft |
Source: Public Record Report a problem | ||
| 10/15/2020 | Pending sale | $365,000$196/sqft |
Source: CHARLES RUTENBERG REALTY ORLAN #O5897828 Report a problem | ||
| 10/12/2020 | Price change | $365,000-5.2%$196/sqft |
Source: CHARLES RUTENBERG REALTY ORLAN #O5897828 Report a problem | ||
| 10/8/2020 | Price change | $385,000-2.5%$206/sqft |
Source: CHARLES RUTENBERG REALTY ORLAN #O5897828 Report a problem | ||
| 9/6/2020 | Listed for sale | $395,000+21.4%$212/sqft |
Source: Owner Report a problem | ||
| 3/16/2016 | Sold | $325,400+0%$174/sqft |
Source: Public Record Report a problem | ||
| 1/13/2016 | Pending sale | $325,390$174/sqft |
Source: Coldwell Banker Residential Real Estate - Winter Springs/Oviedo #O5394991 Report a problem | ||
| 1/13/2016 | Listed for sale | $325,390$174/sqft |
Source: Coldwell Banker Residential Real Estate - Winter Springs/Oviedo #O5394991 Report a problem | ||
| 10/1/2015 | Listing removed | $325,390$174/sqft |
Source: Coldwell Banker Residential Real Estate - Winter Springs/Oviedo #O5394991 Report a problem | ||
| 9/29/2015 | Listed for sale | $325,390$174/sqft |
Source: Coldwell Banker Residential Real Estate - Winter Springs/Oviedo #O5394991 Report a problem | ||
Public tax history
| Year | Property taxes | Tax assessment |
|---|---|---|
| 2025 | $6,914 +13.5% | $421,155 +8.7% |
| 2024 | $6,091 +8% | $387,522 +9.6% |
| 2023 | $5,642 +11.4% | $353,554 +10% |
| 2022 | $5,063 +5% | $321,413 +10% |
| 2021 | $4,823 +25.6% | $292,194 +8.1% |
| 2020 | $3,840 +1.2% | $270,316 +2.3% |
| 2019 | $3,796 | $264,239 -1.9% |
| 2018 | $3,796 -3.6% | $269,318 +2.1% |
| 2017 | $3,938 +0.7% | $263,779 +449.5% |
| 2016 | $3,912 +306.5% | $48,000 +6.7% |
| 2015 | $962 | $45,000 |
| 2014 | $962 +16% | $45,000 |
| 2013 | $830 +3.6% | $45,000 |
| 2012 | $801 | $45,000 |
Find assessor info on the county website
Neighborhood: 32708
Nearby homes
- $370,0002 bd3 ba1.8k sqft1504 Corkery Ct, Winter Springs, FL 32708Sold
- $418,3002 bd3 ba1.9k sqft1508 Corkery Ct, Winter Springs, FL 32708Off Market
- $438,6003 bd3 ba1.8k sqft1512 Corkery Ct, Winter Springs, FL 32708Off Market

- $342,2003 bd2 ba1.7k sqft1502 Corkery Ct, Winter Springs, FL 32708Off Market
- $443,4003 bd3 ba1.8k sqft1516 Corkery Ct, Winter Springs, FL 32708Off Market
- $404,9002 bd3 ba1.9k sqft1520 Corkery Ct, Winter Springs, FL 32708Off Market
- $442,8003 bd2 ba1.8k sqft1306 Congressional Ct, Winter Springs, FL 32708Off Market
- $417,6002 bd3 ba1.9k sqft1524 Corkery Ct, Winter Springs, FL 32708Off Market
Nearby schools
GreatSchools rating
- 10/10Rainbow Elementary SchoolGrades: PK-5Distance: 1.7 mi
- 7/10Indian Trails Middle SchoolGrades: 6-8Distance: 1 mi
- 6/10Winter Springs High SchoolGrades: 9-12Distance: 2.1 mi
Schools provided by the listing agent
- Elementary: Rainbow Elementary
- Middle: Indian Trails Middle
- High: Winter Springs High
Source: Stellar MLS. This data may not be complete. We recommend contacting the local school district to confirm school assignments for this home.
Get a cash offer in 3 minutes
Find out how much your home could sell for in as little as 3 minutes with a no-obligation cash offer.
Estimated market value
$466,800
Get a cash offer in 3 minutes
Find out how much your home could sell for in as little as 3 minutes with a no-obligation cash offer.
Estimated market value
$466,800
- Florida
- Seminole County
- Winter Springs
- 32708
- 1500 CORKERY COURT
Nearby cities
Nearby zip codes
Other Winter Springs Topics
