Welcome to beautiful Lake Highlander Mobile Home Park in desirable Dunedin...a highly sought-after 55+ golf cart community known for its pristine grounds, active lifestyle, and friendly neighbors. This furnished home is perfectly positioned on a spacious corner lot, offering added privacy and excellent curb appeal. Step inside to a bright and inviting eat-in kitchen filled with natural light from multiple windows. Blinds and window treatments are already in place throughout the home, making it move-in ready. The sunny Florida room is a standout feature...fully air-conditioned for year-round enjoyment...creating the perfect space for relaxing, entertaining guests, or savoring your morning coffee. Both bedrooms provide impressive built-in storage, including built-in dressers and two closets in each room. The bathroom features a convenient tub/shower combination. Outside, the deep carport easily accommodates two vehicles plus a golf cart ? ideal for embracing this vibrant golf cart-friendly lifestyle. Laundry facilities are conveniently available in the clubhouse, and washer/dryer hookups could easily be installed in the shed if desired. While the home could benefit from a little TLC, it offers tremendous potential to become your ideal Florida retreat with just a few personal touches. Enjoy peaceful living close to Gulf beaches, shopping, dining, and the charm of downtown Dunedin all while being part of one of the area?s most desirable manufactured home communities.
For sale
Price cut: $7.9K (5/31)
$102,000
1500 County Road 1 Lot 44, Dunedin, FL 34698
2beds
672sqft
Mobile Home
Built in 1969
-- sqft lot
$-- Zestimate®
$152/sqft
$275/mo HOA
What's special
Sunny florida roomExcellent curb appealSpacious corner lotAdded privacy
- 142 days |
- 55 |
- 2 |
Zillow last checked:
Listing updated:
Listed by:
Yvonne Patrilak 717-392-9847,
CHARLES RUTENBERG REALTY INC 727-538-9200
Source: Stellar MLS,MLS#: TB8481078 Originating MLS: Suncoast Tampa
Originating MLS: Suncoast Tampa
Facts & features
Interior
Bedrooms & bathrooms
- Bedrooms: 2
- Bathrooms: 1
- Full bathrooms: 1
Primary bedroom
- Features: Built-in Closet
- Level: First
Bedroom 2
- Features: Built-in Closet
- Level: First
Bathroom 1
- Level: First
Florida room
- Level: First
Kitchen
- Level: First
Living room
- Level: First
Heating
- Central
Cooling
- Central Air
Appliances
- Included: Electric Water Heater, Microwave, Range, Range Hood, Refrigerator
- Laundry: Other
Features
- Ceiling Fan(s), Primary Bedroom Main Floor
- Flooring: Carpet, Linoleum
- Windows: Window Treatments
- Has fireplace: No
- Furnished: Yes
Interior area
- Total structure area: 672
- Total interior livable area: 672 sqft
Video & virtual tour
Property
Parking
- Total spaces: 2
- Parking features: Carport
- Carport spaces: 2
Features
- Levels: One
- Stories: 1
- Exterior features: Awning(s), Private Mailbox, Rain Barrel/Cistern(s), Sidewalk
- Waterfront features: Lake
Details
- Parcel number: 232815478400000440
- Special conditions: None
Construction
Type & style
- Home type: MobileManufactured
- Property subtype: Mobile Home
Materials
- Metal Siding
- Foundation: Crawlspace
- Roof: Membrane
Condition
- New construction: No
- Year built: 1969
Utilities & green energy
- Sewer: Public Sewer
- Water: Public
- Utilities for property: Electricity Connected, Sewer Connected, Water Connected
Community & HOA
Community
- Features: Lake, Buyer Approval Required, Clubhouse, Golf Carts OK, Pool, Sidewalks
- Pet fee: $0 monthly
- Senior community: Yes
- Subdivision: LAKE HIGHLANDER MOBILE HOME PARK UNREC
HOA
- Has HOA: Yes
- Amenities included: Clubhouse, Laundry, Maintenance, Pool, Recreation Facilities, Shuffleboard Court
- Services included: Community Pool, Reserve Fund, Maintenance Grounds, Manager, Pool Maintenance, Private Road, Recreational Facilities, Sewer, Trash, Water
- HOA fee: $275 monthly
- HOA name: Sharon Shedd
- HOA phone: 727-733-5522
Location
- Region: Dunedin
Financial & listing details
- Price per square foot: $152/sqft
- Tax assessed value: $93,734
- Annual tax amount: $1,514
- Date on market: 2/28/2026
- Cumulative days on market: 143 days
- Listing terms: Cash
- Ownership: Co-op
- Total actual rent: 0
- Electric utility on property: Yes
- Road surface type: Asphalt
- Body type: Single Wide
Yvonne Patrilak
Yvonne Patrilak
(717) 392-9847
By pressing Contact Agent, you agree that the real estate professional identified above may call/text you about your search, which may involve use of automated means and pre-recorded/artificial voices. You don't need to consent as a condition of buying any property, goods, or services. Message/data rates may apply. You also agree to our Terms of Use. Zillow does not endorse any real estate professionals. We may share information about your recent and future site activity with your agent to help them understand what you're looking for in a home.
Estimated market value
Not available
Estimated sales range
Not available
$1,848/mo
Price history
| Date | Event | Price |
|---|---|---|
| 5/31/2026 | Price change | $102,000-7.2%$152/sqft |
Source:  Stellar MLS #TB8481078 Report a problem Stellar MLS #TB8481078 Report a problem | ||
| 4/7/2026 | Price change | $109,900-5.2%$164/sqft |
Source: Stellar MLS #TB8481078 Report a problem | ||
| 2/28/2026 | Listed for sale | $115,900$172/sqft |
Source: Stellar MLS #TB8481078 Report a problem | ||
Public tax history
| Year | Property taxes | Tax assessment |
|---|---|---|
| 2024 | $1,398 +11.9% | $74,964 +10% |
| 2023 | $1,250 +14.2% | $68,149 +10% |
| 2022 | $1,095 +5% | $61,954 +10% |
| 2021 | $1,042 +7.7% | $56,322 +9.2% |
| 2020 | $968 +6% | $51,557 +8.9% |
| 2019 | $913 | $47,344 -0.8% |
| 2018 | $913 +7% | $47,716 +9.9% |
| 2017 | $853 +21.5% | $43,402 +21.4% |
| 2016 | $702 +3.8% | $35,752 +0.6% |
| 2015 | $677 +16% | $35,543 +20.9% |
| 2014 | $583 +6.7% | $29,396 +7.9% |
| 2013 | $547 -12.8% | $27,233 -14.4% |
| 2012 | $627 | $31,814 +3.2% |
| 2011 | -- | $30,835 +2.9% |
| 2010 | -- | $29,954 -28.7% |
| 2009 | -- | $41,984 +36.3% |
| 2004 | $667 -0.5% | $30,800 |
| 2003 | $670 +17.8% | $30,800 +18% |
| 2002 | $569 | $26,100 -0.4% |
| 2001 | $569 | $26,200 |
Find assessor info on the county website
Monthly payment
Climate risks
Neighborhood: 34698
Nearby schools
GreatSchools rating
- 9/10Garrison-Jones Elementary SchoolGrades: PK-5Distance: 0.7 mi
- 9/10Dunedin Highland Middle SchoolGrades: 6-8Distance: 2.1 mi
- 5/10Dunedin High SchoolGrades: 9-12Distance: 0.3 mi
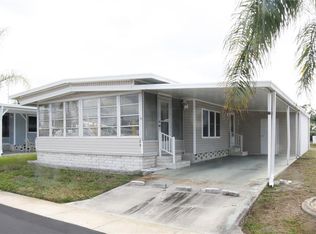
- $105,0002 bd2 ba984 sqft1500 County Road 1 LOT 20, Dunedin, FL 34698Sold
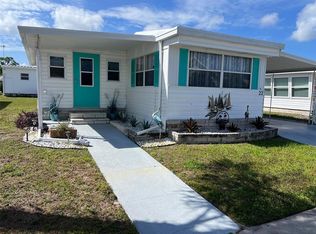
- $168,0002 bd1 ba624 sqft1500 County Road 1 LOT 22, Dunedin, FL 34698For Sale
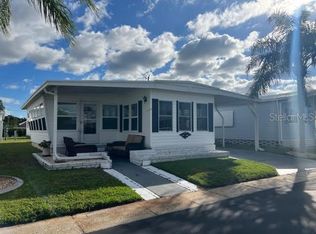
- $115,0002 bd1 ba672 sqft1500 County Road 1 LOT 24, Dunedin, FL 34698Sold
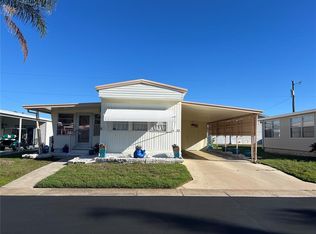
- $107,5002 bd1 ba850 sqft1500 County Road 1 LOT 33, Dunedin, FL 34698Sold
- $119,9002 bd2 ba672 sqft1500 County Road 1 LOT 39, Dunedin, FL 34698For Sale
- $105,0002 bd1 ba576 sqft1500 County Road 1 LOT 51, Dunedin, FL 34698Sold
- $163,0002 bd2 ba1.2k sqft1500 County Road 1 LOT 54, Dunedin, FL 34698For Sale
- $150,0002 bd2 ba1k sqft1500 County Road 1 LOT 79, Dunedin, FL 34698Sold
Similar homes
- $119,9002 bd2 ba672 sqft1500 County Road 1 Lot 39, Dunedin, FL 34698For Sale
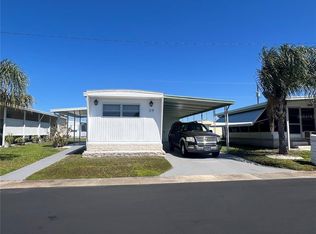
 MLS ID #TB8488522, Yvonne Patrilak, CHARLES RUTENBERG REALTY INC. Stellar MLS
 - $119,9001 bd1 ba564 sqft1040 Main St Lot 91, Dunedin, FL 34698For Sale
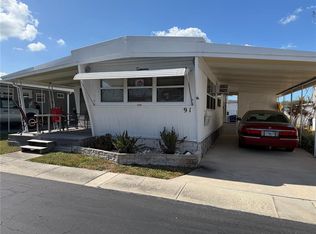 MLS ID #TB8478083, Octavia Cheveresan, RE/MAX ACTION FIRST OF FLORIDA. Stellar MLS
 - $85,0001 bd1 ba840 sqft1100 Curlew Rd Lot 46, Dunedin, FL 34698For Sale
 MLS ID #11878225, Chris Feise, American Mobile Home Sales of Tampa Bay, Inc.. My State MLS
 - $139,9001 bd1 ba588 sqft1040 Main St Lot 193, Dunedin, FL 34698For Sale
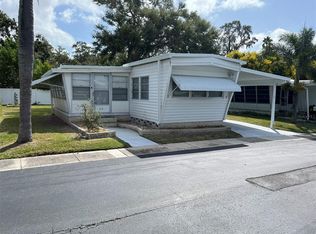 MLS ID #TB8433214, Sharon Richards, FATHOM REALTY FL LLC. Stellar MLS
 - $117,9001 bd1 ba645 sqft1701 Pinehurst Rd APT 34D, Dunedin, FL 34698For SaleMLS ID #TB8517304, Pam Jeremiah, DALTON WADE INC. Stellar MLS
- $105,0002 bd2 ba960 sqft36 Maple Leaf Ct, Palm Harbor, FL 34684For SaleMLS ID #TB8463138, Stacey Glogowski, COLDWELL BANKER REALTY. Stellar MLS
- $94,9002 bd1 ba576 sqft9790 66th St N Lot 466, Pinellas Park, FL 33782For SaleMLS ID #TB8478884, Tamela Massey, FUTURE HOME REALTY INC. Stellar MLS
- $130,0002 bd2 ba960 sqft173 Hickory Gate Dr, Palm Harbor, FL 34684For SaleMLS ID #TB8528095, Stacey Glogowski, COLDWELL BANKER REALTY. Stellar MLS
- $99,0002 bd2 ba660 sqft130 Melody Ln, Tarpon Springs, FL 34689For SaleMLS ID #TB8508536, Lori Ford, CHARLES RUTENBERG REALTY INC. Stellar MLS
- $89,5002 bd2 ba740 sqft29250 Us Highway 19 N Lot 301, Clearwater, FL 33761For SaleMLS ID #TB8446926, Patricia Long, SELECT REAL ESTATE OF PINELLAS. Stellar MLS
- $99,9002 bd2 ba811 sqft82010 A St Unit 10, Pinellas Park, FL 33781For SaleMLS ID #TB8441380, Luisa Tolusso, MAINLANDS REAL ESTATE INC. Stellar MLS
- $98,0002 bd2 ba672 sqft103 Pindo Palm St W, Largo, FL 33770For SaleMLS ID #TB8485756, Patricia Long, SELECT REAL ESTATE OF PINELLAS. Stellar MLS
- $115,0002 bd1 ba814 sqft82008 A St Unit 8, Pinellas Park, FL 33781For SaleMLS ID #TB8482098, Melody Hunter, CHARLES RUTENBERG REALTY INC. Stellar MLS
- $85,0002 bd2 ba636 sqft7803 46th Ave N Lot 43, Saint Petersburg, FL 33709For SaleMLS ID #TB8483135, Mike Sherrard, CHARLES RUTENBERG REALTY INC. Stellar MLS
- $105,2002 bd2 ba720 sqft3608 Tiki Dr, Holiday, FL 34691For SaleMLS ID #W7883910, Eric Jenkins, PA, KELLER WILLIAMS REALTY- PALM HARBOR. Stellar MLS
- $139,9002 bd2 ba970 sqft200 Glennes Ln APT 114, Dunedin, FL 34698For SaleMLS ID #TB8516726, Denise Doone, DALTON WADE INC. Stellar MLS
- $99,5002 bd2 ba732 sqft11300 124th Ave Lot 165, Largo, FL 33778For SaleMLS ID #TB8341555, Patricia Long, SELECT REAL ESTATE OF PINELLAS. Stellar MLS
- $120,0002 bd1 ba686 sqft15010 113th Ave Lot 48, Largo, FL 33774For SaleMLS ID #A4685382, Chad Char, COMPASS FLORIDA LLC. Stellar MLS
- $102,9002 bd2 ba936 sqft9790 66th St N Lot 144, Pinellas Park, FL 33782For SaleMLS ID #TB8484808, Carolyn Holton, SELECT REAL ESTATE OF PINELLAS. Stellar MLS
- $89,9002 bd2 ba784 sqft(Undisclosed Address), Holiday, FL 34690For SaleMLS ID #856145, John Holloway Jr., The Holloway Group. Realtors Association of Citrus County
