MOTIVATED SELLER! HUGE PRICE DROP PLUS $10K IN SELLER PAID BUYER ALLOWANCES! 3BR+Office/3BA/3+ Carport Custom Rock home in the country on approx 7.6 acres just outside city limits of Gatesville, TX! This 2008 custom build has just undergone a fresh remodel to include BRAND NEW pipe entry & double gates, custom cabinets & granite tops, SS appliance package, HVAC system, interior paint & doors and a beautiful floor refinish! The 2100 sq ft on the main level is great offering an open kitchen living area, tall ceilings and beautiful staircase that leads to a fully floored attic for tons of additional storage. Outside under the carport is a bonus tool storage room & a space for small work bench. Beautiful hardwoods and mature native trees provide lots of seclusion and privacy! Plenty of room for all the extras, livestock projects, barns, workshop or whatever you desire.. Disclaimer: Age, acreage, and year built provided by Coryell County Appraisal Dist and not Broker or agents. Room measurements, taxes, utilities are approximate and buyer should verify.
Closed
Price Unknown
1500 County Road 274, Gatesville, TX 76528
3beds
2,106sqft
Single Family Residence
Built in 2008
7.62 Acres Lot
$470,200 Zestimate®
$--/sqft
$2,424 Estimated rent
Home value
$470,200
$442,000 - $503,000
$2,424/mo
Zestimate® history
Owner options
List your home for rent
$2,424/mo
Rent Zestimate®
Find your next renter with Zillow Rental Manager. Plus, with online applications, you can quickly screen prospective tenants – for free.
$2,424/mo
Rent Zestimate®
Refinance and save
Refinancing to a lower rate could help reduce your monthly payments and save thousands over the life of the loan.
Explore your selling options
Work with a Zillow partner agent
Leverage their expertise and Zillow's premium Showcase listings to get your home seen by more buyers.
Get startedList with your own agent
Get your home in front of millions of buyers by listing it on Zillow.
Learn how to do itSell it yourself
Take full control of how buyers see your home on Zillow by listing For Sale by Owner (FSBO).
List your homeWhat's special
Tall ceilingsDouble gatesCustom cabinetsBeautiful hardwoodsMature native treesHvac systemGranite tops
Zillow last checked:
Listing updated:
Listed by:
Kristi Roberts (254)248-1212,
On Point Realty
Bought with:
NON-MEMBER AGENT
Non Member Office
Source: Central Texas MLS,MLS#: 518456 Originating MLS: Fort Hood Area Association of REALTORS
Originating MLS: Fort Hood Area Association of REALTORSFacts & features
Interior
Bedrooms & bathrooms
- Bedrooms: 3
- Bathrooms: 3
- Full bathrooms: 3
Primary bedroom
- Level: Main
- Dimensions: 19.7 x 11.8
Bedroom 2
- Level: Main
- Dimensions: 19.7 X 8.10
Bedroom 3
- Level: Main
- Dimensions: 19.7 X 7.2
Primary bathroom
- Level: Main
- Dimensions: 12.3 x 8.9
Bathroom
- Level: Main
- Dimensions: 9.4 X 7.6
Bathroom
- Level: Main
- Dimensions: 12.5 X 5.11
Kitchen
- Level: Main
- Dimensions: 14.0 x 17.0
Laundry
- Level: Main
- Dimensions: 17.6 X 7.7
Living room
- Level: Main
- Dimensions: 17.6 x 17.0
Office
- Level: Main
- Dimensions: 9.5 x 6.8
Other
- Level: Main
- Dimensions: 9.3 x 6.6 WIC
Heating
- Central, Electric
Cooling
- Central Air, Electric, 1 Unit
Appliances
- Included: Dishwasher, Exhaust Fan, Disposal, Gas Range, Microwave, Propane Water Heater, Refrigerator, Water Heater, Some Gas Appliances, Range
- Laundry: Washer Hookup, Gas Dryer Hookup, Inside, Main Level, Laundry Room, Laundry Tub, Sink
Features
- All Bedrooms Down, Attic, Ceiling Fan(s), Double Vanity, High Ceilings, Home Office, See Remarks, Shower Only, Separate Shower, Tub Shower, Walk-In Closet(s), Custom Cabinets, Eat-in Kitchen, Granite Counters, Kitchen Island, Kitchen/Family Room Combo
- Flooring: Concrete, Painted/Stained
- Windows: Double Pane Windows
- Attic: Floored,Other,See Remarks
- Has fireplace: No
- Fireplace features: None
Interior area
- Total interior livable area: 2,106 sqft
Property
Parking
- Total spaces: 3
- Parking features: Carport, Oversized
- Carport spaces: 3
Features
- Levels: Other
- Exterior features: Awning(s), Propane Tank - Owned
- Pool features: None
- Fencing: Full,Other,Perimeter,Ranch Fence,See Remarks
- Has view: Yes
- View description: None
- Body of water: None
Lot
- Size: 7.62 Acres
- Residential vegetation: Heavily Wooded
Details
- Parcel number: 138723
Construction
Type & style
- Home type: SingleFamily
- Architectural style: Ranch
- Property subtype: Single Family Residence
Materials
- Masonry, Metal Frame, Stone Veneer
- Foundation: Slab
- Roof: Metal
Condition
- Resale
- Year built: 2008
Utilities & green energy
- Sewer: Septic Tank
- Water: Community/Coop
- Utilities for property: Electricity Available, Propane, Trash Collection Private
Community & HOA
Community
- Features: None
- Subdivision: Boyd
HOA
- Has HOA: No
Location
- Region: Gatesville
Financial & listing details
- Tax assessed value: $408,130
- Date on market: 8/31/2023
- Cumulative days on market: 174 days
- Listing agreement: Exclusive Right To Sell
- Listing terms: Cash,Conventional,FHA,Texas Vet,USDA Loan,VA Loan
- Electric utility on property: Yes
- Road surface type: Asphalt
Price history
| Date | Event | Price |
|---|---|---|
| 2/23/2024 | Pending sale | $425,000$202/sqft |
Source:  Central Texas MLS #518456 Report a problem Central Texas MLS #518456 Report a problem | ||
| 2/22/2024 | Sold | -- |
Source: Central Texas MLS #518456 Report a problem | ||
| 1/13/2024 | Contingent | $425,000$202/sqft |
Source: Central Texas MLS #518456 Report a problem | ||
| 11/14/2023 | Price change | $425,000-4.5%$202/sqft |
Source: Central Texas MLS #518456 Report a problem | ||
| 9/25/2023 | Price change | $445,000-4.3%$211/sqft |
Source: Central Texas MLS #518456 Report a problem | ||
| 9/1/2023 | Listed for sale | $465,000$221/sqft |
Source: Central Texas MLS #518456 Report a problem | ||
Public tax history
| Year | Property taxes | Tax assessment |
|---|---|---|
| 2025 | -- | $408,130 +3.4% |
| 2024 | $5,331 | $394,560 +1.2% |
| 2023 | -- | $389,960 +31.4% |
| 2022 | $4,339 +14.3% | $296,790 +21.8% |
| 2021 | $3,797 | $243,600 +9.1% |
| 2020 | -- | $223,312 +13.2% |
| 2019 | $3,277 -4.6% | $197,230 -0.6% |
| 2018 | $3,435 +14.1% | $198,350 +4% |
| 2017 | $3,010 +7.2% | $190,710 -0.9% |
| 2016 | $2,809 +9.9% | $192,510 +14.8% |
| 2015 | $2,557 | $167,740 +1.1% |
| 2014 | $2,557 | $165,850 +5.5% |
| 2013 | -- | $157,160 +0.8% |
| 2012 | -- | $155,990 +73.4% |
| 2011 | -- | $89,950 +6.6% |
| 2010 | -- | $84,360 -35.4% |
| 2009 | -- | $130,520 |
Find assessor info on the county website
Neighborhood: 76528
Nearby homes
- $714,8004 bd3 ba2.4k sqft1450 County Road 274, Gatesville, TX 76528Off Market

- $349,0004 bd3 ba2 sqft1450 Cr 274, Gatesville, TX 76528Off Market
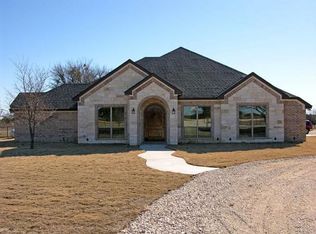
- $701,9003 bd2 ba2.5k sqft1550 County Road 274, Gatesville, TX 76528Off Market

- $632,100-- bd2 ba1.8k sqft3077 County Road 274, Gatesville, TX 76528Off Market
- $481,9003 bd2 ba2.1k sqft1416 Cr 274, GATESVILLE, TX 76528Off Market
- $625,9004 bd4 ba2.7k sqft1600 County Road 274, Gatesville, TX 76528Off Market
- $488,7003 bd2 ba2k sqft1416 County Road 274, Gatesville, TX 76528Off Market
- $996,200-- bd2 ba3k sqft2069 County Road 274, Gatesville, TX 76528Off Market
Nearby schools
GreatSchools rating
- 7/10Gatesville Elementary SchoolGrades: 1-3Distance: 4.1 mi
- 6/10Gatesville Junior High SchoolGrades: 7-8Distance: 4.3 mi
- 6/10Gatesville High SchoolGrades: 9-12Distance: 4.2 mi
Schools provided by the listing agent
- Elementary: Gatesville
- Middle: Gatesville
- High: Gatesville
- District: Gatesville ISD
Source: Central Texas MLS. This data may not be complete. We recommend contacting the local school district to confirm school assignments for this home.
- Texas
- Coryell County
- Gatesville
- 76528
- 1500 County Road 274
Nearby cities
Nearby zip codes
Other Gatesville Topics
