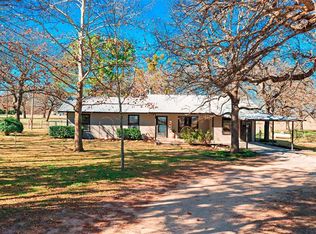
Welcome to your Gorgeous Texas Homestead on 4 Acres! This perfectly laid out property has a welcoming drive up to the main house equipped with a cozy front porch & a back porch overlooking the BlueBonnets, a fruit orchard, & the sunset views over the hillside. Take advantage of this incredible opportunity as the sellers are only moving due to job relocation! This 3 bedroom & 2 bathroom home has an open concept living space & split bedroom layout. The primary bathroom has been recently updated & the primary bathroom features a special shoe closet along with a large walk-in-closet. There is a large living room with a wood burning fireplace & bay window that your furry friends can stand guard for you on. The kitchen features an eat-in bar & gas cooktop which is adjacent to a flexible dining room space & a bonus sunroom that could be used as an office or craft room with a great view. The property also features 3 additional buildings: one 39x29 main 3-stall workshop with electricity, automatic garage doors, & room for RV parking; a 29x11 woodworking building with attached 19x24 workshop bay; & a 19x11 storage shed. City water is on the inside of the house & well water is on the outside - can be easily converted to well water inside also if desired. The picturesque property gives you space & privacy while still being minutes away from downtown Comanche & quick access to other areas to explore in Hill Country. Downtown Fort Worth is about 2 hours away when you need to get into the city on occasion. When you are not enjoying the peaceful evenings outdoors, cozy up to the fireplace inside with your abundant supply of firewood! Hurry to enjoy to this as-is move-in-ready home this summer! Don't forget to bring your animals with you to your new home - the coup is waiting for new residents!
Sold
Price Unknown
1500 County Road 404, Comanche, TX 76442
3beds
1,700sqft
Manufactured Home, Single Family Residence
Built in 1981
4 Acres Lot
$283,900 Zestimate®
$--/sqft
$-- Estimated rent
Home value
$283,900
Estimated sales range
Not available
Not available
Zestimate® history
Owner options
List your home for rent
Find your next renter with Zillow Rental Manager. Plus, with online applications, you can quickly screen prospective tenants – for free.
Refinance and save
Refinancing to a lower rate could help reduce your monthly payments and save thousands over the life of the loan.
Explore your selling options
Work with a Zillow partner agent
Leverage their expertise and Zillow's premium Showcase listings to get your home seen by more buyers.
Get startedList with your own agent
Get your home in front of millions of buyers by listing it on Zillow.
Learn how to do itSell it yourself
Take full control of how buyers see your home on Zillow by listing For Sale by Owner (FSBO).
List your homeWhat's special
Room for rv parkingFlexible dining room spaceSplit bedroom layoutCozy front porchOpen concept living space
Zillow last checked:
Listing updated:
Listed by:
Jennifer Harman 0645836 817-920-7700,
Keller Williams Fort Worth 817-920-7700
Bought with:
Rose Lopez, 0836729
Keller Williams Brazos West
Source: NTREIS,MLS#: 21226259
Facts & features
Interior
Bedrooms & bathrooms
- Bedrooms: 3
- Bathrooms: 2
- Full bathrooms: 2
Primary bedroom
- Features: Closet Cabinetry, Ceiling Fan(s), En Suite Bathroom, Sitting Area in Primary, Walk-In Closet(s)
- Level: First
- Dimensions: 11 x 13
Bedroom
- Features: Built-in Features, Closet Cabinetry, Split Bedrooms
- Level: First
- Dimensions: 10 x 10
Bedroom
- Features: Built-in Features, Closet Cabinetry, Split Bedrooms
- Level: First
- Dimensions: 10 x 7
Primary bathroom
- Features: Built-in Features, En Suite Bathroom, Sitting Area in Primary
- Level: First
- Dimensions: 6 x 7
Bonus room
- Features: Breakfast Bar, Built-in Features, Ceiling Fan(s)
- Level: First
- Dimensions: 15 x 9
Dining room
- Level: First
- Dimensions: 11 x 13
Other
- Features: Built-in Features, Solid Surface Counters
- Level: First
- Dimensions: 7 x 7
Kitchen
- Features: Breakfast Bar, Built-in Features, Eat-in Kitchen, Pantry, Solid Surface Counters, Walk-In Pantry
- Level: First
- Dimensions: 11 x 13
Laundry
- Features: Built-in Features
- Level: First
- Dimensions: 4 x 2
Living room
- Features: Built-in Features, Ceiling Fan(s), Fireplace
- Level: First
- Dimensions: 27 x 15
Heating
- Central, Electric, Fireplace(s), Other
Cooling
- Central Air, Ceiling Fan(s), Electric, Other
Appliances
- Included: Some Gas Appliances, Dryer, Dishwasher, Gas Range, Gas Water Heater, Plumbed For Gas, Refrigerator, Washer
- Laundry: Washer Hookup, Dryer Hookup, In Hall, Other
Features
- Eat-in Kitchen, High Speed Internet, Open Floorplan, Other, Pantry, Paneling/Wainscoting, Walk-In Closet(s)
- Flooring: Carpet, Luxury Vinyl Plank, Other
- Windows: Bay Window(s), Window Coverings
- Has basement: No
- Number of fireplaces: 1
- Fireplace features: Living Room, Masonry, Other, Wood Burning
Interior area
- Total interior livable area: 1,700 sqft
Property
Parking
- Total spaces: 4
- Parking features: Additional Parking, Covered, Door-Single, Garage Faces Front, Garage, Garage Door Opener, On Site, Off Street, Other, Outside, Paved, Private, Garage Faces Side, Secured, Side By Side, Unpaved, Workshop in Garage, Boat, RV Access/Parking
- Garage spaces: 4
Features
- Levels: One
- Stories: 1
- Patio & porch: Rear Porch, Front Porch, Other, Patio, Covered, Deck
- Exterior features: Deck, Other, Private Entrance, Private Yard, Storage
- Pool features: None
- Fencing: Barbed Wire,Fenced,Full,Gate,Other,Pipe,Security
Lot
- Size: 4 Acres
- Features: Acreage, Back Yard, Cleared, Lawn, Landscaped, Level, Native Plants, Other, Many Trees, Few Trees
- Residential vegetation: Grassed, Partially Wooded
Details
- Additional structures: Second Garage, Garage(s), Other, Poultry Coop, Shed(s), See Remarks, Storage, Workshop
- Parcel number: 000000058275
- Other equipment: Other
Construction
Type & style
- Home type: MobileManufactured
- Architectural style: Other,Ranch,Traditional,Detached
- Property subtype: Manufactured Home, Single Family Residence
Materials
- Brick, Block, Other, Unknown
- Foundation: Combination, Other
- Roof: Composition,Other,Shingle
Condition
- Resale
- Year built: 1981
Utilities & green energy
- Sewer: Private Sewer, Septic Tank
- Water: Public, Private, Well
- Utilities for property: Electricity Connected, Propane, Other, Sewer Available, Septic Available, See Remarks, Water Available
Green energy
- Energy efficient items: Other, Thermostat
- Water conservation: Water-Smart Landscaping
Community & HOA
Community
- Features: Other
- Security: Security Gate, Other
- Subdivision: A01291 Lane, T. R.
HOA
- Has HOA: No
Location
- Region: Comanche
Financial & listing details
- Tax assessed value: $226,910
- Annual tax amount: $4,039
- Date on market: 4/9/2026
- Cumulative days on market: 234 days
- Listing terms: Cash,Conventional,Other,Relocation Property,See Agent,VA Loan
- Exclusions: None.
Price history
| Date | Event | Price |
|---|---|---|
| 7/24/2026 | Sold | -- |
Source: NTREIS #21226259 Report a problem | ||
| 7/24/2026 | Pending sale | $295,000$174/sqft |
Source: NTREIS #21226259 Report a problem | ||
| 6/24/2026 | Contingent | $295,000$174/sqft |
Source: NTREIS #21226259 Report a problem | ||
| 6/5/2026 | Price change | $295,000-1.7%$174/sqft |
Source: NTREIS #21226259 Report a problem | ||
| 4/9/2026 | Listed for sale | $299,999-0.3%$176/sqft |
Source: NTREIS #21226259 Report a problem | ||
| 3/20/2026 | Listing removed | $300,950$177/sqft |
Source: NTREIS #21062776 Report a problem | ||
| 3/3/2026 | Price change | $300,950-1.3%$177/sqft |
Source: NTREIS #21062776 Report a problem | ||
| 2/25/2026 | Listed for sale | $305,000$179/sqft |
Source: NTREIS #21062776 Report a problem | ||
| 2/17/2026 | Contingent | $305,000$179/sqft |
Source: NTREIS #21062776 Report a problem | ||
| 1/27/2026 | Price change | $305,000-1.6%$179/sqft |
Source: NTREIS #21062776 Report a problem | ||
| 10/29/2025 | Price change | $309,999-3.1%$182/sqft |
Source: NTREIS #21062776 Report a problem | ||
| 10/13/2025 | Price change | $319,999-0.6%$188/sqft |
Source: NTREIS #21062776 Report a problem | ||
| 9/30/2025 | Price change | $322,000-1.8%$189/sqft |
Source: NTREIS #21062776 Report a problem | ||
| 9/19/2025 | Listed for sale | $327,990+31.7%$193/sqft |
Source: NTREIS #21062776 Report a problem | ||
| 5/7/2024 | Sold | -- |
Source: NTREIS #20578717 Report a problem | ||
| 5/2/2024 | Pending sale | $249,000$146/sqft |
Source: NTREIS #20578717 Report a problem | ||
| 4/8/2024 | Contingent | $249,000$146/sqft |
Source: NTREIS #20578717 Report a problem | ||
| 4/4/2024 | Listed for sale | $249,000+25.8%$146/sqft |
Source: NTREIS #20578717 Report a problem | ||
| 3/16/2022 | Sold | -- |
Source: NTREIS #14723934 Report a problem | ||
| 12/27/2021 | Contingent | $198,000$116/sqft |
Source: NTREIS #14723934 Report a problem | ||
| 12/10/2021 | Listed for sale | $198,000$116/sqft |
Source: NTREIS #14723934 Report a problem | ||
Public tax history
| Year | Property taxes | Tax assessment |
|---|---|---|
| 2025 | $4,039 +64.9% | $226,910 +3.5% |
| 2024 | $2,449 -0.7% | $219,160 +1.9% |
| 2023 | $2,466 +80.9% | $215,030 +74.5% |
| 2022 | $1,363 +4.3% | $123,250 +11.8% |
| 2021 | $1,308 +5.6% | $110,244 +8.5% |
| 2020 | $1,238 -2.1% | $101,570 -0.6% |
| 2019 | $1,264 | $102,210 +13.1% |
| 2017 | -- | $90,380 +11.6% |
| 2016 | -- | $81,000 +7.3% |
| 2015 | -- | $75,470 +9.9% |
| 2014 | -- | $68,700 +0.3% |
| 2012 | -- | $68,520 +4.3% |
| 2011 | -- | $65,700 -17.5% |
| 2010 | -- | $79,600 -5.9% |
| 2009 | -- | $84,550 +6% |
| 2008 | -- | $79,790 +8.5% |
| 2007 | -- | $73,560 |
Find assessor info on the county website
Neighborhood: 76442
Nearby homes
- $336,9003 bd3 ba2.9k sqft701 County Road 408, Comanche, TX 76442Off Market
- $321,7004 bd2 ba1.6k sqft1550 County Road 404, Comanche, TX 76442Off Market
- $159,000-- bd-- ba2k sqft680 County Road 408, Comanche, TX 76442Off Market
- $440-- bd-- ba-- sqft680 County Road 408, Comanche, TX 76442Off Market
- $--3 bd2 ba1.3k sqft651 County Road 408, Comanche, TX 76442Sold
- $--3 bd2 ba1.9k sqft700 County Road 408, Comanche, TX 76442Sold
- $2,350-- bd-- ba-- sqftApple St, Dublin, TX 76446Off Market
- $359,200-- bd1 ba2.4k sqft850 County Road 408, Comanche, TX 76442Off Market
Nearby schools
GreatSchools rating
- 6/10Comanche Elementary SchoolGrades: PK-5Distance: 3.2 mi
- 6/10Jefferies Junior High SchoolGrades: 6-8Distance: 3.2 mi
- 6/10Comanche High SchoolGrades: 9-12Distance: 3.3 mi
Schools provided by the listing agent
- Elementary: Comanche
- Middle: Comanche
- High: Comanche
- District: Comanche ISD
Source: NTREIS. This data may not be complete. We recommend contacting the local school district to confirm school assignments for this home.
- Texas
- Comanche County
- Comanche
- 76442
- 1500 County Road 404
