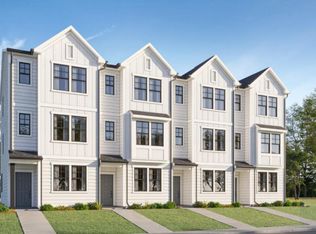

Experience the Savannah Plan - Modern Townhome Living in the Heart of Raleigh New Construction - Move-In Ready! Appliances Included! Welcome to The Savannah, a stylish three-story townhome offering 3 bedrooms, 3.5 bathrooms, and thoughtfully designed living spaces in the vibrant new Crescent Townes community. Enjoy the benefits of brand-new construction without the wait, complete with included washer, dryer, and refrigerator. The main level features 9-foot ceilings and durable luxury vinyl plank flooring throughout all primary living areas. The open-concept kitchen shines with quartz countertops, a tile backsplash, stainless steel appliances, gray cabinets with 42 inch kitchen uppers - all part of Lennar's signature Everything's Included® package. Each bedroom includes its own private bath, while tile flooring in all bathrooms adds a sleek and durable touch. A versatile third-floor loft provides flexible space ideal for a home office, media room, or creative studio. Outside, the home is finished with durable fiber cement siding for lasting curb appeal and low-maintenance living. Crescent Townes is ideally located just minutes from I-440 and US-64, providing quick access to WakeMed's main campus, Downtown Raleigh, and the entire Triangle region. Popular destinations like North Hills—offering more than 130 shops, restaurants, entertainment venues, luxury spas, and hotels—are also nearby.
Sold for $303,000
$303,000
1500 Crescent Townes Way, Raleigh, NC 27604
3beds
1,889sqft
Townhouse, Residential
Built in 2025
871.2 Square Feet Lot
$299,800 Zestimate®
$160/sqft
$1,983 Estimated rent
Home value
$299,800
$285,000 - $315,000
$1,983/mo
Zestimate® history
Loading...
Owner options
List your home for rent
$1,983/mo
Rent Zestimate®
Find your next renter with Zillow Rental Manager. Plus, with online applications, you can quickly screen prospective tenants – for free.
$1,983/mo
Rent Zestimate®
Refinance and save
$1,985/mo
Est. payment
Refinancing to a lower rate could help reduce your monthly payments and save thousands over the life of the loan.
$1,985/mo
Est. payment
Explore your selling options
Work with a Zillow partner agent
Leverage their expertise and Zillow's premium Showcase listings to get your home seen by more buyers.
Get startedList with your own agent
Get your home in front of millions of buyers by listing it on Zillow.
Learn how to do itSell it yourself
Take full control of how buyers see your home on Zillow by listing For Sale by Owner (FSBO).
List your homeWhat's special
Third-floor loftOpen-concept kitchenLow-maintenance livingQuartz countertopsPrivate bathStainless steel appliances
Zillow last checked:
Listing updated:
Listed by:
John Christy 919-337-9420,
Lennar Carolinas LLC,
Tucker Beck 919-448-1502,
Lennar Carolinas LLC
Bought with:
Rocky Mehta, 337746
United Real Estate Triangle
Source: Doorify MLS,MLS#: 10119512
Facts & features
Interior
Bedrooms & bathrooms
- Bedrooms: 3
- Bathrooms: 4
- Full bathrooms: 3
- 1/2 bathrooms: 1
Heating
- Central, Heat Pump
Cooling
- Central Air
Appliances
- Included: Dishwasher, Disposal, Dryer, Electric Range, Electric Water Heater, Microwave, Refrigerator, Washer
- Laundry: In Hall, Laundry Closet
Features
- Bathtub/Shower Combination, Crown Molding, Double Vanity, Dual Closets, Kitchen Island, Open Floorplan, Pantry, Quartz Counters, Smart Thermostat, Smooth Ceilings, Walk-In Shower
- Flooring: Carpet, Ceramic Tile, Vinyl
- Has fireplace: No
- Common walls with other units/homes: 2+ Common Walls, No One Above, No One Below
Interior area
- Total structure area: 1,889
- Total interior livable area: 1,889 sqft
- Finished area above ground: 1,889
- Finished area below ground: 0
Property
Parking
- Total spaces: 1
- Parking features: Assigned, Common, No Garage, Unassigned
- Uncovered spaces: 1
Features
- Levels: Tri-Level
- Stories: 3
- Exterior features: Rain Gutters, Smart Lock(s)
- Pool features: None
- Has view: Yes
Lot
- Size: 871.20 sqft
- Dimensions: 16 x 53
- Features: Landscaped
Details
- Parcel number: 1734173110
- Special conditions: Standard
Construction
Type & style
- Home type: Townhouse
- Architectural style: Transitional
- Property subtype: Townhouse, Residential
- Attached to another structure: Yes
Materials
- Fiber Cement, HardiPlank Type
- Foundation: Slab
- Roof: Shingle
Condition
- New construction: Yes
- Year built: 2025
- Major remodel year: 2025
Details
- Builder name: Lennar
Utilities & green energy
- Sewer: Public Sewer
- Water: Public
- Utilities for property: Cable Available, Electricity Connected, Sewer Connected, Water Connected
Community & neighborhood
Location
- Region: Raleigh
- Subdivision: Crescent Townes
HOA & financial
HOA
- Has HOA: Yes
- HOA fee: $205 monthly
- Amenities included: Landscaping, Maintenance Grounds, Trash
- Services included: Maintenance Grounds, Trash
Price history
| Date | Event | Price |
|---|---|---|
| 11/4/2025 | Sold | $303,000-1%$160/sqft |
Source:  Doorify MLS #10119512 Report a problem Doorify MLS #10119512 Report a problem | ||
| 9/29/2025 | Pending sale | $305,990$162/sqft |
Source: Doorify MLS #10119512 Report a problem | ||
| 9/17/2025 | Price change | $305,990-1.3%$162/sqft |
Source: Doorify MLS #10119512 Report a problem | ||
| 8/18/2025 | Listed for sale | $309,990$164/sqft |
Source:  Lennar Homes Report a problem Lennar Homes Report a problem | ||
Public tax history
| Year | Property taxes | Tax assessment |
|---|---|---|
| 2025 | $436 +0.4% | $50,000 |
| 2024 | $434 | $50,000 |
Find assessor info on the county website
Neighborhood: Northeast Raleigh
Nearby schools
GreatSchools rating
- 3/10Wilburn ElementaryGrades: PK-5Distance: 1.7 mi
- 5/10Durant Road MiddleGrades: 6-8Distance: 7.2 mi
- 3/10Knightdale HighGrades: 9-12Distance: 4.6 mi
Schools provided by the listing agent
- Elementary: Wake - Wilburn
- Middle: Wake - Durant
- High: Wake - Knightdale
Source: Doorify MLS. This data may not be complete. We recommend contacting the local school district to confirm school assignments for this home.
Get a cash offer in 3 minutes
Find out how much your home could sell for in as little as 3 minutes with a no-obligation cash offer.
Estimated market value
$299,800
Get a cash offer in 3 minutes
Find out how much your home could sell for in as little as 3 minutes with a no-obligation cash offer.
Estimated market value
$299,800
- North Carolina
- Wake County
- Raleigh
- 27604
- Northeast Raleigh
- 1500 Crescent Townes Way
Nearby cities
Nearby neighborhoods
Nearby zip codes
Other Raleigh Topics
