Skip main navigation
Sold for $560,000
Street View
  • $560,000

    1500 Cutshaw Pl, Richmond, VA 23226

    4beds
    1,416sqft
    Single Family Residence
    Built in 1954
    9,347 Square Feet Lot
    $577,100 Zestimate®
    $395/sqft
    $2,245 Estimated rent

    Home value

    $577,100

    $531,000 - $629,000

    $2,245/mo

    Zestimate® history
    Loading
    Loading...

    Owner options

    List your home for rent

    $2,245/mo

    Rent Zestimate®

    Find your next renter with Zillow Rental Manager. Plus, with online applications, you can quickly screen prospective tenants – for free.

    Learn more

    $2,245/mo

    Rent Zestimate®

    Refinance and save

    $3,327/mo

    Est. payment

    Refinancing to a lower rate could help reduce your monthly payments and save thousands over the life of the loan.

    See today's rates

    $3,327/mo

    Est. payment

    Explore your selling options

    Work with a Zillow partner agent

    Leverage their expertise and Zillow's premium Showcase listings to get your home seen by more buyers.

    Get started

    List with your own agent

    Get your home in front of millions of buyers by listing it on Zillow.

    Learn how to do it

    Sell it yourself

    Take full control of how buyers see your home on Zillow by listing For Sale by Owner (FSBO).

    List your home

    What's special

    Family roomNew privacy fenceLarge fenced backyardGranite countersBreakfast barUpdated bathDining room
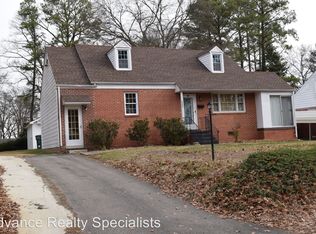
    Just a short stroll to the shops at Willow Lawn, this charming brick Cape Cod is filled with thoughtful updates and timeless character. Step inside to a family room that flows seamlessly into a sunroom perfect for an office, playroom, or art space. The dining room opens to a gorgeous, fully renovated kitchen with granite counters, tile backsplash, stainless steel appliances, custom cabinetry, and a breakfast bar. The first floor also offers two bedrooms, a full bath, and laundry/mudroom with backyard access. Upstairs, you’ll find the private primary suite with a beautifully updated bath (2023), and a fourth bedroom. Outside, enjoy a large fenced backyard and patio for entertaining. Major upgrades include solar panels (2020) with low annual electric cost, mini splits (2018), upstairs windows (2015), new privacy fence (2021), roof/siding/exterior paint (2022), encapsulated crawlspace (2022), driveway (2023), front door (2023), plus a garage with EV charger (2023).

    Zillow last checked:

    Listing updated:

    Listed by:

    Sean Stilwell 804-698-9949,

    The Steele Group

    Bought with:

    Chris Elliott, 0225210369

    Keller Williams Realty

    Source: CVRMLS,MLS#: 2522577MLS LogoOriginating MLS: Central Virginia Regional MLS

    Facts & features

    Interior

    Bedrooms & bathrooms
    • Bedrooms: 4
    • Bathrooms: 2
    • Full bathrooms: 2
    Other
    • Description: Tub & Shower
    • Level: First
    Other
    • Description: Shower
    • Level: Second
    Heating
    • Electric, Forced Air, Heat Pump, Natural Gas, Solar
    Cooling
    • Central Air
    Appliances
    • Included: Gas Water Heater
    Features
    • Bedroom on Main Level
    • Flooring: Laminate, Wood
    • Basement: Crawl Space
    • Attic: Access Only
    • Number of fireplaces: 1
    • Fireplace features: Decorative, Masonry
    Interior area
    • Total interior livable area: 1,416 sqft
    • Finished area above ground: 1,416
    • Finished area below ground: 0

    Property

    Parking
    • Total spaces: 1.5
    • Parking features: Attached, Driveway, Garage, Paved
    • Attached garage spaces: 1.5
    • Has uncovered spaces: Yes
    Features
    • Levels: One and One Half
    • Stories: 1.5
    • Exterior features: Paved Driveway
    • Pool features: None
    • Fencing: Fenced,Privacy
    Lot
    • Size: 9,347 Square Feet
    Details
    • Parcel number: 7727361090
    • Zoning description: R3

    Construction

    Type & style
    • Home type: SingleFamily
    • Architectural style: Cape Cod
    • Property subtype: Single Family Residence
    Materials
    • Brick, Drywall, Vinyl Siding
    Condition
    • Resale
    • New construction: No
    • Year built: 1954

    Utilities & green energy

    • Sewer: Public Sewer
    • Water: Public

    Community & HOA

    Community
    • Subdivision: North Willow Lawn
    Location
    • Region: Richmond

    Financial & listing details

    • Price per square foot: $395/sqft
    • Tax assessed value: $451,900
    • Annual tax amount: $3,750
    • Date on market: 1/18/2026
    • Ownership: Individuals
    • Ownership type: Sole Proprietor

    Price history

    DateEventPrice
    9/16/2025Sold$560,000+6.7%$395/sqft
    Source: CVRMLS #2522577 Report a problem
    8/16/2025Pending sale$525,000$371/sqft
    Source: CVRMLS #2522577 Report a problem
    8/12/2025Listed for sale$525,000+26.2%$371/sqft
    Source: CVRMLS #2522577 Report a problem
    3/30/2022Sold$416,000+10.9%$294/sqft
    Source: CVRMLS #2205505 Report a problem
    3/10/2022Pending sale$375,000$265/sqft
    Source: CVRMLS #2205505 Report a problem
    3/8/2022Listed for sale$375,000+108.4%$265/sqft
    Source: CVRMLS #2205505 Report a problem
    2/18/2016Listing removed$179,900$127/sqft
    Source: Va Properties Long & Foster #1416445 Report a problem
    2/16/2016Listed for sale$179,900$127/sqft
    Source: Va Properties Long & Foster #1416445 Report a problem
    1/1/2015Sold$179,900$127/sqft
    Source: Long & Foster Broker Feed #1416445_1 Report a problem
    7/28/2014Sold$179,900$127/sqft
    Source: Public Record Report a problem
    6/10/2014Listed for sale$179,900$127/sqft
    Source: Virginia Properties, A Long & Foster Company #1416445 Report a problem

    Public tax history

    YearProperty taxesTax assessment
    2025$3,751 +4.6%$451,900 +7.1%
    2024$3,586 +2%$421,900 +3.4%
    2023$3,517 +42.8%$407,900 +40.8%
    2022$2,462 +11.2%$289,700 +13.8%
    2021$2,214 +9.7%$254,500 +6.7%
    2020$2,018 +3.4%$238,500 +2.8%
    2019$1,951 $232,000 +3.4%
    2018$1,951 +114.3%$224,300 +7.2%
    2017$910 -47.4%$209,300 +5.3%
    2016$1,730 +9.1%$198,800 +7.2%
    2015$1,586 $185,400 +1.7%
    2014$1,586 $182,300 +7.2%
    2013-- $170,000
    2012-- $170,000 -7.5%
    2011-- $183,700
    2010-- $183,700
    2009-- $183,700
    2008-- --
    2006-- --
    2005-- --
    2004-- --
    2003-- --
    2002-- --
    2001-- $105,600 +15.2%
    2000-- $91,700
    Find assessor info on the county website

    Neighborhood: 23226

    Nearby schools

    GreatSchools rating
    Schools provided by the listing agent
    • Elementary: Crestview
    • Middle: Tuckahoe
    • High: Freeman

    Source: CVRMLS. This data may not be complete. We recommend contacting the local school district to confirm school assignments for this home.

    Get a cash offer in 3 minutes
    Find out how much your home could sell for in as little as 3 minutes with a no-obligation cash offer.
    Estimated market value
    $577,100
    Get a cash offer in 3 minutes
    Find out how much your home could sell for in as little as 3 minutes with a no-obligation cash offer.
    Estimated market value
    $577,100