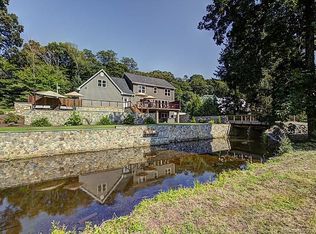
Welcome to the Treehouse, a thoughtfully updated Mid-Century Modern home set high above 2.4 acres of private woodland with seasonal views overlooking the West River. Combining architectural character with modern updates, this unique property offers privacy, tranquility, and a seamless connection to nature. The dramatic living room showcases soaring vaulted ceilings, exposed wood beams, a whitewashed brick wood-burning fireplace, custom built-ins, and a spectacular wall of windows that fills the home with natural light and frames the surrounding landscape. A sliding glass door opens to an expansive deck, creating the perfect setting for entertaining or simply enjoying the peaceful wooded views and birdlife. The beautifully updated kitchen features Corian countertops, stainless steel appliances, a large center island, contemporary lighting, a modern tile backsplash, and a charming breakfast nook. An adjacent dining area provides a welcoming space for both everyday meals and gatherings with family and friends. The spacious primary suite offers abundant natural light, refinished hardwood floors, generous closet space, and a stylishly renovated ensuite bath. Two additional bedrooms and a second fully remodeled bathroom with double vanity complete the upper level. The finished lower level has been thoughtfully transformed into flexible living space, currently serving as a family room and playroom, leading to a laundry area and mudroom with direct access to the attached garage. A standout feature is the detached office and art studio with half bath-an exceptional space for remote work, creative pursuits, exercise, or guest overflow. Nature lovers will appreciate the property's private wooded setting, abundant birdlife, and direct proximity to the 136-acre Bittner Park, with its network of hiking trails, playgrounds, pickleball courts, and recreational amenities. A professionally installed staircase provides seamless access between the upper and lower portions of the property, allowing owners to fully enjoy the grounds, sit around the camp fire or access the river. Despite its peaceful, retreat-like setting, the home is just minutes from town, major highways, and only 20 minutes from Downtown New Haven and Yale University. Highest and Best by Tuesday June 9th 5:00. Thanks
Sold for $640,000
Zillow last checked:
Listing updated:
Bought with:
Lorrie Maiorano, REB.0792295
Calcagni Real Estate
Source: Smart MLS,MLS#: 24174380
Price history
| Date | Event | Price |
|---|---|---|
| 7/27/2026 | Sold | $640,000+0.8%$265/sqft |
Source:  Smart MLS #24174380 Report a problem Smart MLS #24174380 Report a problem | ||
| 7/14/2026 | Pending sale | $635,000$263/sqft |
Source: Smart MLS #24174380 Report a problem | ||
| 6/6/2026 | Listed for sale | $635,000+18.7%$263/sqft |
Source: Smart MLS #24174380 Report a problem | ||
| 5/2/2023 | Sold | $535,000+8.1%$222/sqft |
Source: Smart MLS #170550353 Report a problem | ||
| 5/2/2023 | Contingent | $495,000$205/sqft |
Source: Smart MLS #170550353 Report a problem | ||
| 3/11/2023 | Listed for sale | $495,000+35.6%$205/sqft |
Source: Smart MLS #170550353 Report a problem | ||
| 7/15/2019 | Sold | $365,000-2.4%$151/sqft |
Source: Smart MLS #170170135 Report a problem | ||
| 3/12/2019 | Listed for sale | $374,000+41.2%$155/sqft |
Source: William Raveis Real Estate #170170135 Report a problem | ||
| 6/30/2015 | Listing removed | $264,900+14.7%$110/sqft |
Source: William Raveis Real Estate #N356391 Report a problem | ||
| 6/29/2015 | Sold | $231,000-12.8%$96/sqft |
Source: Public Record Report a problem | ||
| 10/13/2014 | Listed for sale | $264,900$110/sqft |
Source: William Raveis Real Estate #N356391 Report a problem | ||
Sell for more on Zillow
Get a Zillow Showcase℠ listing at no additional cost and you could sell for .
$642,200
2% more
+$12,844
With Zillow Showcase(estimated)
$655,044
