Skip main navigation
Off market
  • $851,100

    1500 E Abri St, Carson, CA 90745

    3beds
    1,402sqft
    SingleFamily
    Built in 1974
    4,399 Square Feet Lot
    $851,100 Zestimate®
    $607/sqft
    $3,845 Estimated rent

    Home value

    $851,100

    $809,000 - $894,000

    $3,845/mo

    Zestimate® history
    Loading
    Loading...

    Owner options

    List your home for rent

    $3,845/mo

    Rent Zestimate®

    Find your next renter with Zillow Rental Manager. Plus, with online applications, you can quickly screen prospective tenants – for free.

    Learn more

    $3,845/mo

    Rent Zestimate®

    Refinance and save

    $5,336/mo

    Est. payment

    Refinancing to a lower rate could help reduce your monthly payments and save thousands over the life of the loan.

    See today's rates

    $5,336/mo

    Est. payment

    Explore your selling options

    Work with a Zillow partner agent

    Leverage their expertise and Zillow's premium Showcase listings to get your home seen by more buyers.

    Get started

    List with your own agent

    Get your home in front of millions of buyers by listing it on Zillow.

    Learn how to do it

    Sell it yourself

    Take full control of how buyers see your home on Zillow by listing For Sale by Owner (FSBO).

    List your home

    What's special

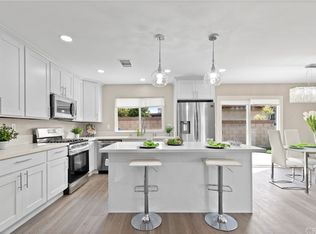
    Live your Mid-Century Dream! Completely upgraded 3 bedroom/2 bath corner home in a prime Carson location. Located on a quiet cul-de-sac street, this designer home blends its mid-century soul with 2020 modern design. This spacious home has an open floor plan with huge living room with vaulted ceilings and large picture window. The remodeled kitchen features shaker cabinets with soft close, white quartz counters with breakfast bar, Carrara marble picket tile backsplash, recess lighting and full Samsung appliance package (5 burner gas range, dishwasher, microwave and counter depth refrigerator). The huge master bedroom has a huge walk-in closet and attached master bath. The gorgeous bathroom has new white vanity with Carrara marble counter, oversized white tile shower with soap niche, recessed LED lighting and custom glass door. The hall bathroom has Carrara marble counter with white cabinet, white modern tile surround and new plumbing fixtures. The 2nd and 3rd bedrooms are large with plenty of closet space. The enclosed patio room has new LED lighting and tons of windows. The home has new laminate flooring thru-out, copper plumbing, new HVAC system including ducting, 6 panel interior doors, new door hardware, new glass front door, dual paned windows, new baseboards with door and window casing. There is new landscaping with new backyard sod, auto sprinklers, newer garage door with opener, new lighting and new exterior paint. Great location close to 405/110/710 freeways! Hurry!

    This property is off market, which means it's not currently listed for sale or rent on Zillow. This may be different from what's available on other websites or public sources.

    Facts & features

    Interior

    Bedrooms & bathrooms
    • Bedrooms: 3
    • Bathrooms: 2
    • Full bathrooms: 2
    Heating
    • Forced air, Electric, Gas
    Cooling
    • Central
    Appliances
    • Included: Dishwasher, Garbage disposal, Microwave, Range / Oven, Refrigerator
    • Laundry: Individual Room
    Features
    • Recessed Lighting, Copper Plumbing Full, Open Floorplan, Cathedral Ceiling(s), High Ceilings
    • Flooring: Tile, Carpet
    • Windows: Double Pane Windows
    • Common walls with other units/homes: No Common Walls
    Interior area
    • Total interior livable area: 1,402 sqft

    Property

    Parking
    • Total spaces: 4
    • Parking features: Garage - Attached
    Features
    • Levels: One
    • Patio & porch: Enclosed, Screened Porch
    • Exterior features: Stucco
    • Fencing: Block
    Lot
    • Size: 4,399 sqft
    • Features: Cul-De-Sac, Corner Lot, Yard, Sprinkler System, Sprinklers Timer
    Details
    • Parcel number: 7328019025
    • Special conditions: Standard

    Construction

    Type & style
    • Home type: SingleFamily
    • Architectural style: Conventional
    Materials
    • Roof: Composition
    Condition
    • Turnkey, Updated/Remodeled
    • Year built: 1974

    Utilities & green energy

    • Sewer: Public Sewer
    • Water: Private
    • Utilities for property: Water Connected, Sewer Connected, Electricity Connected, Natural Gas Connected

    Community & neighborhood

    Location
    • Region: Carson

    Other

    Other facts
    • CommonWalls: No Common Walls
    • ConstructionMaterials: Stucco
    • CountyOrParish: Los Angeles
    • PropertyType: Residential
    • Roof: Composition
    • StateOrProvince: CA
    • YearBuiltSource: Assessor
    • LaundryFeatures: Individual Room
    • ParkingFeatures: Garage, Concrete
    • PreviousStandardStatus: Active
    • StandardStatus: Pending
    • CommunityFeatures: Sidewalks, Suburban, Curbs, Street Lights
    • SpecialListingConditions: Standard
    • StreetSuffix: Street
    • EatingArea: Breakfast Counter / Bar, In Kitchen, Dining Room
    • RoomType: Living Room, Bonus Room, Main Floor Bedroom, Master Suite, Master Bedroom, Walk-In Closet, Great Room, Main Floor Master Bedroom, Master Bathroom, Kitchen, Laundry
    • InteriorFeatures: Recessed Lighting, Copper Plumbing Full, Open Floorplan, Cathedral Ceiling(s), High Ceilings
    • PropertyCondition: Turnkey, Updated/Remodeled
    • Appliances: Dishwasher, Microwave, Refrigerator, Gas Range, Ice Maker, Self Cleaning Oven, Water Heater, Disposal
    • LotFeatures: Cul-De-Sac, Corner Lot, Yard, Sprinkler System, Sprinklers Timer
    • ArchitecturalStyle: Ranch, Mid Century Modern
    • WindowFeatures: Double Pane Windows
    • WaterSource: Private
    • PatioAndPorchFeatures: Enclosed, Screened Porch
    • City: Carson
    • HighSchoolDistrict: Los Angeles Unified
    • MLSAreaMajor: 136 - Central Carson
    • Levels: One
    • ElevationUnits: Feet
    • LivingAreaUnits: Square Feet
    • LotSizeSource: Assessor
    • FoundationDetails: Slab
    • Utilities: Water Connected, Sewer Connected, Electricity Connected, Natural Gas Connected
    • AttachedGarageYN: 1
    • Country: US
    • RoomBathroomFeatures: Low Flow Toilet(s), Shower in Tub, Bathtub, Shower, Remodeled, Upgraded, Walk-in shower, Low Flow Shower
    • RoomKitchenFeatures: Remodeled Kitchen, Quartz Counters, Self-closing cabinet doors, Self-closing drawers
    • Fencing: Block
    • TaxTractNumber: 31455
    • Sewer: Public Sewer
    • Cooling: Central Air
    • Heating: Central
    • SeniorCommunityYN: 0
    • ParcelNumber: 7328019025

    Price history

    DateEventPrice
    10/5/2020Sold$705,000+2.2%$503/sqft
    Source: CRMLS #PW20163312 Report a problem
    9/10/2020Pending sale$689,900$492/sqft
    Source: Keller Williams Coastal Prop. #PW20163312 Report a problem
    9/4/2020Listed for sale$689,900+30.2%$492/sqft
    Source: Keller Williams Coastal Prop. #PW20163312 Report a problem
    7/30/2020Sold$530,000+1%$378/sqft
    Source: CRMLS #PW20116838 Report a problem
    6/20/2020Pending sale$525,000$374/sqft
    Source: Keller Williams Coastal Prop. #PW20116838 Report a problem
    6/18/2020Listed for sale$525,000$374/sqft
    Source: Keller Williams Coastal Prop. #PW20116838 Report a problem

    Public tax history

    YearProperty taxesTax assessment
    2025$9,954 +2.5%$763,112 +2%
    2024$9,712 +2%$748,150 +2%
    2023$9,524 +5.3%$733,481 +2%
    2022$9,046 +3.5%$719,100 +2%
    2021$8,739 +32.3%$705,000 +488.8%
    2020$6,606 +208.9%$119,726 +2%
    2019$2,139 +10.7%$117,379 +2%
    2018$1,932 $115,079 +2%
    2017$1,932 +5%$112,823 +2%
    2016$1,840 +3.2%$110,612 +1.5%
    2015$1,784 +2.6%$108,951 +2%
    2014$1,739 $106,818 +2.5%
    2012-- $104,253 +2%
    2011-- $102,210 +0.8%
    2010-- $101,447 -0.2%
    2009-- $101,689 +10%
    2008-- $92,476 +2%
    2007-- $90,664 +2%
    2006-- $88,887
    2005-- $88,887 +4%
    2004-- $85,437 +1.9%
    2003-- $83,872 +2%
    2002-- $82,228 +4%
    2000-- $79,038

    Find assessor info on the county website

    Neighborhood: 90745

    Nearby schools

    GreatSchools rating
    Schools provided by the listing agent
    • Middle: Carnegie
    • District: Los Angeles Unified

    Source: The MLS. This data may not be complete. We recommend contacting the local school district to confirm school assignments for this home.

    Get a cash offer in 3 minutes
    Find out how much your home could sell for in as little as 3 minutes with a no-obligation cash offer.
    Estimated market value
    $851,100
    Get a cash offer in 3 minutes
    Find out how much your home could sell for in as little as 3 minutes with a no-obligation cash offer.
    Estimated market value
    $851,100