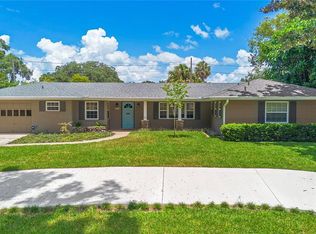
Stunning pool home in the sought after neighborhood of East Crooked Lake. Enter the home through an impressive front door and foyer. Beautiful natural wood floors add warmth and beauty throughout the home. Crown molding, wainscotting are few of many details within the home. This solid concrete block residence showcases high quality finishes and attention to detail throughout. Large windows with motorized shades allow for a light filled living and dining area that also features a woodburning fireplace. Prepare to gather and impress in this custom kitchen with slate floors, designer cabinets and countertops. Panel-front appliances create a seamless flow of cabinetry. Enjoy the picture-perfect views of the pool and lake from the large center island. This handy kitchen with a bar sink, two drawer dishwashers and a full-size dishwasher, induction double range and a bar refrigerator with its own icemaker will make this place as functional as it is spectacular. Granite countertops, subway tile backsplash, pull-outs and spice drawers along with the under-cabinet lighting complete the space. Swing open those French doors to walk out to your pool paradise. The serene primary suite offers hardwood floors, a sitting area with French doors to the pool, a spacious walk-in closet with full-size washer and dryer, and a luxurious bath with Carrera marble, dual sinks, and a seamless glass walk-in shower. A split floor plan ensures privacy for guests. The remodeled guest bath features a Kohler soaking tub and pedestal sink. Extensive updates include upgraded electrical and plumbing, new windows and interior doors, updated molding and hardware, plantation shutters, new driveway pavers, new pool deck, new pool enclosure screens, and more. Set on nearly half an acre, the mature landscaped grounds complete with irrigation, lighting, and a private fenced backyard — your own lakeside retreat.
Sold for $565,500
$565,500
1500 E CROOKED LAKE DRIVE, EUSTIS, FL 32726
4beds
2,000sqft
Single Family Residence
Built in 1953
0.44 Acres Lot
$565,400 Zestimate®
$283/sqft
$2,580 Estimated rent
Home value
$565,400
$537,000 - $599,000
$2,580/mo
Zestimate® history
Owner options
List your home for rent
$2,580/mo
Rent Zestimate®
Find your next renter with Zillow Rental Manager. Plus, with online applications, you can quickly screen prospective tenants – for free.
$2,580/mo
Rent Zestimate®
Refinance and save
$3,802/mo
Est. payment
Refinancing to a lower rate could help reduce your monthly payments and save thousands over the life of the loan.
$3,802/mo
Est. payment
Explore your selling options
Work with a Zillow partner agent
Leverage their expertise and Zillow's premium Showcase listings to get your home seen by more buyers.
Get startedList with your own agent
Get your home in front of millions of buyers by listing it on Zillow.
Learn how to do itSell it yourself
Take full control of how buyers see your home on Zillow by listing For Sale by Owner (FSBO).
List your homeWhat's special
Large center islandNew pool enclosure screensGranite countertopsNew pool deckPool paradiseLakeside retreatWoodburning fireplace
Zillow last checked:
Listing updated:
Listed by:
Catherine Guinto 812-686-3162,
WATSON REALTY CORP 352-536-6530
Bought with:
Tony Jackowitch, 3080379
DAVE LOWE REALTY, INC.
Source: Stellar MLS,MLS#: G5108067 Originating MLS: Lake and Sumter
Originating MLS: Lake and Sumter
Facts & features
Interior
Bedrooms & bathrooms
- Bedrooms: 4
- Bathrooms: 2
- Full bathrooms: 2
Primary bedroom
- Features: Walk-In Closet(s)
- Level: First
- Area: 276 Square Feet
- Dimensions: 23x12
Bedroom 2
- Features: Built-in Closet
- Level: First
- Area: 120 Square Feet
- Dimensions: 12x10
Bedroom 4
- Features: Built-in Closet
- Level: First
- Area: 117 Square Feet
- Dimensions: 13x9
Bathroom 3
- Features: Built-in Closet
- Level: First
- Area: 169 Square Feet
- Dimensions: 13x13
Foyer
- Level: First
- Area: 36 Square Feet
- Dimensions: 9x4
Kitchen
- Features: Bar
- Level: First
- Area: 285 Square Feet
- Dimensions: 15x19
Living room
- Level: First
- Area: 322 Square Feet
- Dimensions: 23x14
Heating
- Central, Electric
Cooling
- Central Air
Appliances
- Included: Bar Fridge, Dishwasher, Dryer, Electric Water Heater, Microwave, Range, Range Hood, Refrigerator, Washer, Wine Refrigerator
- Laundry: Electric Dryer Hookup, Inside
Features
- Ceiling Fan(s), Crown Molding, Living Room/Dining Room Combo, Walk-In Closet(s)
- Flooring: Slate, Hardwood
- Doors: French Doors
- Windows: Window Treatments
- Has fireplace: Yes
- Fireplace features: Wood Burning
Interior area
- Total structure area: 2,512
- Total interior livable area: 2,000 sqft
Property
Parking
- Total spaces: 2
- Parking features: Garage - Attached
- Attached garage spaces: 2
- Details: Garage Dimensions: 25X22
Features
- Levels: One
- Stories: 1
- Patio & porch: Screened
- Exterior features: Irrigation System
- Has private pool: Yes
- Pool features: Gunite, Screen Enclosure, Tile
- Has view: Yes
- View description: Pool, Water
- Water view: Water
Lot
- Size: 0.44 Acres
- Features: Landscaped, Private
- Residential vegetation: Mature Landscaping, Trees/Landscaped
Details
- Parcel number: 131926070000001100
- Special conditions: None
Construction
Type & style
- Home type: SingleFamily
- Architectural style: Ranch
- Property subtype: Single Family Residence
Materials
- Brick
- Foundation: Slab
- Roof: Shingle
Condition
- Completed
- New construction: No
- Year built: 1953
Details
- Warranty included: Yes
Utilities & green energy
- Sewer: Public Sewer
- Water: Public
- Utilities for property: BB/HS Internet Available, Cable Available, Cable Connected, Electricity Connected
Community & HOA
Community
- Pet fee: $0 monthly
- Subdivision: EUSTIS CRIPPIN CROOKED
HOA
- Has HOA: No
Location
- Region: Eustis
Financial & listing details
- Price per square foot: $283/sqft
- Tax assessed value: $422,205
- Annual tax amount: $6,601
- Date on market: 2/16/2026
- Cumulative days on market: 8 days
- Ownership: Fee Simple
- Total actual rent: 0
- Electric utility on property: Yes
- Road surface type: Paved
Price history
| Date | Event | Price |
|---|---|---|
| 4/15/2026 | Sold | $565,500$283/sqft |
Source:  Stellar MLS #G5108067 Report a problem Stellar MLS #G5108067 Report a problem | ||
| 2/24/2026 | Pending sale | $565,500$283/sqft |
Source: Stellar MLS #G5108067 Report a problem | ||
| 2/17/2026 | Listed for sale | $565,500+37.9%$283/sqft |
Source: Stellar MLS #G5108067 Report a problem | ||
| 11/4/2019 | Sold | $410,000-2.1%$205/sqft |
Source: Public Record Report a problem | ||
| 10/3/2019 | Pending sale | $419,000$210/sqft |
Source: DAVE LOWE REALTY, INC. #G5018809 Report a problem | ||
| 10/3/2019 | Listed for sale | $419,000$210/sqft |
Source: DAVE LOWE REALTY, INC. #G5018809 Report a problem | ||
| 8/12/2019 | Listing removed | $419,000$210/sqft |
Source: DAVE LOWE REALTY, INC. #G5018809 Report a problem | ||
| 8/1/2019 | Price change | $419,000-1.2%$210/sqft |
Source: DAVE LOWE REALTY, INC. #G5018809 Report a problem | ||
| 4/25/2019 | Price change | $424,000-0.2%$212/sqft |
Source: DAVE LOWE REALTY, INC. #G5008354 Report a problem | ||
| 11/6/2018 | Listed for sale | $425,000+21.6%$213/sqft |
Source: DAVE LOWE REALTY, INC. #G5008354 Report a problem | ||
| 8/25/2006 | Sold | $349,500$175/sqft |
Source: Public Record Report a problem | ||
Public tax history
| Year | Property taxes | Tax assessment |
|---|---|---|
| 2025 | $6,702 +1.5% | $380,290 +2.9% |
| 2024 | $6,601 +4.3% | $369,580 +3% |
| 2023 | $6,332 +1.3% | $358,820 +3% |
| 2022 | $6,251 +3.8% | $348,370 +3% |
| 2021 | $6,022 -4.8% | $338,229 0% |
| 2020 | $6,323 +203.9% | $338,361 +145% |
| 2019 | $2,080 +4.7% | $138,112 +1.9% |
| 2018 | $1,987 | $135,537 +2.1% |
| 2017 | $1,987 +2.5% | $132,750 +2.1% |
| 2016 | $1,940 +1.5% | $130,020 +0.7% |
| 2015 | $1,911 -1% | $129,117 +0.8% |
| 2014 | $1,931 +5.6% | $128,093 +1.5% |
| 2013 | $1,828 +5.5% | $126,200 +1.7% |
| 2012 | $1,734 +6.7% | $124,091 +3% |
| 2011 | $1,625 +3.6% | $120,477 +1.5% |
| 2010 | $1,568 +6.8% | $118,697 +2.7% |
| 2009 | $1,468 +2.2% | $115,577 -59.8% |
| 2008 | $1,437 -75.1% | $287,302 -3.1% |
| 2007 | $5,765 +180.3% | $296,510 +144.3% |
| 2006 | $2,057 +0.9% | $121,381 +3% |
| 2005 | $2,038 +3.5% | $117,846 |
| 2004 | $1,969 +70.3% | -- |
| 2003 | $1,156 +3.5% | $135,520 +80.3% |
| 2002 | $1,118 +7.1% | $75,179 +1.6% |
| 2001 | $1,043 +3.6% | $73,996 +0.3% |
| 2000 | $1,008 | $73,780 |
Find assessor info on the county website
Neighborhood: 32726
Nearby homes
- $476,4003 bd3 ba2.5k sqft1502 Tedford St, Eustis, FL 32726Off Market

- $520,5003 bd3 ba2.5k sqft1502 Tedford Ave, Eustis, FL 32726Off Market

- $260,8003 bd2 ba1.6k sqft1490 E Crooked Lake Dr, Eustis, FL 32726Off Market

- $290,0002 bd2 ba1.3k sqft1501 Tedford St, Eustis, FL 32726Sold
- $439,1003 bd3 ba1.8k sqft1412 Tedford St, Eustis, FL 32726Off Market
- $940,0003 bd3 ba2.8k sqft1470 Edith St, Eustis, FL 32726Sold
- $55,999-- bd-- ba-- sqft1470 Edith St, Eustis, FL 32726Off Market
- $557,4002 bd2 ba1.2k sqft1460 Edith St, Eustis, FL 32726Off Market
Nearby schools
GreatSchools rating
- 2/10Eustis Heights Elementary SchoolGrades: PK-5Distance: 1.1 mi
- 3/10Eustis Middle SchoolGrades: 6-8Distance: 2 mi
- 3/10Eustis High SchoolGrades: 9-12Distance: 0.5 mi
Schools provided by the listing agent
- Elementary: Eustis Elem
- Middle: Eustis Middle
- High: Eustis High School
Source: Stellar MLS. This data may not be complete. We recommend contacting the local school district to confirm school assignments for this home.
Get a cash offer in 3 minutes
Find out how much your home could sell for in as little as 3 minutes with a no-obligation cash offer.
Estimated market value
$565,400
Get a cash offer in 3 minutes
Find out how much your home could sell for in as little as 3 minutes with a no-obligation cash offer.
Estimated market value
$565,400
- Florida
- Lake County
- Eustis
- 32726
- 1500 E CROOKED LAKE DRIVE
Nearby cities
Nearby zip codes
Other Eustis Topics
