* Price Reduced * on this charming Craftsman with lovely curb appeal! Three-bedroom, two-bathroom + office offers approximately 1,641 square feet of well-designed living space plus a 360 square foot detached, air conditioned, multi-purpose building with new mini-split, water, electric and endless potential for a home office, gym, mother-in-law suite or guest house. The interior of the home is thoughtfully laid out, with a spacious and bright open floor plan that allows for abundant natural light to flow throughout. Original, recently refinished, oak hardwood flooring adds warmth and elegance, while the modern appliances, generous cabinet and counter space, and sleek finishes combine to create a contemporary, functional kitchen. The primary bedroom is spacious, with ample, custom built closet space and a well-appointed bathroom featuring modern wall and floor tile, designer plumbing and lighting fixtures, and generous vanity space. The additional bedrooms are also generously sized, and the second bathroom is similarly well-appointed with elegant tile work and ample storage. Throughout the home, the attention to detail is evident, with features like quartz countertops, designer lighting, and plumbing fixtures that add a touch of sophistication. The exterior of the property is equally impressive, with a gorgeous, fully fenced backyard that has been meticulously landscaped to include new sprinklers and lighting. The backyard oasis includes a new Trex deck and brick pavers, creating an ideal outdoor living and entertaining space. Dual parking pads and a newly installed roof in 2022 and high efficiency water heater add to the practicality and value of this well-maintained, completely renovated bungalow. Situated on a brick street, this property is a true gem, offering a unique blend of style, functionality, and outdoor living in vibrant downtown Orlando!
Sold for $645,000
$645,000
1500 E HARWOOD STREET, ORLANDO, FL 32803
3beds
2,001sqft
Single Family Residence
Built in 1945
7,310 Square Feet Lot
$632,900 Zestimate®
$322/sqft
$3,094 Estimated rent
Home value
$632,900
$570,000 - $703,000
$3,094/mo
Zestimate® history
Owner options
List your home for rent
$3,094/mo
Rent Zestimate®
Find your next renter with Zillow Rental Manager. Plus, with online applications, you can quickly screen prospective tenants – for free.
$3,094/mo
Rent Zestimate®
Refinance and save
$4,597/mo
Est. payment
Refinancing to a lower rate could help reduce your monthly payments and save thousands over the life of the loan.
$4,597/mo
Est. payment
Explore your selling options
Work with a Zillow partner agent
Leverage their expertise and Zillow's premium Showcase listings to get your home seen by more buyers.
Get startedList with your own agent
Get your home in front of millions of buyers by listing it on Zillow.
Learn how to do itSell it yourself
Take full control of how buyers see your home on Zillow by listing For Sale by Owner (FSBO).
List your homeWhat's special
Sleek finishesWell-appointed bathroomAbundant natural lightQuartz countertopsNew trex deckCustom built closet spaceLovely curb appeal
Zillow last checked:
Listing updated:
Listed by:
Sharyon Neilen 407-810-2888,
COLDWELL BANKER REALTY 407-696-8000
Bought with:
Richard Sapp, 3344462
EXP REALTY LLC
Source: Stellar MLS,MLS#: O6225806 Originating MLS: Orlando Regional
Originating MLS: Orlando Regional
Facts & features
Interior
Bedrooms & bathrooms
- Bedrooms: 3
- Bathrooms: 2
- Full bathrooms: 2
Primary bedroom
- Features: Ceiling Fan(s), Dual Sinks, En Suite Bathroom, Walk-In Closet(s)
- Level: First
- Dimensions: 17x14
Bedroom 2
- Features: Ceiling Fan(s), Built-in Closet
- Level: First
- Dimensions: 12x10
Bedroom 3
- Features: Ceiling Fan(s), Built-in Closet
- Level: First
- Dimensions: 10x13
Bonus room
- Features: Ceiling Fan(s), No Closet
- Level: First
- Dimensions: 7x7
Dining room
- Level: First
- Dimensions: 11x11
Kitchen
- Features: Kitchen Island
- Level: First
- Dimensions: 16x20
Living room
- Features: Ceiling Fan(s)
- Level: First
- Dimensions: 20x12
Office
- Features: Ceiling Fan(s), Other, Built-in Closet
- Level: First
- Dimensions: 7x7
Heating
- Central, Electric
Cooling
- Central Air, Ductless
Appliances
- Included: Dishwasher, Disposal, Dryer, Electric Water Heater, Microwave, Range, Refrigerator, Washer
- Laundry: Inside
Features
- Built-in Features, Ceiling Fan(s), Crown Molding, Eating Space In Kitchen, Solid Surface Counters, Split Bedroom, Walk-In Closet(s)
- Flooring: Hardwood
- Windows: Window Treatments
- Has fireplace: No
Interior area
- Total structure area: 2,151
- Total interior livable area: 2,001 sqft
Property
Parking
- Parking features: Driveway
- Has uncovered spaces: Yes
Features
- Levels: One
- Stories: 1
- Patio & porch: Covered, Deck, Front Porch
- Exterior features: Irrigation System, Lighting
- Fencing: Vinyl
Lot
- Size: 7,310 Square Feet
- Features: City Lot, Landscaped
Details
- Additional structures: Other
- Parcel number: 252229504802060
- Zoning: R-2A/T/HP
- Special conditions: None
Construction
Type & style
- Home type: SingleFamily
- Architectural style: Bungalow
- Property subtype: Single Family Residence
Materials
- Block, HardiPlank Type
- Foundation: Crawlspace
- Roof: Shingle
Condition
- New construction: No
- Year built: 1945
Utilities & green energy
- Sewer: Public Sewer
- Water: Public
- Utilities for property: Electricity Connected, Public, Sewer Connected, Street Lights
Community & HOA
Community
- Security: Security System Owned
- Pet fee: $0 monthly
- Subdivision: LELAND HEIGHTS
HOA
- Has HOA: No
Location
- Region: Orlando
Financial & listing details
- Price per square foot: $322/sqft
- Tax assessed value: $456,207
- Annual tax amount: $3,933
- Date on market: 7/31/2024
- Cumulative days on market: 157 days
- Listing terms: Cash,Conventional,FHA,VA Loan
- Ownership: Fee Simple
- Total actual rent: 0
- Electric utility on property: Yes
- Road surface type: Brick
Price history
| Date | Event | Price |
|---|---|---|
| 2/13/2025 | Sold | $645,000-3.6%$322/sqft |
Source:  Stellar MLS #O6225806 Report a problem Stellar MLS #O6225806 Report a problem | ||
| 1/15/2025 | Pending sale | $669,000$334/sqft |
Source: Stellar MLS #O6225806 Report a problem | ||
| 1/11/2025 | Listed for sale | $669,000$334/sqft |
Source: Stellar MLS #O6225806 Report a problem | ||
| 1/7/2025 | Pending sale | $669,000$334/sqft |
Source: Stellar MLS #O6225806 Report a problem | ||
| 12/28/2024 | Price change | $669,000-2.9%$334/sqft |
Source: Stellar MLS #O6225806 Report a problem | ||
| 10/25/2024 | Listed for sale | $689,000$344/sqft |
Source: Stellar MLS #O6225806 Report a problem | ||
| 10/18/2024 | Pending sale | $689,000$344/sqft |
Source: Stellar MLS #O6225806 Report a problem | ||
| 10/16/2024 | Price change | $689,000-5.6%$344/sqft |
Source: Stellar MLS #O6225806 Report a problem | ||
| 8/23/2024 | Price change | $729,900-6.4%$365/sqft |
Source: Stellar MLS #O6225806 Report a problem | ||
| 7/31/2024 | Listed for sale | $779,900+188.9%$390/sqft |
Source: Stellar MLS #O6225806 Report a problem | ||
| 5/28/2010 | Sold | $270,000-17.9%$135/sqft |
Source: Stellar MLS #O4977260 Report a problem | ||
| 4/25/2010 | Price change | $329,000-1.8%$164/sqft |
Source: NCI #O4977260 Report a problem | ||
| 4/3/2010 | Price change | $335,000-2.9%$167/sqft |
Source: Lori Tyrrell #S4662361 Report a problem | ||
| 2/12/2010 | Price change | $345,000-3.9%$172/sqft |
Source: Lori Tyrrell #S4662361 Report a problem | ||
| 2/6/2010 | Price change | $359,000-5.5%$179/sqft |
Source: Lori Tyrrell #S4662361 Report a problem | ||
| 1/2/2010 | Listed for sale | $380,000+123.5%$190/sqft |
Source: Lori Tyrrell #S4662361 Report a problem | ||
| 5/4/2001 | Sold | $170,000+27.9%$85/sqft |
Source: Public Record Report a problem | ||
| 3/31/1997 | Sold | $132,900$66/sqft |
Source: Public Record Report a problem | ||
Public tax history
| Year | Property taxes | Tax assessment |
|---|---|---|
| 2024 | $4,129 +5% | $258,721 +3% |
| 2023 | $3,934 +3.1% | $251,185 +3% |
| 2022 | $3,814 +1.8% | $243,869 +3% |
| 2021 | $3,747 +0.9% | $236,766 +1.4% |
| 2020 | $3,714 +1.2% | $233,497 +2.3% |
| 2019 | $3,670 +1.1% | $228,247 +1.9% |
| 2018 | $3,631 | $223,991 -15.2% |
| 2017 | $3,631 +1.4% | $264,195 +5.3% |
| 2016 | $3,579 +0.5% | $250,899 -2% |
| 2015 | $3,560 -1.8% | $255,980 +19.8% |
| 2014 | $3,626 +7.1% | $213,686 +2.5% |
| 2013 | $3,385 -0.6% | $208,557 +0% |
| 2012 | $3,405 -5.1% | $208,470 -4% |
| 2011 | $3,586 +16.5% | $217,204 +10.8% |
| 2010 | $3,077 | $195,996 -16.3% |
| 2009 | -- | $234,169 -16.7% |
| 2008 | $3,381 -0.1% | $281,040 -10.9% |
| 2007 | $3,383 -5.6% | $315,439 +9% |
| 2006 | $3,583 +0.3% | $289,340 +21.8% |
| 2005 | $3,573 +5% | $237,596 +19.8% |
| 2004 | $3,401 +0.9% | $198,372 +3% |
| 2003 | $3,370 +1% | $192,653 +16% |
| 2002 | $3,337 +24.2% | $166,058 +28.5% |
| 2001 | $2,686 +11.4% | $129,259 +14.7% |
| 2000 | $2,412 | $112,674 |
Find assessor info on the county website
Neighborhood: Colonialtown South
Nearby homes
- $297,6002 bd1 ba640 sqft1418 E Harwood St, Orlando, FL 32803Off Market

- $446,0003 bd1 ba1.1k sqft1504 E Harwood St, Orlando, FL 32803Off Market
- $477,1002 bd2 ba1.3k sqft1414 E Harwood St, Orlando, FL 32803Off Market
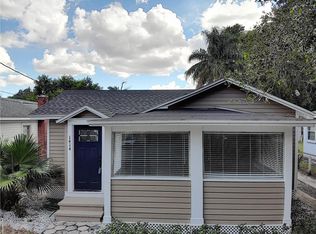
- $456,9003 bd1 ba1.2k sqft1512 E Harwood St, Orlando, FL 32803Off Market
- $431,3003 bd1 ba1.2k sqft1415 E Livingston St, Orlando, FL 32803Off Market
- $301,0001 bd1 ba780 sqft1412 E Harwood St, Orlando, FL 32803Off Market
- $426,8002 bd1 ba1.2k sqft1505 E Livingston St, Orlando, FL 32803Off Market
- $513,3003 bd2 ba1.6k sqft1509 E Harwood St, Orlando, FL 32803Off Market
Nearby schools
GreatSchools rating
- 7/10Lake Como Elementary SchoolGrades: PK-8Distance: 1.4 mi
- 6/10Edgewater High SchoolGrades: 9-12Distance: 3 mi
Get a cash offer in 3 minutes
Find out how much your home could sell for in as little as 3 minutes with a no-obligation cash offer.
Estimated market value
$632,900
Get a cash offer in 3 minutes
Find out how much your home could sell for in as little as 3 minutes with a no-obligation cash offer.
Estimated market value
$632,900
- Florida
- Orange County
- Orlando
- 32803
- Colonialtown South
- 1500 E HARWOOD STREET
Nearby cities
Nearby neighborhoods
Nearby zip codes
Other Orlando Topics
