Welcome to a beautifully updated 2 bedroom, 2 bathroom second-floor condo spanning 1,078 square feet with water views of Lake Chateau. Proximity to UWF, West Florida Hospital, retail shopping, easy access to I-10 and the white sand beaches we all love. This home features a warm fireplace, vaulted ceiling and double closets in the primary suite, and a private 6’x20’ covered back porch. Recent updates include new luxury vinyl plank flooring and carpet, fresh paint, modern fixtures and hardware, and updated countertops. Enjoy abundant storage throughout, ceiling fans for year-round comfort, and a versatile layout designed for easy living. The open living area flows to the dining space and kitchen, creating a welcoming ambiance for everyday living and entertaining.
Sold for $140,000
$140,000
1500 E Johnson Ave APT 203, Pensacola, FL 32514
2beds
1,078sqft
Condominium
Built in 1984
-- sqft lot
$140,600 Zestimate®
$130/sqft
$1,312 Estimated rent
Home value
$140,600
$125,000 - $157,000
$1,312/mo
Zestimate® history
Owner options
List your home for rent
$1,312/mo
Rent Zestimate®
Find your next renter with Zillow Rental Manager. Plus, with online applications, you can quickly screen prospective tenants – for free.
$1,312/mo
Rent Zestimate®
Refinance and save
$4,925/mo
Est. payment
Refinancing to a lower rate could help reduce your monthly payments and save thousands over the life of the loan.
$4,925/mo
Est. payment
Explore your selling options
Work with a Zillow partner agent
Leverage their expertise and Zillow's premium Showcase listings to get your home seen by more buyers.
Get startedList with your own agent
Get your home in front of millions of buyers by listing it on Zillow.
Learn how to do itSell it yourself
Take full control of how buyers see your home on Zillow by listing For Sale by Owner (FSBO).
List your homeWhat's special
Fresh paintUpdated countertopsAbundant storage throughoutModern fixtures and hardwareWarm fireplaceVaulted ceiling
Zillow last checked:
Listing updated:
Listed by:
John Kempf 336-675-4441,
Better Homes And Gardens Real Estate Main Street Properties
Bought with:
John Kempf
Better Homes And Gardens Real Estate Main Street Properties
Source: PAR,MLS#: 679561
Facts & features
Interior
Bedrooms & bathrooms
- Bedrooms: 2
- Bathrooms: 2
- Full bathrooms: 2
Primary bedroom
- Level: First
- Area: 144
- Dimensions: 12 x 12
Heating
- Central, Fireplace(s)
Cooling
- Central Air, Ceiling Fan(s)
Appliances
- Included: Electric Water Heater, Dishwasher, Disposal, Refrigerator
- Laundry: Inside, W/D Hookups
Features
- Storage, Baseboards, Ceiling Fan(s), Vaulted Ceiling(s)
- Flooring: Carpet
- Doors: Insulated Doors
- Windows: Double Pane Windows, Blinds
- Has basement: No
- Has fireplace: Yes
Interior area
- Total structure area: 1,078
- Total interior livable area: 1,078 sqft
Property
Parking
- Total spaces: 2
- Parking features: 2 Space/Unit, Guest
Features
- Levels: One
- Stories: 1
- Patio & porch: Covered Deck, Screened
- Exterior features: Balcony
- Pool features: None
- Has view: Yes
- View description: Lake, Water
- Has water view: Yes
- Water view: Lake, Water
- Waterfront features: Lake
Lot
- Size: 7.41 Acres
Details
- Parcel number: 201s301000203001
- Zoning description: County
Construction
Type & style
- Home type: Condo
- Architectural style: Contemporary
- Property subtype: Condominium
Materials
- Frame
- Foundation: Slab
- Roof: Shingle
Condition
- Resale
- New construction: No
- Year built: 1984
Utilities & green energy
- Electric: Copper Wiring
- Sewer: Public Sewer
- Water: Public
- Utilities for property: Cable Available
Green energy
- Energy efficient items: Insulation, Insulated Walls
Community & HOA
Community
- Subdivision: Lake Chateau Estates
HOA
- Has HOA: Yes
- Services included: Association, Maintenance Grounds
- HOA fee: $3,948 annually
Location
- Region: Pensacola
Financial & listing details
- Price per square foot: $130/sqft
- Price range: $140K - $140K
- Date on market: 3/20/2026
- Cumulative days on market: 30 days
Price history
| Date | Event | Price |
|---|---|---|
| 5/6/2026 | Sold | $140,000-6.6%$130/sqft |
Source:  PAR #679561 Report a problem PAR #679561 Report a problem | ||
| 5/1/2026 | Pending sale | $149,900$139/sqft |
Source: PAR #679561 Report a problem | ||
| 4/20/2026 | Contingent | $149,900$139/sqft |
Source: PAR #679561 Report a problem | ||
| 4/10/2026 | Price change | $149,900-6.3%$139/sqft |
Source: PAR #679561 Report a problem | ||
| 3/20/2026 | Listed for sale | $159,900$148/sqft |
Source: PAR #679561 Report a problem | ||
| 1/20/2026 | Listing removed | $1,200$1/sqft |
Source: Zillow Rentals Report a problem | ||
| 1/13/2026 | Listed for rent | $1,200$1/sqft |
Source: Zillow Rentals Report a problem | ||
Public tax history
Tax history is unavailable.
Neighborhood: 32514
Nearby homes
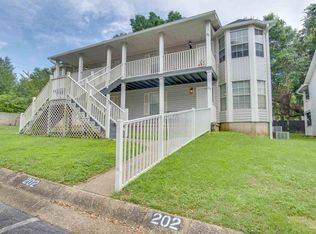
- $145,0002 bd2 ba1k sqft1500 Johnson Ave #102, Pensacola, FL 32514For Sale
- $150,0002 bd2 ba1k sqft1500 E Johnson Ave APT 105, Pensacola, FL 32514Sold

- $150,0002 bd2 ba1k sqft1500 E Johnson Ave APT 205, Pensacola, FL 32514Sold

- $156,0002 bd2 ba1k sqft1500 E Johnson Ave APT 121, Pensacola, FL 32514Sold
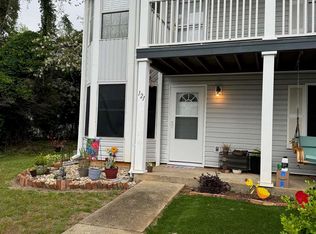
- $148,0002 bd2 ba1k sqft1500 E Johnson Ave APT 223, Pensacola, FL 32514Sold
- $151,5002 bd2 ba1k sqft1500 E Johnson Ave APT 112, Pensacola, FL 32514Sold
- $130,0002 bd2 ba1k sqft1500 E Johnson Ave APT 216, Pensacola, FL 32514Sold
- $148,0002 bd2 ba1k sqft1500 E Johnson Ave APT 129, Pensacola, FL 32514Sold
Nearby schools
GreatSchools rating
- 7/10Ferry Pass Elementary SchoolGrades: PK-5Distance: 0.7 mi
- 4/10Ferry Pass Middle SchoolGrades: 6-8Distance: 1.8 mi
- 2/10Pine Forest High SchoolGrades: 9-12Distance: 4.5 mi
Schools provided by the listing agent
- Elementary: Scenic Heights
- Middle: FERRY PASS
- High: Pine Forest
Source: PAR. This data may not be complete. We recommend contacting the local school district to confirm school assignments for this home.


Get pre-qualified for a loan
At Zillow Home Loans, we can pre-qualify you in as little as 5 minutes with no impact to your credit score.An equal housing lender. NMLS #10287.
Sell for more on Zillow
Get a Zillow Showcase℠ listing at no additional cost and you could sell for .
$140,600
2% more
+$2,812
With Zillow Showcase(estimated)
$143,412
- Florida
- Escambia County
- Pensacola
- 32514
- 1500 E Johnson Ave Apartment 203
Nearby cities
Nearby neighborhoods
Nearby zip codes
Other Pensacola Topics
