Skip main navigation
Sold-co-op w/mbr
  • Price Unknown

    1500 E Pheasant Run St, Derby, KS 67037

    6beds
    3,250sqft
    Single Family Onsite Built
    Built in 1988
    0.28 Acres Lot
    $391,300 Zestimate®
    $--/sqft
    $2,623 Estimated rent

    Home value

    $391,300

    $372,000 - $411,000

    $2,623/mo

    Zestimate® history
    Loading
    Loading...

    Owner options

    List your home for rent

    $2,623/mo

    Rent Zestimate®

    Find your next renter with Zillow Rental Manager. Plus, with online applications, you can quickly screen prospective tenants – for free.

    Learn more

    $2,623/mo

    Rent Zestimate®

    Refinance and save

    $180/mo

    Est. payment

    Refinancing to a lower rate could help reduce your monthly payments and save thousands over the life of the loan.

    See today's rates

    $180/mo

    Est. payment

    Explore your selling options

    Work with a Zillow partner agent

    Leverage their expertise and Zillow's premium Showcase listings to get your home seen by more buyers.

    Get started

    List with your own agent

    Get your home in front of millions of buyers by listing it on Zillow.

    Learn how to do it

    Sell it yourself

    Take full control of how buyers see your home on Zillow by listing For Sale by Owner (FSBO).

    List your home

    What's special

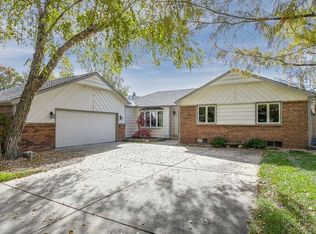
    Check out this custom built and newly renovated 6-bedroom home in Derby's Oakwood Valley offering a seamless blend of modern updates and timeless charm in the award-winning Derby school district. The exterior boasts a well-manicured landscape, offering an inviting curb appeal that will impress from the moment you arrive. As you step inside, you'll notice the light and bright atmosphere, with vaulted ceilings, skylights and abundant natural light. The plush new carpeting underfoot invites you to explore further, providing a luxurious and cozy feel throughout. On the main level you have a living room with a gorgeous bay window, a formal dining room with a lovely parquet wood floor, a spacious kitchen with tons of cabinets for storage, and even room for a kitchen table. Down a half flight of stairs is the family room with an inviting full-brick fireplace and built in cabinets. On this level is a guest bath and a laundry room with storage and a built-in folding table. Upstairs, the primary suite features a large walk-in closet, vaulted ceiling and an ensuite bath with a shower and separate tub for the ultimate in relaxation. There are two more bedrooms upstairs and a full bath. Downstairs are an additional 3 bedrooms with insulation between walls for extra sound privacy. Each of the bedrooms in this home is spacious and neutral, with ceiling fans and built-in shelving in the closets. Out to the backyard is the composite deck and a well-kept landscape with planting gardens that have been cleared. The whole yard has pressurized irrigation. The third-car garage presents opportunities for storage or hobby space (the exterior and interior walls are extra insulated for comfort and sound). The HOA offers owners use of the tennis courts and pool. This exceptional one-owner home has been diligently cared for and maintained over the years. Recent updates to this home include newer windows, new lighting, new interior paint, new carpeting throughout, new heating system and new hot water heater. Welcome home!

    Zillow last checked:

    Listing updated:

    Listed by:

    Jen Brown CELL:316-644-2906,

    J.P. Weigand & Sons

    Bought with:

    Jamie Hanson, 00232505

    Source: SCKMLS as distributed by MLS GRID,MLS#: 627377

    Facts & features

    Interior

    Bedrooms & bathrooms
    • Bedrooms: 6
    • Bathrooms: 3
    • Full bathrooms: 3
    Primary bedroom
    • Description: Carpet
    • Level: Upper
    • Area: 256.75
    • Dimensions: 19'9" x 13'
    Bedroom
    • Description: Carpet
    • Level: Basement
    • Area: 137.81
    • Dimensions: 13'8" x 10'1"
    Bedroom
    • Description: Carpet
    • Level: Upper
    • Area: 163.54
    • Dimensions: 13'1" x 12'6"
    Bedroom
    • Description: Carpet
    • Level: Upper
    • Area: 118.83
    • Dimensions: 11'6" x 10'4"
    Bedroom
    • Description: Carpet
    • Level: Basement
    • Area: 133.68
    • Dimensions: 12'10" x 10'5"
    Bedroom
    • Description: Carpet
    • Level: Basement
    • Area: 33.33
    • Dimensions: 12'6" x 2'8"
    Dining room
    • Description: Wood
    • Level: Main
    • Area: 106.18
    • Dimensions: 11'7" x 9'2"
    Family room
    • Description: Carpet
    • Level: Lower
    • Area: 354.41
    • Dimensions: 24'7" x 14'5"
    Kitchen
    • Description: Laminate - Other
    • Level: Main
    • Area: 166.46
    • Dimensions: 11'9" x 14'2"
    Laundry
    • Description: Laminate - Other
    • Level: Lower
    • Area: 141
    • Dimensions: 18' x 7'10"
    Living room
    • Description: Carpet
    • Level: Main
    • Area: 241.5
    • Dimensions: 21' x 11'6"
    Heating
    • Forced Air, Natural Gas
    Cooling
    • Central Air, Electric
    Appliances
    • Included: Dishwasher, Disposal, Range, Water Softener Owned
    • Laundry: Lower Level, Laundry Room
    Features
    • Ceiling Fan(s), Vaulted Ceiling(s), Wired for Surround Sound
    • Doors: Storm Door(s)
    • Windows: Window Coverings-Part, Skylight(s)
    • Basement: Finished
    • Number of fireplaces: 1
    • Fireplace features: One, Wood Burning, Glass Doors
    Interior area
    • Total interior livable area: 3,250 sqft
    • Finished area above ground: 2,570
    • Finished area below ground: 680

    Property

    Parking
    • Total spaces: 3
    • Parking features: Attached, Garage Door Opener
    • Garage spaces: 3
    Features
    • Levels: Bi-Level
    • Patio & porch: Deck
    • Exterior features: Irrigation Well, Sprinkler System
    • Pool features: Community
    • Fencing: Wood
    Lot
    • Size: 0.28 Acres
    • Features: Standard
    Details
    • Parcel number: 233070420101300

    Construction

    Type & style
    • Home type: SingleFamily
    • Architectural style: Traditional
    • Property subtype: Single Family Onsite Built
    Materials
    • Frame w/Less than 50% Mas
    • Foundation: Full, Walk Out At Grade, View Out
    • Roof: Composition
    Condition
    • Year built: 1988

    Utilities & green energy

    • Utilities for property: Sewer Available, Public

    Community & neighborhood

    Community
    • Community features: Sidewalks
    Location
    • Region: Derby
    • Subdivision: OAKWOOD VALLEY ESTATES

    HOA & financial

    HOA
    • Has HOA: Yes
    • HOA fee: $180 annually
    • Services included: Gen. Upkeep for Common Ar

    Other

    Other facts
    • Ownership: RELO Individual
    • Road surface type: Paved

    Price history

    Price history is unavailable.

    Public tax history

    YearProperty taxesTax assessment
    2025$5,392 +19.7%$39,549 +20.4%
    2024$4,505 +5.1%$32,844 +7%
    2023$4,287 +12.3%$30,694
    2022$3,817 +5.4%--
    2021$3,621 +6.8%--
    2020$3,391 -0.1%$23,518
    2019$3,394 +4.3%$23,518 +4%
    2018$3,254 +6.7%$22,610
    2017$3,049 +101.9%--
    2016$1,510 -49.1%--
    2015$2,966 +4.2%--
    2014$2,848 --
    2013-- --
    2012-- --
    2011-- $21,965 -4%
    2008-- $22,885 +3%
    2007-- $22,218 +6%
    2006-- $20,965
    2005-- $20,965 +3%
    2004-- $20,355 0%
    2003-- $20,356 +3%
    2002-- $19,757 +6.1%
    2000-- $18,619

    Find assessor info on the county website

    Neighborhood: 67037

    Nearby schools

    GreatSchools rating
    Schools provided by the listing agent
    • Elementary: Swaney
    • Middle: Derby
    • High: Derby

    Source: SCKMLS as distributed by MLS GRID. This data may not be complete. We recommend contacting the local school district to confirm school assignments for this home.

    Sell for more on Zillow
    Get a Zillow Showcase℠ listing at no additional cost and you could sell for .
    $391,300
    2% more
    +$7,826
    With Zillow Showcase(estimated)
    $399,126