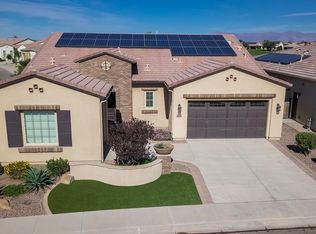
Captivating golf, lake & mountain views from both your bedroom & backyard heated/jetted Spool! This immaculately maintained home is ideally situated behind a tee box & the 4th green, offering unique, gorgeous views without errant golf balls to disturb relaxation. Formal dining room pops with 2 accordian glass doors & an ornate built-in hutch. Stunning chef's kitchen distinguished by high end Stonecreek Cabinetry with pullout drawers, new quartz countertops, new subway tile backsplash, newer stainless steel Jenn-aire appliances, including 5-burner gas range, built-in refrigerator, wall oven with bottom warmer, wine chiller, water softener & R/O system. Modern island has farmhouse sink, breakfast bar & storage cabinetry. Open great room with 7-speaker home theater entertainment system, and walnut entertainment center. Plantation shutters & custom remote-controlled window treatments throughout. Paid off Tesla solar panels keep costs fractional. Rare wraparound porch, builtin BBQ & gas fireplace, citrus trees, pavers, & artificial turf for stressfree entertaining. Walk-in pantry, kitchen office, and basin laundry sink with quartz counters and abundant cabinetry in laundry room. 2 split bedrooms plus a den with custom murphy bed and matching oak office. Both bedrooms have private baths with quartz countertops & tiled showers. Primary bath includes separate garden tub & tiled shower, dual sinks, vanity, a walk-in closet with Classy Closets shelving. Spacious 2-car garage plus a Hogs Pen Golf cart garage with built-in workshop. Garage has utility sink, service door, custom cabinets and epoxy flooring, 30 amp circuit breaker for RV or EV. Additional powder bath for guests, plank tile flooring, new carpet & ornate baseboards complete this upgraded, one-of-a-kind golf course home. Embrace Encanterra's luxuries and amenities: 18 holes of championship golf, 3 outdoor & 1 indoor resort pool, chef's demos, restaraunts & bars, two resort Clubs, state-of-the-art health and fitness facilities, exceptional tennis and pickleball complexes, and the full-service Alvea Spa, which is open to the public (named Best Clubhouse Spa by Arizona Foothills magazine for 10 consecutive years). Celebrate special moments with Encanterra's garden ceremony spaces, spacious ballroom, and beautiful event spaces. See the quality of the community and this Geneva model for yourself!
Sold for $1,090,000
$1,090,000
1500 E VERDE Boulevard, Queen Creek, AZ 85140
2beds
3baths
2,173sqft
Single Family Residence
Built in 2014
6,316 Square Feet Lot
$1,019,300 Zestimate®
$502/sqft
$3,677 Estimated rent
Home value
$1,019,300
$948,000 - $1.10M
$3,677/mo
Zestimate® history
Owner options
List your home for rent
$3,677/mo
Rent Zestimate®
Find your next renter with Zillow Rental Manager. Plus, with online applications, you can quickly screen prospective tenants – for free.
$3,677/mo
Rent Zestimate®
Refinance and save
$6,330/mo
Est. payment
Refinancing to a lower rate could help reduce your monthly payments and save thousands over the life of the loan.
$6,330/mo
Est. payment
Explore your selling options
Work with a Zillow partner agent
Leverage their expertise and Zillow's premium Showcase listings to get your home seen by more buyers.
Get startedList with your own agent
Get your home in front of millions of buyers by listing it on Zillow.
Learn how to do itSell it yourself
Take full control of how buyers see your home on Zillow by listing For Sale by Owner (FSBO).
List your homeWhat's special
Oak officeBuilt-in workshopArtificial turfMountain viewsWine chillerExceptional tennisBottom warmer
Zillow last checked:
Listing updated:
Listed by:
Kelly Duke 480-497-1347,
Realty ONE Group
Bought with:
Shannon Gillette, SA581713000
Real Broker
Source: ARMLS,MLS#: 6620030
Facts & features
Interior
Bedrooms & bathrooms
- Bedrooms: 2
- Bathrooms: 3
Heating
- Natural Gas
Cooling
- Central Air, Ceiling Fan(s), Programmable Thmstat
Appliances
- Included: Gas Cooktop, Water Purifier
Features
- High Speed Internet, Granite Counters, Double Vanity, Breakfast Bar, 9+ Flat Ceilings, Kitchen Island, Full Bth Master Bdrm, Separate Shwr & Tub
- Flooring: Carpet, Tile
- Windows: Solar Screens, Double Pane Windows, Mechanical Sun Shds, Tinted Windows, Vinyl Frame
- Has basement: No
- Has fireplace: Yes
- Fireplace features: Exterior Fireplace, Gas
Interior area
- Total structure area: 2,173
- Total interior livable area: 2,173 sqft
Property
Parking
- Total spaces: 4.5
- Parking features: Garage Door Opener, Direct Access, Attch'd Gar Cabinets, Golf Cart Garage
- Garage spaces: 2.5
- Uncovered spaces: 2
Accessibility
- Accessibility features: Zero-Grade Entry, Accessible Hallway(s)
Features
- Stories: 1
- Patio & porch: Covered
- Exterior features: Private Yard, Built-in Barbecue, RV Hookup
- Has private pool: Yes
- Pool features: Heated
- Has spa: Yes
- Spa features: Heated
- Fencing: Wrought Iron
- On waterfront: Yes
- Waterfront features: Waterfront
Lot
- Size: 6,316 Square Feet
- Features: Waterfront, Sprinklers In Rear, Sprinklers In Front, Desert Back, Desert Front, On Golf Course, Synthetic Grass Frnt, Synthetic Grass Back, Auto Timer H2O Front, Auto Timer H2O Back
Details
- Parcel number: 10953257
Construction
Type & style
- Home type: SingleFamily
- Architectural style: Contemporary
- Property subtype: Single Family Residence
Materials
- Stucco, Wood Frame, Painted
- Roof: Tile
Condition
- Year built: 2014
Details
- Builder name: Shea
Utilities & green energy
- Sewer: Public Sewer
- Water: City Water
Green energy
- Energy efficient items: Solar Panels, Multi-Zones
- Water conservation: Tankless Ht Wtr Heat
Community & HOA
Community
- Features: Golf, Pickleball, Lake, Gated, Community Spa, Community Spa Htd, Community Media Room, Guarded Entry, Concierge, Tennis Court(s), Biking/Walking Path, Fitness Center
- Security: Security System Owned
- Subdivision: Encanterra
HOA
- Has HOA: Yes
- Services included: Sewer, Maintenance Grounds, Street Maint
- HOA fee: $1,304 quarterly
- HOA name: Encanterra Community
- HOA phone: 602-957-9191
Location
- Region: San Tan Valley
Financial & listing details
- Price per square foot: $502/sqft
- Tax assessed value: $819,476
- Annual tax amount: $4,398
- Date on market: 7/4/2025
- Cumulative days on market: 145 days
- Listing terms: Cash,Conventional,1031 Exchange,VA Loan
- Ownership: Fee Simple
Price history
| Date | Event | Price |
|---|---|---|
| 3/11/2024 | Sold | $1,090,000$502/sqft |
Source:  ARMLS #6620030 Report a problem ARMLS #6620030 Report a problem | ||
| 2/12/2024 | Contingent | $1,090,000$502/sqft |
Source: ARMLS #6620030 Report a problem | ||
| 1/31/2024 | Price change | $1,090,000-8.4%$502/sqft |
Source: ARMLS #6620030 Report a problem | ||
| 1/14/2024 | Price change | $1,190,000-4.8%$548/sqft |
Source: ARMLS #6620030 Report a problem | ||
| 12/14/2023 | Price change | $1,250,000-1.6%$575/sqft |
Source: ARMLS #6620030 Report a problem | ||
| 10/19/2023 | Listed for sale | $1,270,000+7.3%$584/sqft |
Source: ARMLS #6620030 Report a problem | ||
| 7/15/2022 | Listing removed | -- |
Source: Zillow Rental Manager Report a problem | ||
| 7/2/2022 | Price change | $3,750-3.8%$2/sqft |
Source: Zillow Rental Manager Report a problem | ||
| 6/23/2022 | Price change | $3,900-11.4%$2/sqft |
Source: Zillow Rental Manager Report a problem | ||
| 6/21/2022 | Listed for rent | $4,400$2/sqft |
Source: Zillow Rental Manager Report a problem | ||
| 5/5/2022 | Sold | $1,183,500+7.6%$545/sqft |
Source: ARMLS #6379498 Report a problem | ||
| 5/2/2022 | Pending sale | $1,100,000$506/sqft |
Source: ARMLS #6379498 Report a problem | ||
| 4/6/2022 | Listed for sale | $1,100,000+71.2%$506/sqft |
Source: ARMLS #6379498 Report a problem | ||
| 12/12/2014 | Sold | $642,415$296/sqft |
Source: Public Record Report a problem | ||
Public tax history
| Year | Property taxes | Tax assessment |
|---|---|---|
| 2026 | $4,507 +3% | $81,946 -0.3% |
| 2025 | $4,377 -0.5% | $82,208 -6.3% |
| 2024 | $4,398 -19.8% | $87,735 +28.2% |
| 2023 | $5,484 +13.6% | $68,436 -4.4% |
| 2022 | $4,828 +1.8% | $71,597 +6.4% |
| 2021 | $4,745 +14.7% | $67,305 +2% |
| 2020 | $4,135 +6.4% | $65,962 +64.3% |
| 2019 | $3,887 +2.5% | $40,157 -0.8% |
| 2018 | $3,792 +15.1% | $40,471 -0.4% |
| 2017 | $3,295 | $40,639 |
| 2016 | -- | -- |
| 2014 | -- | $480 |
Find assessor info on the county website
Neighborhood: 85140
Nearby homes
- $1,101,900-- bd-- ba4k sqft1518 E Verde Blvd, San Tan Valley, AZ 85140Off Market
- $985,9003 bd3 ba2.5k sqft1484 E Verde Blvd, San Tan Valley, AZ 85140Off Market
- $993,900-- bd-- ba2.4k sqft1536 E Verde Blvd, San Tan Valley, AZ 85140Off Market
- $369,3002 bd2 ba1.3k sqft863 E Verde Blvd, San Tan Valley, AZ 85140Off Market
- $367,6002 bd2 ba1.3k sqft893 E. Verde Blvd., San Tan Valley, AZ 85140Off Market
- $345,4002 bd2 ba1.3k sqft836 Verde, San Tan Valley, AZ 85140Off Market
- $600,0004 bd3 ba2.3k sqft1503 E Verde Blvd, San Tan Valley, AZ 85140Sold
- $802,700-- bd-- ba2.6k sqft1481 E Verde Blvd, San Tan Valley, AZ 85140Off Market
Nearby schools
GreatSchools rating
- 3/10J. O. Combs Middle SchoolGrades: K-8Distance: 0.9 mi
- 7/10Combs High SchoolGrades: 8-12Distance: 4.8 mi
- 3/10Ellsworth Elementary SchoolGrades: PK-6Distance: 1.5 mi
Schools provided by the listing agent
- Elementary: Queen Creek Elementary School
- Middle: J. O. Combs Middle School
- High: Queen Creek High School
- District: J. O. Combs Unified School District
Source: ARMLS. This data may not be complete. We recommend contacting the local school district to confirm school assignments for this home.
Get a cash offer in 3 minutes
Find out how much your home could sell for in as little as 3 minutes with a no-obligation cash offer.
Estimated market value
$1,019,300
Get a cash offer in 3 minutes
Find out how much your home could sell for in as little as 3 minutes with a no-obligation cash offer.
Estimated market value
$1,019,300
- Arizona
- Pinal County
- San Tan Valley
- 85140
- 1500 E VERDE Boulevard
Nearby cities
Nearby zip codes
Other San Tan Valley Topics
