Lake Oswego Modern Masterpiece. Located atop a scenic hill with expansive northern and eastern views including 3 mountains, Mt. Hood, Mt St. Helens, and Mt Adams, this almost 4000 SF modern masterpiece offers textures and substance beginning with a grand entry full of light! Charming features include high ceilings, columns, metal banisters, beautiful engineered wood floors and rustic fireplace mantels crafted from old growth, locally sourced timbers. With hints of modern farmhouse and timeless elegance, the interior has been meticulously updated while preserving the exquisite original architecture. Expansive glass floods the home with natural light. Coupled with an open floor plan, it seamlessly connects the living areas. Using metal, wood and glass, the light fixtures are a fantastic blend of industrial and chic. Add the modern kitchen, the German schmear treated brick in the family room and the full height stone fireplace in the grand entry, these charming details pay homage to the original architecture while allowing a very livable, modern, and comfortable home. Offering lots of storage, plenty of room in the 3-car garage, this modern masterpiece offers the best of both worlds, combining quiet evenings on the deck overlooking breathtaking vistas or truly exquisite entertaining opportunities with all the conveniences of a tastefully repurposed modern home. We invite you to enjoy!
Sold
$1,525,000
1500 Eastview Ct, Lake Oswego, OR 97034
4beds
3,872sqft
Residential, Single Family Residence
Built in 1990
-- sqft lot
$1,531,400 Zestimate®
$394/sqft
$5,902 Estimated rent
Home value
$1,531,400
$1.42M - $1.64M
$5,902/mo
Zestimate® history
Owner options
List your home for rent
$5,902/mo
Rent Zestimate®
Find your next renter with Zillow Rental Manager. Plus, with online applications, you can quickly screen prospective tenants – for free.
$5,902/mo
Rent Zestimate®
Refinance and save
$7,602/mo
Est. payment
Refinancing to a lower rate could help reduce your monthly payments and save thousands over the life of the loan.
$7,602/mo
Est. payment
Explore your selling options
Work with a Zillow partner agent
Leverage their expertise and Zillow's premium Showcase listings to get your home seen by more buyers.
Get startedList with your own agent
Get your home in front of millions of buyers by listing it on Zillow.
Learn how to do itSell it yourself
Take full control of how buyers see your home on Zillow by listing For Sale by Owner (FSBO).
List your homeWhat's special
Full height stone fireplaceModern farmhouseTimeless eleganceModern masterpieceExquisite original architectureLocally sourced timbersPlenty of room
Zillow last checked:
Listing updated:
Listed by:
Michael Beirwagen 503-810-0505,
Berkshire Hathaway HomeServices NW Real Estate
Bought with:
Amy Minister, 201238254
Keller Williams Premier Partners
Source: RMLS (OR),MLS#: 24580299
Facts & features
Interior
Bedrooms & bathrooms
- Bedrooms: 4
- Bathrooms: 4
- Full bathrooms: 3
- Partial bathrooms: 1
- Main level bathrooms: 2
Rooms
- Room types: Bedroom 4, Laundry, Bedroom 2, Bedroom 3, Dining Room, Family Room, Kitchen, Living Room, Primary Bedroom
Primary bedroom
- Features: Double Sinks, Walkin Closet, Washer Dryer
- Level: Main
- Area: 272
- Dimensions: 17 x 16
Bedroom 2
- Features: Bathtub With Shower, Walkin Closet
- Level: Upper
- Area: 210
- Dimensions: 15 x 14
Bedroom 3
- Level: Upper
- Area: 195
- Dimensions: 15 x 13
Bedroom 4
- Level: Upper
- Area: 195
- Dimensions: 15 x 13
Dining room
- Features: High Ceilings
- Level: Main
- Area: 208
- Dimensions: 16 x 13
Family room
- Features: Fireplace, Patio
- Level: Main
- Area: 266
- Dimensions: 19 x 14
Kitchen
- Features: Builtin Features, Gas Appliances, Pantry, Butlers Pantry, High Ceilings, Quartz
- Level: Main
- Area: 285
- Width: 15
Living room
- Features: Fireplace, High Ceilings, Vaulted Ceiling
- Level: Main
- Area: 208
- Dimensions: 16 x 13
Heating
- Forced Air 95 Plus, Fireplace(s)
Cooling
- Central Air
Appliances
- Included: Built In Oven, Built-In Range, Built-In Refrigerator, Dishwasher, Disposal, Down Draft, Gas Appliances, Instant Hot Water, Plumbed For Ice Maker, Trash Compactor, Washer/Dryer, Gas Water Heater
- Laundry: Laundry Room
Features
- High Ceilings, Bathtub With Shower, Walk-In Closet(s), Built-in Features, Pantry, Butlers Pantry, Quartz, Vaulted Ceiling(s), Double Vanity, Cook Island
- Flooring: Hardwood, Wall to Wall Carpet
- Windows: Vinyl Frames
- Basement: Crawl Space,Storage Space
- Number of fireplaces: 2
- Fireplace features: Gas, Wood Burning
Interior area
- Total structure area: 3,872
- Total interior livable area: 3,872 sqft
Property
Parking
- Total spaces: 3
- Parking features: Driveway, Garage Door Opener, Attached, Oversized
- Attached garage spaces: 3
- Has uncovered spaces: Yes
Features
- Stories: 3
- Patio & porch: Deck, Patio
- Exterior features: Gas Hookup
- Has view: Yes
- View description: Mountain(s), Territorial, Trees/Woods
Lot
- Features: Cul-De-Sac, Sloped, Trees, Sprinkler, SqFt 20000 to Acres1
Details
- Additional structures: GasHookup
- Parcel number: 00301809
Construction
Type & style
- Home type: SingleFamily
- Architectural style: Contemporary,Traditional
- Property subtype: Residential, Single Family Residence
Materials
- Brick, Cedar, Stucco
- Foundation: Concrete Perimeter
- Roof: Composition
Condition
- Resale
- New construction: No
- Year built: 1990
Utilities & green energy
- Gas: Gas Hookup, Gas
- Sewer: Public Sewer
- Water: Public
Community & HOA
Community
- Security: Security Lights
HOA
- Has HOA: Yes
- HOA fee: $100 annually
Location
- Region: Lake Oswego
Financial & listing details
- Price per square foot: $394/sqft
- Tax assessed value: $1,035,085
- Annual tax amount: $15,636
- Date on market: 2/9/2024
- Cumulative days on market: 4 days
- Listing terms: Cash,Conventional,VA Loan
- Road surface type: Paved
Price history
| Date | Event | Price |
|---|---|---|
| 3/12/2024 | Sold | $1,525,000+1.7%$394/sqft |
Source:  RMLS (OR) #24580299 Report a problem RMLS (OR) #24580299 Report a problem | ||
| 2/13/2024 | Pending sale | $1,500,000$387/sqft |
Source: RMLS (OR) #24580299 Report a problem | ||
| 2/9/2024 | Listed for sale | $1,500,000+89.9%$387/sqft |
Source: RMLS (OR) #24580299 Report a problem | ||
| 9/8/2020 | Sold | $790,000+0.6%$204/sqft |
Source: RMLS (OR) #20561040 Report a problem | ||
| 8/5/2020 | Pending sale | $784,999$203/sqft |
Source: Hasson Company Realtors #20561040 Report a problem | ||
| 6/9/2020 | Price change | $784,999-1.9%$203/sqft |
Source: Hasson Company Realtors #20561040 Report a problem | ||
| 6/1/2020 | Listed for sale | $799,999$207/sqft |
Source: Hasson Company Realtors #20561040 Report a problem | ||
| 5/21/2020 | Pending sale | $799,999$207/sqft |
Source: Hasson Company Realtors #20561040 Report a problem | ||
| 5/16/2020 | Price change | $799,999-3.6%$207/sqft |
Source: Hasson Company Realtors #20561040 Report a problem | ||
| 4/10/2020 | Listed for sale | $829,999+6.4%$214/sqft |
Source: Hasson Company #20561040 Report a problem | ||
| 10/25/2018 | Listing removed | $779,900$201/sqft |
Source: Windermere Bridgeport Realty Group #18680116 Report a problem | ||
| 8/21/2018 | Price change | $779,900-2.5%$201/sqft |
Source: Windermere Bridgeport Realty Group #18680116 Report a problem | ||
| 5/27/2018 | Price change | $799,950-5.8%$207/sqft |
Source: Windermere Bridgeport Realty Group #18680116 Report a problem | ||
| 5/16/2018 | Listed for sale | $849,000+30.8%$219/sqft |
Source: Windermere Bridgeport Realty Group #18680116 Report a problem | ||
| 12/13/2013 | Listing removed | $649,000$168/sqft |
Source: Coldwell Banker Barbara Sue Seal Properties #13557899 Report a problem | ||
| 8/24/2013 | Listed for sale | $649,000-7.2%$168/sqft |
Source: Coldwell Banker Barbara Sue Seal Properties #13557899 Report a problem | ||
| 11/7/2012 | Listing removed | $699,000$181/sqft |
Source: Windermere Bridgeport Realty Group #12495001 Report a problem | ||
| 7/8/2012 | Listed for sale | $699,000$181/sqft |
Source: Windermere Bridgeport Realty Group #12495001 Report a problem | ||
Public tax history
| Year | Property taxes | Tax assessment |
|---|---|---|
| 2025 | $16,358 +2.4% | $876,443 +3% |
| 2024 | $15,980 +2.2% | $850,916 +3% |
| 2023 | $15,637 +6.6% | $826,133 +4.4% |
| 2022 | $14,674 +5.2% | $791,438 +3.6% |
| 2021 | $13,952 +2.6% | $764,114 +3% |
| 2020 | $13,601 +2.5% | $741,859 +3% |
| 2019 | $13,267 +5.2% | $720,252 +3% |
| 2018 | $12,616 | $699,274 +3% |
| 2017 | $12,616 +15.3% | $678,907 +3% |
| 2016 | $10,945 | $659,133 +3% |
| 2015 | $10,945 +6.3% | $639,935 +3% |
| 2014 | $10,301 -1.7% | $621,296 |
| 2013 | $10,480 +1.4% | $621,296 +3% |
| 2012 | $10,338 +3.1% | $603,200 +3% |
| 2011 | $10,029 +1.7% | $585,631 +3% |
| 2010 | $9,860 +1% | $568,574 +3% |
| 2009 | $9,758 +6.7% | $552,014 +3% |
| 2008 | $9,145 +4.6% | $535,936 +3% |
| 2007 | $8,741 +4.3% | $520,326 +3% |
| 2006 | $8,378 +0.3% | $505,171 +3% |
| 2005 | $8,354 +4.1% | $490,457 +3% |
| 2004 | $8,028 +4.9% | $476,172 +3% |
| 2003 | $7,655 +4.4% | $462,303 +3% |
| 2002 | $7,333 +3.1% | $448,838 +3% |
| 2001 | $7,115 +11.8% | $435,765 +3% |
| 2000 | $6,367 | $423,073 |
Find assessor info on the county website
Neighborhood: Glenmorrie
Nearby homes
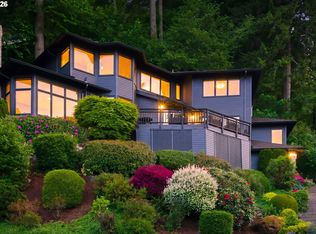
- $1,100,0004 bd4 ba3.4k sqft1520 Eastview Ct, Lake Oswego, OR 97034Sold
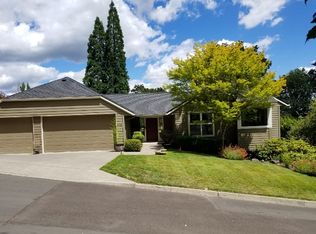
- $1,093,5003 bd4 ba3.3k sqft1505 Eastview Ct, Lake Oswego, OR 97034Off Market
- $1,311,3004 bd4 ba3.9k sqft1525 Eastview Ct, Lake Oswego, OR 97034Off Market
- $1,188,0004 bd3 ba3k sqft17498 Green Bluff Dr, Lake Oswego, OR 97034Off Market
- $1,007,4004 bd4 ba3.1k sqft1868 Glenmorrie Dr, Lake Oswego, OR 97034Off Market
- $1,690,1004 bd6 ba4.5k sqft17390 Grand View Ct, Lake Oswego, OR 97034Off Market
- $1,277,9003 bd2 ba4.2k sqft17450 Green Bluff Dr, Lake Oswego, OR 97034Off Market
- $1,464,8004 bd4 ba4k sqft17512 Green Bluff Dr, Lake Oswego, OR 97034Off Market
Nearby schools
GreatSchools rating
- 9/10Hallinan Elementary SchoolGrades: K-5Distance: 0.4 mi
- 8/10Lakeridge Middle SchoolGrades: 6-8Distance: 3.2 mi
- 9/10Lakeridge High SchoolGrades: 9-12Distance: 1.6 mi
Schools provided by the listing agent
- Elementary: Hallinan
- Middle: Lakeridge
- High: Lakeridge
Source: RMLS (OR). This data may not be complete. We recommend contacting the local school district to confirm school assignments for this home.
Get a cash offer in 3 minutes
Find out how much your home could sell for in as little as 3 minutes with a no-obligation cash offer.
Estimated market value
$1,531,400
Get a cash offer in 3 minutes
Find out how much your home could sell for in as little as 3 minutes with a no-obligation cash offer.
Estimated market value
$1,531,400
- Oregon
- Clackamas County
- Lake Oswego
- 97034
- Glenmorrie
- 1500 Eastview Ct
Nearby cities
Nearby neighborhoods
Nearby zip codes
Other Lake Oswego Topics
