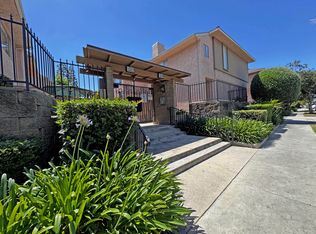
Welcome to this beautifully updated 3-bedroom, 2-bathroom home, where modern finishes meet comfortable living. Step inside to an inviting open floor plan, perfect for entertaining and everyday living. The spacious living area flows seamlessly into the stylish kitchen, featuring sleek quartzite countertops, stainless steel appliances, and ample cabinetry. Recent updates bring a fresh, contemporary feel to the home, ensuring it's move-in ready. The primary suite offers a private retreat with an en-suite bathroom, while the additional bedrooms provide flexibility for family, guests, or a home office. Outside, enjoy a low-maintenance backyard featuring lemon and orange citrus trees and privacy hedges that create a serene and secluded atmosphere. Whether you're looking to relax with a morning coffee, set up a cozy seating area, or add your personal touch with potted plants, this outdoor space provides endless possibilities. Don't miss your chance to schedule a showing today!
Copyright The MLS. All rights reserved. Information is deemed reliable but not guaranteed.
House for rent
Singlefamily
Available now
Air conditioner
Gas or electric dryer hookup laundry
2 Attached garage spaces parking
Central
What's special
Low-maintenance backyardAmple cabinetrySleek quartzite countertopsInviting open floor planStainless steel appliancesStylish kitchen
- 19 days |
- -- |
- -- |
Zillow last checked:
Listing updated:
Travel times

Let’s turn your rent into credit progress
Build credit history with every on-time payment and get credit for the payment you’re already making.
Facts & features
Interior
Bedrooms & bathrooms
- Bedrooms: 3
- Bathrooms: 2
- Full bathrooms: 2
Heating
- Central
Cooling
- Air Conditioner
Appliances
- Included: Dishwasher, Refrigerator
- Laundry: Gas Or Electric Dryer Hookup, Hookups, In Garage
Features
- Kitchen Island
Interior area
- Total interior livable area: 1,527 sqft
Property
Parking
- Total spaces: 2
- Parking features: Attached, Garage
- Has attached garage: Yes
- Details: Contact manager
Features
- Stories: 1
- Pool features: Contact manager
- View description: Contact manager
Details
- Additional structures: Garage(s)
- Parcel number: 5626021020
Construction
Type & style
- Home type: SingleFamily
- Architectural style: Traditional
- Property subtype: SingleFamily
Condition
- Year built: 1952
Community & HOA
Location
- Region: Glendale
Financial & listing details
- Lease term: 1+Year
Nearby apartments for rent


Price history
| Date | Event | Price |
|---|---|---|
| 10/1/2026 | Price change | $5,600-1.8%$4/sqft |
Source:  CLAW #26865651 Report a problem CLAW #26865651 Report a problem | ||
| 9/15/2026 | Listed for rent | $5,700-5%$4/sqft |
Source: CLAW #26865651 Report a problem | ||
| 8/28/2026 | Listing removed | $6,000$4/sqft |
Source: CLAW #26865651 Report a problem | ||
| 7/29/2026 | Listed for rent | $6,000$4/sqft |
Source: CLAW #26865651 Report a problem | ||
| 3/1/2025 | Sold | $6,000-99%$4/sqft |
Source: Agent Provided Report a problem | ||
| 2/5/2025 | Listing removed | $6,000$4/sqft |
Source: CLAW #25491527 Report a problem | ||
| 1/30/2025 | Listed for rent | $6,000+9.1%$4/sqft |
Source: CLAW #25491527 Report a problem | ||
| 8/29/2022 | Listing removed | -- |
Source: Zillow Rental Manager Report a problem | ||
| 8/10/2022 | Price change | $5,500-8.3%$4/sqft |
Source: Zillow Rental Manager Report a problem | ||
| 7/31/2022 | Price change | $6,000-7.7%$4/sqft |
Source: Zillow Rental Manager Report a problem | ||
| 7/21/2022 | Listed for rent | $6,500+165.3%$4/sqft |
Source: Zillow Rental Manager Report a problem | ||
| 8/11/2016 | Sold | $585,000+2.6%$383/sqft |
Source: Public Record Report a problem | ||
| 7/28/2016 | Pending sale | $569,900$373/sqft |
Source: G & C Properties #316005881 Report a problem | ||
| 7/28/2016 | Listed for sale | $569,900$373/sqft |
Source: G & C Properties #316005881 Report a problem | ||
| 4/4/2015 | Listing removed | $2,450$2/sqft |
Source: The Property Management Connection Report a problem | ||
| 3/6/2015 | Listed for rent | $2,450$2/sqft |
Source: The Property Management Connection Report a problem | ||