Welcome to this picturesque former model home, well cared for, one owner! Enjoy this delightful corner lot that backs to peaceful trails, pleasant natural buffer, perfectly tucked in the coveted desirable Southridge Greens community! Spacious corner lot, mature trees & natural landscaping! Stunning well-built custom 1990's 2-story home, w/ main flr primary suite, in the heart of Fort Collins, a perfect South facing lot. Desirable open main level living situated in the amazing Southridge Greens golf course neighborhood. The home is competitively priced to reflect some dated fixtures/features & is being sold as-is. Just minutes from all NoCo, amazing City golf course right there, parks, trails, & lots of amenities. Covered strong front entry, high-end kitchen, beautiful wood flrs, lrg cabinets, & nice touches throughout! Nice exterior, upgraded 50-yr metal roof, newer Anderson windows, attractive brick front, granite counters, some newer appliances, nice HVAC, vaulted ceilings, ceiling fans, sky lights, welcoming fireplace, & much more. Open, bright, inviting layout, lots of natural light, home office, nursery, loft, multi-generational, perfect for hosting gatherings or enjoying quiet evenings at home. 4+bd, 4ba, 3+/-car garage, almost 4,000 sq ft, convenient walkout on main level to the beautiful CO setting. Lower maintenance home, on .28 acre! Perfect yard off the nice walkout deck. Inviting patio expands into the backyard, great for entertaining, playing or just relaxing. Spacious family room w/ open dining & kitchen area. Come retreat to one of the primary suites, featuring nice layouts, vaulted ceilings, luxury bathrooms, soaking tub, huge walk-in closet, huge windows, & more, an amazing in-law or multiple master/primary bdrms setup. Basement is large, almost 1,300 sq ft, w/ lots of potential/options. Sprawling 3+ car finished, insulated garage w/ warm natural light. Add fence for more privacy. This amazing home doesn't come available often, this is a must see!
Sold for $725,000
$725,000
1500 Fairway 7 Ct, Fort Collins, CO 80525
4beds
3,903sqft
Single Family Residence
Built in 1990
0.28 Acres Lot
$1,000,600 Zestimate®
$186/sqft
$4,595 Estimated rent
Home value
$1,000,600
$921,000 - $1.09M
$4,595/mo
Zestimate® history
Owner options
List your home for rent
$4,595/mo
Rent Zestimate®
Find your next renter with Zillow Rental Manager. Plus, with online applications, you can quickly screen prospective tenants – for free.
$4,595/mo
Rent Zestimate®
Refinance and save
$4,875/mo
Est. payment
Refinancing to a lower rate could help reduce your monthly payments and save thousands over the life of the loan.
$4,875/mo
Est. payment
Explore your selling options
Work with a Zillow partner agent
Leverage their expertise and Zillow's premium Showcase listings to get your home seen by more buyers.
Get startedList with your own agent
Get your home in front of millions of buyers by listing it on Zillow.
Learn how to do itSell it yourself
Take full control of how buyers see your home on Zillow by listing For Sale by Owner (FSBO).
List your homeWhat's special
Zillow last checked:
Listing updated:
Listed by:
Christopher Charles Hau 970-217-3131,
Group Harmony
Bought with:
Erick Hazen, 40045331
Berkshire Hathaway HomeServices Rocky Mountain, Realtors-Fort Collins
Source: IRES as distributed by MLS GRID,MLS#: 1030181
Facts & features
Interior
Bedrooms & bathrooms
- Bedrooms: 4
- Bathrooms: 4
- Full bathrooms: 1
- 3/4 bathrooms: 2
- 1/2 bathrooms: 1
- Main level bathrooms: 2
Rooms
- Room types: Loft, Media Room
Primary bedroom
- Description: Carpet
- Features: Luxury Features Primary Bath, 5 Piece Primary Bath
- Level: Main
- Area: 224 Square Feet
- Dimensions: 14 x 16
Bedroom 2
- Description: Carpet
- Level: Upper
- Area: 117 Square Feet
- Dimensions: 9 x 13
Bedroom 3
- Description: Carpet
- Level: Upper
- Area: 110 Square Feet
- Dimensions: 10 x 11
Bedroom 4
- Description: Carpet
- Level: Basement
- Area: 240 Square Feet
- Dimensions: 12 x 20
Dining room
- Description: Wood
- Level: Main
- Area: 132 Square Feet
- Dimensions: 11 x 12
Family room
- Description: Wood
- Level: Main
- Area: 352 Square Feet
- Dimensions: 16 x 22
Kitchen
- Description: Wood
- Level: Main
- Area: 288 Square Feet
- Dimensions: 12 x 24
Laundry
- Description: Vinyl
- Level: Main
- Area: 64 Square Feet
- Dimensions: 8 x 8
Living room
- Description: Wood
- Level: Main
- Area: 180 Square Feet
- Dimensions: 12 x 15
Recreation room
- Description: Carpet
- Level: Basement
- Area: 391 Square Feet
- Dimensions: 17 x 23
Study
- Description: Carpet
- Level: Upper
- Area: 187 Square Feet
- Dimensions: 11 x 17
Heating
- Forced Air, 2 or more Heat Sources
Cooling
- Ceiling Fan(s)
Appliances
- Included: Gas Range, Dishwasher, Refrigerator
- Laundry: Washer/Dryer Hookup
Features
- Eat-in Kitchen, Separate Dining Room, Cathedral Ceiling(s), Open Floorplan, Natural Woodwork, Walk-In Closet(s), Jack & Jill Bathroom, Kitchen Island, Two Primary Suites, High Ceilings, Sun Room
- Flooring: Wood
- Windows: Window Coverings
- Basement: Partial,Partially Finished,Crawl Space,Radon Unknown
- Number of fireplaces: 1
- Fireplace features: Gas, Family Room, One
Interior area
- Total structure area: 2,663
- Total interior livable area: 3,903 sqft
- Finished area above ground: 2,663
Property
Parking
- Total spaces: 3
- Parking features: Heated Garage, Oversized
- Attached garage spaces: 3
- Details: Attached
Accessibility
- Accessibility features: Level Lot, Level Drive, Near Bus, Low Carpet, Other, Main Floor Bath, Accessible Bedroom, Main Level Laundry
Features
- Levels: Two
- Stories: 2
- Patio & porch: Patio, Deck, Enclosed
- Exterior features: Sprinkler System
- Fencing: Other
- Has view: Yes
- View description: City
Lot
- Size: 0.28 Acres
- Features: Cul-De-Sac, Corner Lot, Evergreen Trees, Deciduous Trees, Native Plants, Level, Abuts Ditch, On Golf Course, Near Golf Course, City Limits, Paved, Curbs, Gutters, Sidewalks, Street Light, Fire Hydrant within 500 Feet
Details
- Parcel number: R1298127
- Zoning: Res
- Special conditions: Private Owner,Other Owner
Construction
Type & style
- Home type: SingleFamily
- Architectural style: Contemporary
- Property subtype: Single Family Residence
Materials
- Frame, Brick, Composition, Other
- Roof: Metal,Other
Condition
- New construction: No
- Year built: 1990
Utilities & green energy
- Electric: City of FTC
- Gas: Xcel Energy
- Sewer: Public Sewer, Other, See Remarks
- Water: District, Other
- Utilities for property: Natural Gas Available, Electricity Available, Other, Cable Available, Satellite Avail, High Speed Avail, Underground Utilities
Green energy
- Energy efficient items: Southern Exposure, Windows, Thermostat
Community & HOA
Community
- Features: Park, Trail(s)
- Subdivision: Southridge Greens
HOA
- Has HOA: Yes
- Services included: Trash, Management
- HOA fee: $710 annually
- HOA name: Southridge Greens
- HOA phone: 970-367-4200
Location
- Region: Fort Collins
Financial & listing details
- Price per square foot: $186/sqft
- Tax assessed value: $687,500
- Annual tax amount: $4,612
- Date on market: 4/3/2025
- Listing terms: Cash,Conventional
- Exclusions: Seller's Personal Property
- Electric utility on property: Yes
- Road surface type: Asphalt
Price history
| Date | Event | Price |
|---|---|---|
| 4/23/2025 | Sold | $725,000-3.3%$186/sqft |
Source:  IRES as distributed by MLS GRID #1030181 Report a problem IRES as distributed by MLS GRID #1030181 Report a problem | ||
| 4/10/2025 | Pending sale | $750,000$192/sqft |
Source:  REcolorado as distributed by MLS GRID #IR1030181 Report a problem REcolorado as distributed by MLS GRID #IR1030181 Report a problem | ||
| 4/3/2025 | Listed for sale | $750,000+182.5%$192/sqft |
Source: IRES as distributed by MLS GRID #1030181 Report a problem | ||
| 5/14/1996 | Sold | $265,500$68/sqft |
Source: Public Record Report a problem | ||
Public tax history
| Year | Property taxes | Tax assessment |
|---|---|---|
| 2025 | $3,726 -5.9% | $42,969 -15.6% |
| 2024 | $3,958 +36% | $50,887 -1% |
| 2023 | $2,910 -1.1% | $51,381 +38.4% |
| 2022 | $2,942 +3.2% | $37,127 +19.6% |
| 2021 | $2,849 -0.4% | $31,045 +4.1% |
| 2020 | $2,861 +15% | $29,816 -0.7% |
| 2019 | $2,488 | $30,024 -11.5% |
| 2018 | $2,488 | $33,912 |
| 2017 | $2,488 +0.3% | $33,912 +3.7% |
| 2016 | $2,480 +8.2% | $32,700 |
| 2015 | $2,291 +6.6% | $32,700 +5.4% |
| 2014 | $2,148 | $31,010 |
| 2013 | -- | $31,010 +0.6% |
| 2012 | -- | $30,840 |
| 2011 | -- | $30,840 +5.6% |
| 2010 | -- | $29,200 |
| 2009 | -- | $29,200 +37% |
| 2008 | -- | $21,320 |
| 2007 | -- | $21,320 -27.4% |
| 2006 | -- | $29,360 |
| 2005 | -- | $29,360 -0.2% |
| 2004 | -- | $29,410 +6.9% |
| 2002 | -- | $27,510 |
| 2001 | -- | $27,510 |
Find assessor info on the county website
Neighborhood: Southridge Greens
Nearby homes
- $715,8004 bd3 ba2.2k sqft1506 Fairway 7 Ct, Fort Collins, CO 80525Off Market
- $599,3003 bd2 ba1.7k sqft1440 Front 9 Dr, Fort Collins, CO 80525Off Market
- $668,4004 bd4 ba2.5k sqft1440 Front Nine Dr, Fort Collins, CO 80525Off Market
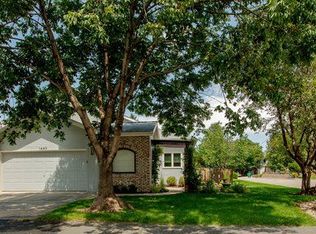
- $1,017,2004 bd4 ba4.9k sqft5430 Fairway 6 Dr, Fort Collins, CO 80525Off Market

- $852,1004 bd3 ba3.7k sqft1512 Fairway 7 Ct, Fort Collins, CO 80525Off Market
- $564,2003 bd2 ba1.6k sqft1442 Front 9 Dr, Fort Collins, CO 80525Off Market
- $733,9003 bd4 ba2.7k sqft1501 Fairway Seven Ct, Fort Collins, CO 80525Off Market
- $830,0003 bd4 ba2.7k sqft1501 Fairway 7 Ct, Fort Collins, CO 80525Sold
Nearby schools
GreatSchools rating
- 8/10Werner Elementary SchoolGrades: PK-5Distance: 0.9 mi
- 7/10Preston Middle SchoolGrades: 6-8Distance: 1.5 mi
- 8/10Fossil Ridge High SchoolGrades: 9-12Distance: 1.9 mi
Schools provided by the listing agent
- Elementary: Werner
- Middle: Preston
- High: Fossil Ridge
Source: IRES as distributed by MLS GRID. This data may not be complete. We recommend contacting the local school district to confirm school assignments for this home.
Get a cash offer in 3 minutes
Find out how much your home could sell for in as little as 3 minutes with a no-obligation cash offer.
Estimated market value
$1,000,600
Get a cash offer in 3 minutes
Find out how much your home could sell for in as little as 3 minutes with a no-obligation cash offer.
Estimated market value
$1,000,600
- Colorado
- Larimer County
- Fort Collins
- 80525
- Southridge Greens
- 1500 Fairway 7 Ct
Nearby cities
Nearby neighborhoods
Nearby zip codes
Other Fort Collins Topics
