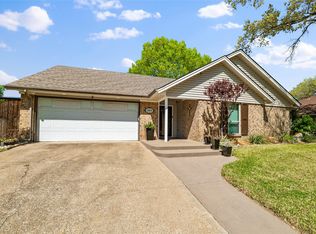
Welcome Home to the Neighborhood You've Dreamed Of - A place where kids grow up together, running & playing freely! Step into this beautifully maintained 4 bed, 2 bath home with a sparkling in-ground pool. The living room welcomes you with vaulted ceilings and exposed beams, a cosy wood-burning fireplace, and stunning Acacia engineered wood flooring throughout the main areas. The formal dining room features a tray ceiling and bay windows creating an elegant space for entertaining. The kitchen features include granite countertops, Shaker-style cabinetry, granite counters, a breakfast bar, & a convenient coffee station. The primary suite is a true retreat boasting of an updated bath with separate vanities, one with a makeup station, granite countertops, a walk in shower with travertine tile & granite bench, and a large walk-in closet with custom Elfa shelving. Secondary bedrooms are spacious, two of which have walk-in closets. Entire home has 4-stage reverse osmosis whole home water filtration system, water softener & sediment filter system & Fully owned paid off solar panels for energy efficiency as well as radiant barrier in the attic! Home also features a built in Tornado Shelter in the garage. Step outside & host unforgettable gatherings in your private backyard oasis, complete with covered patio & inviting pool (resurfaced in 2019) with turf & dog run, and removable safety fence and gate for pool. On top of that the roof was replaced in 2020! This home has it ALL - comfort, efficiency, timeless style & a true community! A short walk away from River Legacy Park, Dunlop Park, and Butler Elementary.
Sold
Price Unknown
1500 Flamingo Dr, Arlington, TX 76012
4beds
2,037sqft
Single Family Residence
Built in 1980
9,408 Square Feet Lot
$415,600 Zestimate®
$--/sqft
$2,754 Estimated rent
Home value
$415,600
$387,000 - $449,000
$2,754/mo
Zestimate® history
Owner options
List your home for rent
$2,754/mo
Rent Zestimate®
Find your next renter with Zillow Rental Manager. Plus, with online applications, you can quickly screen prospective tenants – for free.
$2,754/mo
Rent Zestimate®
Refinance and save
Refinancing to a lower rate could help reduce your monthly payments and save thousands over the life of the loan.
Explore your selling options
Work with a Zillow partner agent
Leverage their expertise and Zillow's premium Showcase listings to get your home seen by more buyers.
Get startedList with your own agent
Get your home in front of millions of buyers by listing it on Zillow.
Learn how to do itSell it yourself
Take full control of how buyers see your home on Zillow by listing For Sale by Owner (FSBO).
List your homeWhat's special
Wood-burning fireplaceSparkling in-ground poolUpdated bathPrivate backyard oasisFormal dining roomAcacia engineered wood flooringGranite bench
Zillow last checked:
Listing updated:
Listed by:
Dennis Tuttle 0592703,
Dennis Tuttle Real Estate Team 817-576-1390
Bought with:
Mikie Stanfield
Mineral Grove Realty, LLC
Source: NTREIS,MLS#: 21063656
Facts & features
Interior
Bedrooms & bathrooms
- Bedrooms: 4
- Bathrooms: 2
- Full bathrooms: 2
Primary bedroom
- Features: Closet Cabinetry, Ceiling Fan(s), Dual Sinks, Double Vanity, En Suite Bathroom, Walk-In Closet(s)
- Level: First
- Dimensions: 16 x 15
Bedroom
- Features: Closet Cabinetry, Ceiling Fan(s), Split Bedrooms
- Level: First
- Dimensions: 12 x 11
Bedroom
- Features: Ceiling Fan(s), Split Bedrooms
- Level: First
- Dimensions: 15 x 12
Breakfast room nook
- Level: First
- Dimensions: 9 x 8
Dining room
- Level: First
- Dimensions: 15 x 11
Kitchen
- Features: Breakfast Bar, Built-in Features, Galley Kitchen, Granite Counters, Pantry
- Level: First
- Dimensions: 12 x 9
Living room
- Features: Ceiling Fan(s), Fireplace
- Level: First
- Dimensions: 20 x 16
Utility room
- Features: Built-in Features, Utility Room
- Level: First
- Dimensions: 9 x 8
Heating
- Central, Electric, Fireplace(s)
Cooling
- Central Air, Ceiling Fan(s), Electric
Appliances
- Included: Dishwasher, Electric Range, Electric Water Heater, Disposal, Microwave, Water Softener, Tankless Water Heater, Water Purifier
- Laundry: Washer Hookup, Dryer Hookup, ElectricDryer Hookup, Laundry in Utility Room
Features
- Double Vanity, Eat-in Kitchen, Granite Counters, High Speed Internet, Pantry, Vaulted Ceiling(s)
- Flooring: Carpet, Engineered Hardwood, Tile, Travertine
- Windows: Bay Window(s)
- Has basement: No
- Number of fireplaces: 1
- Fireplace features: Living Room, Masonry, Wood Burning
Interior area
- Total interior livable area: 2,037 sqft
Property
Parking
- Total spaces: 2
- Parking features: Door-Single, Driveway, Garage, Garage Door Opener, Other, Garage Faces Side
- Attached garage spaces: 2
- Has uncovered spaces: Yes
Features
- Levels: One
- Stories: 1
- Patio & porch: Patio, Covered
- Exterior features: Dog Run, Other, Rain Gutters, Storage
- Pool features: Fenced, Gunite, In Ground, Pool
- Fencing: Gate,Wood
Lot
- Size: 9,408 Square Feet
- Features: Corner Lot, Landscaped, Subdivision, Sprinkler System, Few Trees
Details
- Parcel number: 01306065
- Other equipment: Other
Construction
Type & style
- Home type: SingleFamily
- Architectural style: Traditional,Detached
- Property subtype: Single Family Residence
Materials
- Brick, Vinyl Siding
- Foundation: Slab
- Roof: Asphalt,Shingle
Condition
- Year built: 1980
Utilities & green energy
- Sewer: Public Sewer
- Water: Public
- Utilities for property: Cable Available, Electricity Connected, Sewer Available, Water Available
Green energy
- Energy generation: Solar
Community & HOA
Community
- Features: Curbs
- Security: Security System Owned, Security System, Carbon Monoxide Detector(s), Smoke Detector(s)
- Subdivision: Hillvalley Estates
HOA
- Has HOA: No
Location
- Region: Arlington
Financial & listing details
- Tax assessed value: $378,000
- Annual tax amount: $7,878
- Date on market: 9/19/2025
- Cumulative days on market: 88 days
- Listing terms: Cash,Conventional,FHA,VA Loan
- Exclusions: Playset, hottub, cold plunge, all security cameras, wooden swing in front, 3 child swings, bike racks & Jeep hoist in garage, all TV's, & chandelier.
- Electric utility on property: Yes
Price history
| Date | Event | Price |
|---|---|---|
| 1/7/2026 | Sold | -- |
Source: NTREIS #21063656 Report a problem | ||
| 12/29/2025 | Pending sale | $414,999$204/sqft |
Source: NTREIS #21063656 Report a problem | ||
| 12/16/2025 | Contingent | $414,999$204/sqft |
Source: NTREIS #21063656 Report a problem | ||
| 12/11/2025 | Price change | $414,9990%$204/sqft |
Source: NTREIS #21063656 Report a problem | ||
| 10/10/2025 | Price change | $415,000-2.4%$204/sqft |
Source: NTREIS #21063656 Report a problem | ||
| 9/19/2025 | Listed for sale | $425,000+129.7%$209/sqft |
Source: NTREIS #21063656 Report a problem | ||
| 6/7/2013 | Listing removed | $185,000$91/sqft |
Source: Lillie Reibold & Associates #11959844 Report a problem | ||
| 5/26/2013 | Listed for sale | $185,000$91/sqft |
Source: Lillie Reibold & Associates #11959844 Report a problem | ||
| 4/10/2013 | Listing removed | $185,000$91/sqft |
Source: Lillie Reibold & Associates #11921175 Report a problem | ||
| 3/22/2013 | Listed for sale | $185,000$91/sqft |
Source: Lillie Reibold & Associates #11921175 Report a problem | ||
Public tax history
| Year | Property taxes | Tax assessment |
|---|---|---|
| 2025 | $5,986 -1.4% | $378,000 |
| 2024 | $6,070 +8.5% | $378,000 -13.2% |
| 2023 | $5,596 -14.3% | $435,528 +36.7% |
| 2022 | $6,528 +4.1% | $318,522 +17.6% |
| 2021 | $6,268 +1.8% | $270,820 +3% |
| 2020 | $6,157 +10.3% | $262,905 -7.5% |
| 2019 | $5,582 +7% | $284,228 +26.3% |
| 2018 | $5,218 +4.8% | $225,000 +1.4% |
| 2017 | $4,980 +8.8% | $221,883 +14.1% |
| 2016 | $4,576 +1.9% | $194,400 +3.8% |
| 2015 | $4,493 | $187,200 |
| 2014 | $4,493 | $187,200 +15.8% |
| 2013 | -- | $161,600 +0.4% |
| 2012 | -- | $160,900 |
| 2011 | -- | $160,900 +3.3% |
| 2010 | -- | $155,800 -6.1% |
| 2009 | -- | $165,900 |
| 2008 | -- | $165,900 |
| 2007 | -- | $165,900 |
| 2006 | -- | $165,900 |
| 2005 | -- | $165,900 |
| 2004 | -- | $165,900 +14.2% |
| 2003 | -- | $145,300 +0.3% |
| 2002 | -- | $144,900 +18.9% |
| 2001 | -- | $121,900 |
| 2000 | -- | $121,900 |
Find assessor info on the county website
Neighborhood: North
Nearby homes
- $322,5004 bd2 ba1.7k sqft1502 Flamingo Dr, Arlington, TX 76012Off Market
- $376,2003 bd2 ba2k sqft1501 Frontier Dr, Arlington, TX 76012Off Market

- $--3 bd2 ba1.8k sqft1503 Frontier Dr, Arlington, TX 76012Sold
- $323,1003 bd2 ba1.7k sqft1501 Flamingo Dr, Arlington, TX 76012Off Market
- $342,3003 bd2 ba1.8k sqft1503 Flamingo Dr, Arlington, TX 76012Off Market
- $357,4003 bd2 ba2.2k sqft1504 Flamingo Dr, Arlington, TX 76012Off Market
- $403,8004 bd2 ba2.1k sqft2307 Canyonwood Dr, Arlington, TX 76012Off Market
- $353,9003 bd2 ba1.7k sqft2309 Canyonwood Dr, Arlington, TX 76012Off Market
Nearby schools
GreatSchools rating
- 9/10Butler Elementary SchoolGrades: PK-6Distance: 0.6 mi
- 5/10Shackelford Junior High SchoolGrades: 7-8Distance: 0.5 mi
- 2/10Lamar High SchoolGrades: 9-12Distance: 0.7 mi
Schools provided by the listing agent
- Elementary: Butler
- High: Lamar
- District: Arlington ISD
Source: NTREIS. This data may not be complete. We recommend contacting the local school district to confirm school assignments for this home.
Get a cash offer in 3 minutes
Find out how much your home could sell for in as little as 3 minutes with a no-obligation cash offer.
Estimated market value
$415,600
Get a cash offer in 3 minutes
Find out how much your home could sell for in as little as 3 minutes with a no-obligation cash offer.
Estimated market value
$415,600
- Texas
- Tarrant County
- Arlington
- 76012
- North
- 1500 Flamingo Dr
