Skip main navigation
Closed
Street View
  • $1,400,072

    1500 Forest Ave, Wilmette, IL 60091

    5beds
    2,255sqft
    Single Family Residence
    Built in 1927
    7,000.09 Square Feet Lot
    $1,422,300 Zestimate®
    $621/sqft
    $6,305 Estimated rent

    Home value

    $1,422,300

    $1.28M - $1.58M

    $6,305/mo

    Zestimate® history
    Loading
    Loading...

    Owner options

    List your home for rent

    $6,305/mo

    Rent Zestimate®

    Find your next renter with Zillow Rental Manager. Plus, with online applications, you can quickly screen prospective tenants – for free.

    Learn more

    $6,305/mo

    Rent Zestimate®

    Refinance and save

    $10,015/mo

    Est. payment

    Refinancing to a lower rate could help reduce your monthly payments and save thousands over the life of the loan.

    See today's rates

    $10,015/mo

    Est. payment

    Explore your selling options

    Work with a Zillow partner agent

    Leverage their expertise and Zillow's premium Showcase listings to get your home seen by more buyers.

    Get started

    List with your own agent

    Get your home in front of millions of buyers by listing it on Zillow.

    Learn how to do it

    Sell it yourself

    Take full control of how buyers see your home on Zillow by listing For Sale by Owner (FSBO).

    List your home

    What's special

    Separate officeGraceful arched doorwaysAbundant natural lightSpacious floor planWelcoming foyerEnergy efficient windowsPowder room
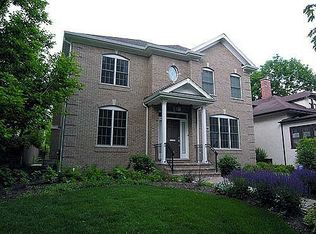
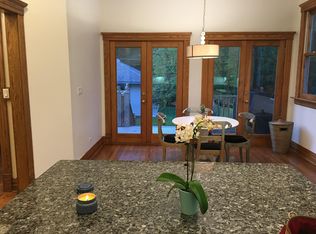
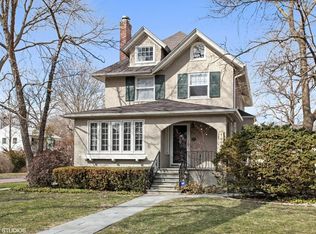
    This updated 2-story Colonial that seamlessly merges 1920's architectural charm with high-end modern improvements is what you've been waiting for. And, it's an ideal location close to thriving downtown Wilmette, Metra train, parks, award-winning schools & beaches along Lake Michigan. Inside, the home retains its timeless appeal with beautiful hardwood floors throughout, elegant crown molding, graceful arched doorways, and abundant natural light. The spacious floor plan includes a welcoming foyer, a large living room with a cozy fireplace, a separate office, powder room and a gourmet kitchen with open-floorplan connecting dining room. Upstairs the primary suite includes a private bath & walk-in closet. The recently renovated 2nd floor bathroom serves 3 bedrooms including tandem bedrooms 3 & 4. The lower level is fully furnished with a large recreation room, 5th bedroom, adjacent full bathroom & large utility/storage room. Current owners meticulously maintained and improved this home with new 3-car heated garage, 2 added bathrooms, new kitchen, updated electric, updated plumbing, complete tear-off roof with 25-year shingles, energy efficient windows, energy efficient boiler, tankless hot water heater & A/C condenser, plus radiant heat on main floor. Fenced yard with gardens and shady screened party room complete the package. Sellers can close anytime but prefer to remain in the home until school ends in June. Please note that all offers are due at 2:00 on Sunday 2/15.

    Zillow last checked:

    Listing updated:

    Listing courtesy of:

    Lyn Flannery 847-881-0200,

    @properties Christie's International Real Estate

    Bought with:

    Michael Shin

    Coldwell Banker Realty

    Source: MRED as distributed by MLS GRID,MLS#: 12529560MLS Logo

    Facts & features

    Interior

    Bedrooms & bathrooms
    • Bedrooms: 5
    • Bathrooms: 4
    • Full bathrooms: 3
    • 1/2 bathrooms: 1
    Primary bedroom
    • Features: Flooring (Hardwood), Window Treatments (Blinds), Bathroom (Full)
    • Level: Second
    • Area: 247 Square Feet
    • Dimensions: 19X13
    Bedroom 2
    • Features: Flooring (Hardwood), Window Treatments (Blinds)
    • Level: Second
    • Area: 117 Square Feet
    • Dimensions: 13X9
    Bedroom 3
    • Features: Flooring (Hardwood), Window Treatments (Blinds)
    • Level: Second
    • Area: 130 Square Feet
    • Dimensions: 13X10
    Bedroom 4
    • Features: Flooring (Hardwood), Window Treatments (Blinds)
    • Level: Second
    • Area: 143 Square Feet
    • Dimensions: 13X11
    Bedroom 5
    • Features: Flooring (Carpet)
    • Level: Basement
    • Area: 182 Square Feet
    • Dimensions: 14X13
    Dining room
    • Features: Flooring (Hardwood), Window Treatments (Blinds)
    • Level: Main
    • Area: 143 Square Feet
    • Dimensions: 13X11
    Foyer
    • Level: Main
    • Area: 133 Square Feet
    • Dimensions: 19X7
    Kitchen
    • Features: Kitchen (Eating Area-Breakfast Bar, Updated Kitchen), Flooring (Hardwood)
    • Level: Main
    • Area: 208 Square Feet
    • Dimensions: 16X13
    Living room
    • Features: Flooring (Hardwood)
    • Level: Main
    • Area: 299 Square Feet
    • Dimensions: 23X13
    Office
    • Features: Flooring (Hardwood)
    • Level: Main
    • Area: 143 Square Feet
    • Dimensions: 13X11
    Recreation room
    • Features: Flooring (Carpet)
    • Level: Basement
    • Area: 442 Square Feet
    • Dimensions: 34X13
    Other
    • Level: Basement
    • Area: 231 Square Feet
    • Dimensions: 21X11
    Heating
    • Radiator(s)
    Cooling
    • Small Duct High Velocity
    Appliances
    • Included: Range, Microwave, Dishwasher, Refrigerator, Washer, Dryer, Disposal, Stainless Steel Appliance(s)
    Features
    • Flooring: Hardwood
    • Basement: Finished,Full
    • Attic: Unfinished
    • Number of fireplaces: 1
    • Fireplace features: Attached Fireplace Doors/Screen, Gas Log, Living Room
    Interior area
    • Total structure area: 0
    • Total interior livable area: 2,255 sqft

    Property

    Parking
    • Total spaces: 3
    • Parking features: Concrete, Garage Door Opener, Heated Garage, Yes, Garage Owned, Detached, Garage
    • Garage spaces: 3
    • Has uncovered spaces: Yes
    Accessibility
    • Accessibility features: No Disability Access
    Features
    • Stories: 2
    • Patio & porch: Patio
    • Exterior features: Other
    • Fencing: Fenced
    Lot
    • Size: 7,000 sqft
    • Dimensions: 50X140
    • Features: Corner Lot
    Details
    • Parcel number: 05284200260000
    • Special conditions: List Broker Must Accompany
    • Other equipment: Ceiling Fan(s), Sump Pump

    Construction

    Type & style
    • Home type: SingleFamily
    • Architectural style: Colonial
    • Property subtype: Single Family Residence
    Materials
    • Brick
    • Foundation: Concrete Perimeter
    • Roof: Tile
    Condition
    • New construction: No
    • Year built: 1927
    • Major remodel year: 2016

    Utilities & green energy

    • Electric: Circuit Breakers
    • Sewer: Public Sewer
    • Water: Public

    Community & neighborhood

    Security
    • Security features: Carbon Monoxide Detector(s)
    Community
    • Community features: Park, Pool, Tennis Court(s), Lake, Sidewalks, Street Lights
    Location
    • Region: Wilmette
    • Subdivision: Mckenzie

    HOA & financial

    HOA
    • Services included: None

    Other

    Other facts
    • Listing terms: Cash
    • Ownership: Fee Simple

    Price history

    DateEventPrice
    3/16/2026Sold$1,400,072+5.7%$621/sqft
    Source: MRED as distributed by MLS GRID #12529560 Report a problem
    2/16/2026Contingent$1,325,000$588/sqft
    Source: MRED as distributed by MLS GRID #12529560 Report a problem
    2/12/2026Listed for sale$1,325,000+113.7%$588/sqft
    Source: MRED as distributed by MLS GRID #12529560 Report a problem
    4/25/2011Sold$620,000-0.8%$275/sqft
    Source: MRED as distributed by MLS GRID #07756391 Report a problem
    3/18/2011Listed for sale$625,000$277/sqft
    Source: 425 W NORTH AVE #07756391 Report a problem

    Public tax history

    YearProperty taxesTax assessment
    2024-- $77,152 +0%
    2023$16,755 +5.8%$77,151
    2022$15,835 +9.3%$77,151 +30.5%
    2021$14,494 +1.2%$59,120
    2020$14,315 +2%$59,120 -9%
    2019$14,038 -10%$64,968 -5.8%
    2018$15,598 +2.8%$69,000
    2017$15,181 +5%$69,000
    2016$14,455 -1.9%$69,000 +11.3%
    2015$14,740 +1.5%$62,000
    2014$14,519 +4.8%$62,000
    2013$13,852 +3.1%$62,000
    2012$13,441 +5.1%$62,000
    2011$12,787 +188.2%$62,000 -15.2%
    2010$4,438 +21.5%$73,091 -18.1%
    2009$3,653 -4.2%$89,241 -5%
    2008$3,812 -3.6%$93,938
    2007$3,955 -17.8%$93,938 +21.3%
    2006$4,810 +2.9%$77,413
    2005$4,672 -59.3%$77,413
    2004$11,487 +101.5%$77,413 +38.2%
    2003$5,701 +0.4%$56,008
    2002$5,680 -14.8%$56,008
    2001$6,667 +4.3%$56,008 +50%
    2000$6,393 +3.6%$37,344
    1999$6,171 $37,344

    Find assessor info on the county website

    Neighborhood: 60091

    Nearby schools

    GreatSchools rating
    Schools provided by the listing agent
    • Elementary: Mckenzie Elementary School
    • Middle: Wilmette Junior High School
    • High: New Trier Twp H.S. Northfield/Wi
    • District: 39

    Source: MRED as distributed by MLS GRID. This data may not be complete. We recommend contacting the local school district to confirm school assignments for this home.

    Get a cash offer in 3 minutes
    Find out how much your home could sell for in as little as 3 minutes with a no-obligation cash offer.
    Estimated market value
    $1,422,300
    Get a cash offer in 3 minutes
    Find out how much your home could sell for in as little as 3 minutes with a no-obligation cash offer.
    Estimated market value
    $1,422,300