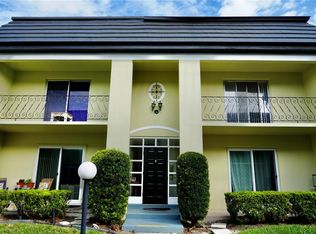
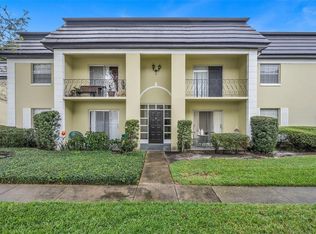
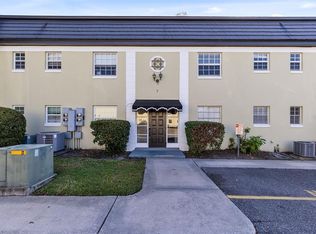
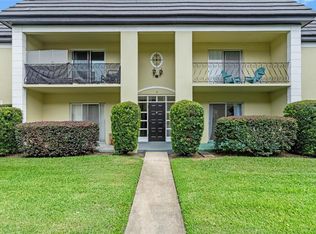
ANOTHER PRICE ADJUSTMENT! Lakefront Community! Enjoy Glorious Sunsets, Cocktails on the Deck and the Peace of Water and the Amazing Joy of Nature! All this near the heart of Winter Park and walking distance to all kinds of Shopping! One of few 1 Bedrooms and an Upstairs End Unit! Enjoy Spacious Room Sizes for easy Furniture Placement, Compact Kitchen, Bright Master Bedroom with additional Built-in Closets, Vanity and Mirrored Closets and updated Bath, accessible for Guests and close to Master! Updated Windows! Private Balcony! Owner is providing a One-Year Home Warranty. Make this affordable Unit your own!
For sale
Price cut: $5.4K (9/14)
$164,500
1500 GAY ROAD #4D, WINTER PARK, FL 32789
1beds
732sqft
Condominium
Built in 1972
-- sqft lot
$-- Zestimate®
$225/sqft
$318/mo HOA
What's special
Peace of waterPrivate balconyUpdated windowsUpdated bathGlorious sunsetsCocktails on the deckAdditional built-in closets
- 74 days
- 298
- 24
Zillow last checked:
Listing updated:
Listed by:
Janice Erickson 407-621-6856,
REALCOM REAL ESTATE SERVICES INC 407-621-6856
Source: Stellar MLS,MLS#: O6425078 Originating MLS: Orlando Regional
Originating MLS: Orlando Regional
Facts & features
Interior
Bedrooms & bathrooms
- Bedrooms: 1
- Bathrooms: 1
- Full bathrooms: 1
Primary bedroom
- Features: Makeup/Vanity Space, Other, Tub With Shower, Dual Closets
- Level: First
- Area: 143 Square Feet
- Dimensions: 13x11
Dining room
- Level: First
- Area: 110 Square Feet
- Dimensions: 11x10
Kitchen
- Features: Pantry
- Level: First
- Area: 70 Square Feet
- Dimensions: 10x7
Living room
- Level: First
- Area: 216 Square Feet
- Dimensions: 18x12
Heating
- Central, Electric
Cooling
- Central Air
Appliances
- Included: Dishwasher, Disposal, Electric Water Heater, Range, Refrigerator
- Laundry: Other
Features
- L Dining, Primary Bedroom Main Floor
- Flooring: Carpet, Tile
- Doors: Sliding Doors
- Windows: Window Treatments
- Has fireplace: No
- Common walls with other units/homes: End Unit
Interior area
- Total structure area: 732
- Total interior livable area: 732 sqft
Video & virtual tour
Property
Parking
- Parking features: Assigned, Guest, Reserved
Features
- Levels: One
- Stories: 1
- Patio & porch: Covered, Front Porch
- Exterior features: Awning(s), Balcony, Sidewalk
- Waterfront features: Lake, Lake Privileges, Fishing Pier, Skiing Allowed
- Body of water: LAKE KILLARNEY
Lot
- Size: 1,654 Square Feet
- Features: City Lot, Level, Sidewalk
- Residential vegetation: Mature Landscaping, Trees/Landscaped
Details
- Parcel number: 012229126004004
- Zoning: R-3
- Special conditions: None
Construction
Type & style
- Home type: Condo
- Architectural style: French Provincial
- Property subtype: Condominium
Materials
- Block, Stucco
- Foundation: Slab
- Roof: Membrane,Tile
Condition
- Completed
- New construction: No
- Year built: 1972
Details
- Warranty included: Yes
Utilities & green energy
- Sewer: Public Sewer
- Water: Canal/Lake For Irrigation, Public
- Utilities for property: Cable Available, Electricity Available, Sewer Connected, Street Lights, Water Connected
Community & HOA
Community
- Features: Fishing, Lake, Private Boat Ramp, Water Access, Buyer Approval Required, Clubhouse, Deed Restrictions, No Truck/RV/Motorcycle Parking, Pool, Sidewalks
- Pet fee: $0 monthly
- Subdivision: CHATEAUX DU LAC
HOA
- Has HOA: Yes
- Amenities included: Clubhouse, Laundry, Maintenance, Pool, Sauna, Vehicle Restrictions
- Services included: Common Area Taxes, Community Pool, Reserve Fund, Insurance, Maintenance Structure, Maintenance Grounds, Maintenance Repairs, Manager, Pool Maintenance, Private Road, Sewer, Trash
- HOA fee: $318 monthly
- HOA name: Signature Management Solutions/Chris Marin
- HOA phone: 407-379-1455
Location
- Region: Winter Park
Financial & listing details
- Price per square foot: $225/sqft
- Tax assessed value: $146,400
- Annual tax amount: $2,310
- Date on market: 7/15/2026
- Cumulative days on market: 75 days
- Listing terms: Cash,Conventional
- Ownership: Condominium
- Total actual rent: 0
- Electric utility on property: Yes
- Road surface type: Paved, Asphalt
Estimated market value
Not available
Estimated sales range
Not available
Not available
Price history
| Date | Event | Price |
|---|---|---|
| 9/14/2026 | Price change | $164,500-3.2%$225/sqft |
Source:  Stellar MLS #O6425078 Report a problem Stellar MLS #O6425078 Report a problem | ||
| 8/9/2026 | Price change | $169,900-2.9%$232/sqft |
Source: Stellar MLS #O6425078 Report a problem | ||
| 7/15/2026 | Listed for sale | $175,000+42.9%$239/sqft |
Source: Stellar MLS #O6425078 Report a problem | ||
| 1/29/2017 | Listing removed | $122,500$167/sqft |
Source: WINTER PARK LAND CO. #O5486704 Report a problem | ||
| 1/28/2017 | Listing removed | $875$1/sqft |
Source: WINTER PARK LAND CO. #O5486721 Report a problem | ||
| 1/20/2017 | Listed for rent | $875-7.9%$1/sqft |
Source: WINTER PARK LAND CO. #O5486721 Report a problem | ||
| 1/19/2017 | Listed for sale | $122,500-15.5%$167/sqft |
Source: WINTER PARK LAND CO. #O5486704 Report a problem | ||
| 4/8/2014 | Listing removed | $950$1/sqft |
Source: Hara Management, Inc Report a problem | ||
| 1/26/2014 | Listed for rent | $950$1/sqft |
Source: Hara Management, Inc Report a problem | ||
| 1/13/2006 | Sold | $145,000$198/sqft |
Source: Public Record Report a problem | ||
Public tax history
| Year | Property taxes | Tax assessment |
|---|---|---|
| 2024 | $2,200 +6% | $126,058 +10% |
| 2023 | $2,075 +16% | $114,598 +10% |
| 2022 | $1,788 +7.1% | $104,180 +10% |
| 2021 | $1,670 +3.1% | $94,709 +10% |
| 2020 | $1,619 +7.9% | $86,099 +10% |
| 2019 | $1,501 +10.9% | $78,272 +10% |
| 2018 | $1,354 | $71,156 -2.8% |
| 2017 | $1,354 +17.8% | $73,200 +2.7% |
| 2016 | $1,149 +5.9% | $71,300 +5.3% |
| 2015 | $1,085 +26.8% | $67,700 +39.3% |
| 2014 | $856 +221.9% | $48,600 +21% |
| 2013 | $266 -64.9% | $40,175 -6.3% |
| 2012 | $758 -21.2% | $42,896 -21% |
| 2011 | $962 +2.9% | $54,270 -0.3% |
| 2010 | $935 | $54,443 -44.1% |
| 2009 | -- | $97,455 -11% |
| 2008 | $1,154 -23.7% | $109,500 -11% |
| 2007 | $1,512 -6.1% | $123,000 +7% |
| 2006 | $1,610 +779.5% | $115,000 +48.4% |
| 2005 | $183 +12.8% | $77,500 +33.3% |
| 2004 | $162 +11.4% | $58,120 +1.3% |
| 2003 | $146 +10.5% | $57,375 +39.7% |
| 2002 | $132 | $41,075 |
Find assessor info on the county website
Monthly payment
Est. payment
Payment breakdown
Explore the cost of this home by adjusting the details. Changes won't be saved.Climate risks
Neighborhood: 32789
Similar homes
- $140,0002 bd1 ba881 sqft1695 LEE ROAD #C206, WINTER PARK, FL 32789For Sale

 MLS ID #TB8551269, Ingrid Garcia Rodriguez, INVESTMENT REALTY. Stellar MLS
 - $180,0001 bd1 ba638 sqft1695 LEE ROAD #D107, WINTER PARK, FL 32789For Sale
 MLS ID #O6425124, Hoover Yap, PRIMESTATE REALTY, INC.. Stellar MLS
 - $199,9001 bd1 ba582 sqft151 NORTH ORLANDO AVENUE #142, WINTER PARK, FL 32789For Sale
 MLS ID #O6412768, Chris Creegan, CREEGAN GROUP. Stellar MLS
 - $184,4001 bd1 ba645 sqft2500 LEE RD. #222, WINTER PARK, FL 32789For Sale
 MLS ID #O6368580, Christine Bouchard, HOMESMART. Stellar MLS
 - $130,0001 bd1 ba645 sqft2500 LEE ROAD #143, WINTER PARK, FL 32789For SaleMLS ID #O6438724, Carol Wittman, PALMANO GROUP RE BROKERAGE LLC. Stellar MLS
- $199,9002 bd1 ba851 sqft2500 LEE ROAD #220, WINTER PARK, FL 32789For SaleMLS ID #O6411927, Thomas Nickley, Jr, KELLER WILLIAMS REALTY AT THE PARKS. Stellar MLS
- $235,0002 bd2 ba1k sqft1500 GAY ROAD #3C, WINTER PARK, FL 32789For SaleMLS ID #O6417533, Heather Frazee, FANNIE HILLMAN & ASSOCIATES. Stellar MLS
- $107,0002 bd1 ba881 sqft1695 LEE ROAD #D211, WINTER PARK, FL 32789For SaleMLS ID #O6396190, Brandy Ray, LOKATION. Stellar MLS
- $179,9991 bd1 ba642 sqft911 N ORANGE AVENUE #235, ORLANDO, FL 32801For SaleMLS ID #O6442957, Giovanni Rodriguez Rivera, MILLENIUM REALTY GROUP. Stellar MLS
- $180,0002 bd1 ba987 sqft511 POLARIS LOOP #109, CASSELBERRY, FL 32707For SaleMLS ID #O6443292, Ramon Reyes, LA ROSA REALTY PREMIER LLC. Stellar MLS
- $179,0001 bd1 ba592 sqft151 E WASHINGTON STREET #525, ORLANDO, FL 32801For SaleMLS ID #O6432100, Ryan Solberg, MAXLIFE REALTY LLC. Stellar MLS
- $130,0001 bd1 ba708 sqft320 FORESTWAY CIRCLE #205, ALTAMONTE SPRINGS, FL 32701For SaleMLS ID #O6430844, Abbas Sultanali, ALPHA EQUITY REALTY & MANAGEMENT INC. Stellar MLS
- $175,0002 bd2 ba1k sqft1150 LAKE SHADOW CIRCLE #3305, MAITLAND, FL 32751For SaleMLS ID #OM730553, Jai Phillips, EXP REALTY SOUTH LLC. Stellar MLS
- $245,0002 bd2 ba908 sqft1250 S DENNING DRIVE #127, WINTER PARK, FL 32789For SaleMLS ID #O6439854, Drew Henner, PREMIER SOTHEBY'S INTL. REALTY. Stellar MLS
- $157,5001 bd1 ba644 sqft320 LAKEVIEW STREET #108, ORLANDO, FL 32804For SaleMLS ID #S5156539, Don Cave, CENTURY 21 CARIOTI. Stellar MLS
- $158,7001 bd1 ba411 sqft860 N ORANGE AVENUE #145, ORLANDO, FL 32801For SaleMLS ID #S5153829, Angie Pineiro, PROPERTY OUTLET INTERNATIONAL. Stellar MLS
- $242,4002 bd2 ba956 sqft2500 LEE ROAD #104, WINTER PARK, FL 32789For SaleMLS ID #TB8517242, Stephen Hachey, FLAT FEE MLS REALTY. Stellar MLS
- $147,0001 bd1 ba678 sqft285 LEWFIELD CIRCLE #285, WINTER PARK, FL 32792For SaleMLS ID #O6435396, Millie Soto, COLDWELL BANKER REALTY. Stellar MLS
- $140,0001 bd1 ba562 sqft911 N ORANGE AVENUE #445, ORLANDO, FL 32801For SaleMLS ID #O6442357, Yuliya Mariani, MARIANI REALTY GROUP. Stellar MLS
- $150,0001 bd1 ba749 sqft2948 ANTIQUE OAKS CIRCLE #94, WINTER PARK, FL 32792For SaleMLS ID #O6342254, Santiago Silva, THE PAMPAS REAL ESTATE GROUP, LLC.. Stellar MLS
