Welcome to Island living. Updated Merritt Island POOL home offers the perfect mix of comfort, location, and Space Coast lifestyle. Inside, you'll find a bright 3/2 layout with stylish updates, including a refreshed kitchen, updated baths, modern flooring, LED recessed lighting, and central air. Driveway and covered carport with room for 2 cars. The real magic is out back -- a private fenced yard with your own pool, giving you the perfect spot to relax, entertain, float the afternoon away, or watch rocket launches light up the sky from home. Located in the established Glen Haven community, you're close to shopping, dining, schools, Port Canaveral, Kennedy Space Center, Cocoa Beach, Cape Canaveral, and major routes. Whether you want a full-time residence, Florida getaway, or investment opportunity, this home captures what buyers love about Merritt Island living.
For sale
Price cut: $3.5K (7/28)
$325,000
1500 Glen Haven Dr, Merritt Island, FL 32952
3beds
1,170sqft
:
Get pre-qualified$2,091/mo
Single Family Residence
Built in 1962
7,840 Square Feet Lot
$320,800 Zestimate®
$278/sqft
$-- HOA
What's special
Modern flooringUpdated bathsCentral airRefreshed kitchenLed recessed lighting
- 60 days |
- 1,108 |
- 118 |
Likely to sell faster than
Zillow last checked:
Listing updated:
Listed by:
Cherie L Gottshall 321-505-4562,
Iron Valley R.E.Space Coast
Source: Space Coast AOR,MLS#: 1079660
Facts & features
Interior
Bedrooms & bathrooms
- Bedrooms: 3
- Bathrooms: 2
- Full bathrooms: 2
Primary bedroom
- Level: Main
Bedroom 2
- Level: Main
Bedroom 3
- Level: Main
Primary bathroom
- Level: Main
Bathroom 1
- Level: Main
Dining room
- Level: Main
Laundry
- Level: Main
Living room
- Level: Main
Heating
- Central
Cooling
- Central Air
Appliances
- Included: Dishwasher, Disposal, Dryer, Electric Oven, Electric Range, Electric Water Heater, Microwave, Refrigerator, Washer
- Laundry: In Unit
Features
- Ceiling Fan(s), Primary Bathroom - Shower No Tub
- Flooring: Laminate
- Has fireplace: No
Interior area
- Total interior livable area: 1,170 sqft
Property
Parking
- Total spaces: 1
- Parking features: Carport, Off Street
- Carport spaces: 1
Features
- Levels: One
- Stories: 1
- Has private pool: Yes
- Pool features: In Ground
- Fencing: Back Yard,Full,Wood
Lot
- Size: 7,840 Square Feet
- Features: Cleared, Few Trees
Details
- Additional structures: Shed(s)
- Additional parcels included: 2438053
- Parcel number: 243730860000b.00017.00
- Special conditions: Standard
Construction
Type & style
- Home type: SingleFamily
- Architectural style: Ranch
- Property subtype: Single Family Residence
Materials
- Block, Stucco
- Roof: Shingle
Condition
- New construction: No
- Year built: 1962
Utilities & green energy
- Sewer: Public Sewer
- Water: Public
- Utilities for property: Cable Available, Electricity Connected, Sewer Connected, Water Connected
Community & HOA
Community
- Subdivision: Glen Haven Subd Sec 2A
HOA
- Has HOA: No
Location
- Region: Merritt Island
Financial & listing details
- Price per square foot: $278/sqft
- Tax assessed value: $271,500
- Annual tax amount: $3,909
- Date on market: 6/10/2026
- Listing terms: Cash,Conventional,FHA,VA Loan
Estimated market value
$320,800
$305,000 - $337,000
$2,304/mo
Price history
| Date | Event | Price |
|---|---|---|
| 7/28/2026 | Price change | $325,000-1.1%$278/sqft |
Source: Space Coast AOR #1079660 Report a problem | ||
| 7/20/2026 | Price change | $328,500-0.2%$281/sqft |
Source: Space Coast AOR #1079660 Report a problem | ||
| 7/5/2026 | Price change | $329,000-1.8%$281/sqft |
Source: Space Coast AOR #1079660 Report a problem | ||
| 6/16/2026 | Price change | $335,000-2.9%$286/sqft |
Source: Space Coast AOR #1079660 Report a problem | ||
| 6/10/2026 | Listed for sale | $345,000$295/sqft |
Source: Space Coast AOR #1079660 Report a problem | ||
| 6/10/2026 | Listing removed | -- |
Source: Owner Report a problem | ||
| 5/23/2026 | Price change | $345,000-6.3%$295/sqft |
Source: Space Coast AOR #1078111 Report a problem | ||
| 5/16/2026 | Price change | $368,000-0.3%$315/sqft |
Source: Owner Report a problem | ||
| 5/14/2026 | Listed for sale | $369,000+1.4%$315/sqft |
Source: Owner Report a problem | ||
| 2/28/2026 | Listing removed | $364,000$311/sqft |
Source: Space Coast AOR #1061445 Report a problem | ||
| 2/20/2026 | Price change | $364,000-2.9%$311/sqft |
Source: Space Coast AOR #1061445 Report a problem | ||
| 1/30/2026 | Price change | $375,000-3.1%$321/sqft |
Source: Space Coast AOR #1061445 Report a problem | ||
| 1/14/2026 | Listed for sale | $387,000+13.8%$331/sqft |
Source: Space Coast AOR #1061445 Report a problem | ||
| 5/17/2024 | Sold | $340,000-4%$291/sqft |
Source: Space Coast AOR #1011931 Report a problem | ||
| 5/2/2024 | Pending sale | $354,000$303/sqft |
Source: Space Coast AOR #1011931 Report a problem | ||
| 4/25/2024 | Listed for sale | $354,000+1.1%$303/sqft |
Source: Space Coast AOR #1011931 Report a problem | ||
| 10/11/2023 | Listing removed | -- |
Source: Space Coast AOR #976094 Report a problem | ||
| 10/3/2023 | Price change | $350,000-12.3%$299/sqft |
Source: Space Coast AOR #976094 Report a problem | ||
| 9/28/2023 | Price change | $398,990-3.9%$341/sqft |
Source: Space Coast AOR #976094 Report a problem | ||
| 9/26/2023 | Listed for sale | $415,000+66%$355/sqft |
Source: Space Coast AOR #976094 Report a problem | ||
| 2/25/2022 | Sold | $250,000$214/sqft |
Source: Public Record Report a problem | ||
| 12/19/2021 | Pending sale | $250,000$214/sqft |
Source: Owner Report a problem | ||
| 11/23/2021 | Listed for sale | $250,000$214/sqft |
Source: Owner Report a problem | ||
Public tax history
| Year | Property taxes | Tax assessment |
|---|---|---|
| 2025 | $3,909 +12.4% | $271,500 +10.7% |
| 2024 | $3,479 -1.1% | $245,300 +1.1% |
| 2023 | $3,518 +26% | $242,660 +14% |
| 2022 | $2,792 +9.1% | $212,830 +35.7% |
| 2021 | $2,559 +195.6% | $156,840 +154.2% |
| 2020 | $866 +6.6% | $61,710 +2.3% |
| 2019 | $812 | $60,330 +1.9% |
| 2018 | $812 +0.1% | $59,210 +2.1% |
| 2017 | $812 +0.2% | $58,000 +2.1% |
| 2016 | $810 -0.7% | $56,810 +0.7% |
| 2015 | $816 -1.2% | $56,420 +0.8% |
| 2014 | $826 | $55,980 +1.5% |
| 2013 | -- | $55,160 0% |
| 2012 | $486 -15.6% | $55,180 -16.6% |
| 2011 | $576 -12.2% | $66,160 -20.2% |
| 2010 | $655 +13.6% | $82,910 -14.3% |
| 2009 | $577 +0.1% | $96,770 -17.2% |
| 2008 | $576 -20.8% | $116,900 -14.7% |
| 2007 | $727 -6.2% | $137,000 +20% |
| 2005 | $775 +0.5% | $114,180 +16.7% |
| 2004 | $771 -2.3% | $97,800 +12.7% |
| 2003 | $790 +2.8% | $86,770 +13.7% |
| 2002 | $768 +3.1% | $76,320 +9.9% |
| 2001 | $745 +10.1% | $69,430 +10.8% |
| 2000 | $677 | $62,640 |
Find assessor info on the county website
Monthly payment
Est. payment
Payment breakdown
Explore the cost of this home by adjusting the details. Changes won't be saved.Climate risks
Neighborhood: 32952
Nearby schools
GreatSchools rating
- 8/10Audubon Elementary SchoolGrades: PK-6Distance: 1.1 mi
- 7/10Thomas Jefferson Middle SchoolGrades: 7-8Distance: 2.2 mi
- 5/10Merritt Island High SchoolGrades: PK,9-12Distance: 2.2 mi
Schools provided by the listing agent
- Elementary: Audubon
- Middle: Jefferson
- High: Merritt Island
Source: Space Coast AOR. This data may not be complete. We recommend contacting the local school district to confirm school assignments for this home.
- $281,1003 bd2 ba1k sqft1510 Glen Haven Dr, Merritt Island, FL 32952Off Market
- $229,6003 bd2 ba960 sqft1490 Glen Haven Dr, Merritt Island, FL 32952Off Market
- $220,2002 bd1 ba1.1k sqft1505 Anchor Ln, Merritt Island, FL 32952Off Market
- $200,3002 bd1 ba952 sqft1485 Anchor Ln, Merritt Island, FL 32952Off Market
- $316,1003 bd-- ba1.6k sqft1520 Glen Haven Dr, Merritt Island, FL 32952Off Market
- $230,7002 bd1 ba901 sqft1515 Anchor Ln, Merritt Island, FL 32952Off Market
- $228,0003 bd1 ba936 sqft1505 Glen Haven Dr, Merritt Island, FL 32952Off Market
- $244,8003 bd2 ba1.1k sqft1495 Glen Haven Dr, Merritt Island, FL 32952Off Market
A local agent can set up tours, give advice and negotiate with sellers.
Similar homes
- $339,0003 bd2 ba1.6k sqft1525 Plum Ave, Merritt Island, FL 32952For Sale
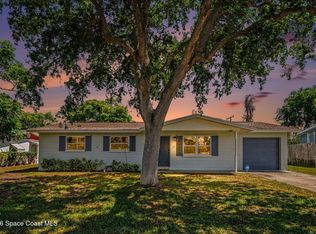 MLS ID #1078361, Moe Mossa. Space Coast AOR
 - $364,5003 bd2 ba1.2k sqft520 E Merrimac Dr, Merritt Island, FL 32952For Sale
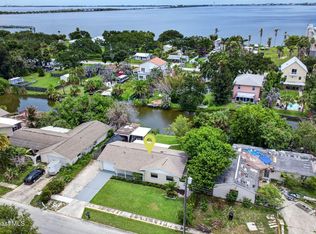 MLS ID #1082046, Jim Britton. Space Coast AOR
 - $347,5003 bd2 ba1.1k sqft1315 Paul St, Merritt Island, FL 32953For Sale
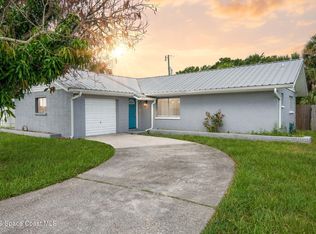 MLS ID #1081908, Dillon Bout. Space Coast AOR
 - $312,5003 bd1 ba1.3k sqft425 Sabal Ave, Merritt Island, FL 32953For Sale
 MLS ID #1068581, Bart Miranda. Space Coast AOR
 - $370,0004 bd2 ba1.5k sqft1240 Colby Ln, Merritt Island, FL 32952For SaleMLS ID #1077460, Brandon Phillips. Space Coast AOR
- $364,9003 bd2 ba1.2k sqft300 Norwood St, Merritt Island, FL 32953For SaleMLS ID #1073069, Walter Ferrero. Space Coast AOR
- $440,0004 bd2 ba1.7k sqft1300 Lester Ct, Merritt Island, FL 32952For SaleMLS ID #1070633, Jennifer Brown. Space Coast AOR
- $399,0003 bd2 ba1.3k sqft820 1st St, Merritt Island, FL 32953For SaleMLS ID #1083382, Margret Cornell. Space Coast AOR
- $394,9004 bd2 ba1.4k sqft95 Peck Ave, Merritt Island, FL 32952For SaleMLS ID #1060446, Keith Krodel. Space Coast AOR
- $260,0003 bd1 ba936 sqft813 7th St, Merritt Island, FL 32953For SaleMLS ID #1079457, Petra Appling. Space Coast AOR
- $344,4443 bd2 ba1.1k sqft1088 Basque Dr, Rockledge, FL 32955For SaleMLS ID #1082292, Melanie Gearin. Space Coast AOR
- $330,0004 bd2 ba1.6k sqft956 Beechfern Ln, Rockledge, FL 32955For SaleMLS ID #1078314, Isabella Aslan Dawson. Space Coast AOR
- $240,0002 bd2 ba888 sqft555 Nora Ave, Merritt Island, FL 32952For SaleMLS ID #1078420, Jessica Hocks. Space Coast AOR
- $339,9003 bd2 ba1.3k sqft952 Bayberry Ln, Rockledge, FL 32955For SaleMLS ID #1081196, Toni L Maupin. Space Coast AOR
- $409,0003 bd2 ba1.7k sqft36 Madison Cir, Rockledge, FL 32955For SaleMLS ID #1084352, Gerard Patrick Floyd II. Space Coast AOR
- $335,0003 bd2 ba1.5k sqft996 Botany Ln, Rockledge, FL 32955For SaleMLS ID #1080745, Mona Stevenson. Space Coast AOR
- $350,0003 bd2 ba1.7k sqft903 Jefferson Rd, Rockledge, FL 32955For SaleMLS ID #1080750, Christopher Sheedy. Space Coast AOR
- $336,9003 bd2 ba1.2k sqft6289 Leonard Ave, Cocoa, FL 32927For SaleMLS ID #1084351, Kevin McCulty. Space Coast AOR
- $349,0004 bd2 ba1.4k sqft886 Barris Ln, Rockledge, FL 32955For SaleMLS ID #1083400, Debbie Larson. Space Coast AOR
- $400,0003 bd2 ba1.4k sqft3374 Lost Canyon Pl, Cocoa, FL 32926For SaleMLS ID #1084246, Zachary Spurlock. Space Coast AOR
