Skip main navigation
Closed
  • $473,000

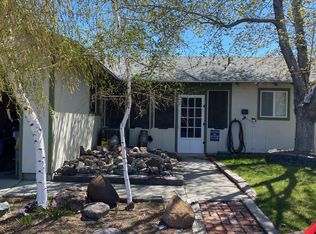
    1500 Goldfield Ave, Carson City, NV 89701

    3beds
    1,902sqft
    Single Family Residence
    Built in 1976
    7,405.2 Square Feet Lot
    $478,300 Zestimate®
    $249/sqft
    $3,069 Estimated rent

    Home value

    $478,300

    $435,000 - $531,000

    $3,069/mo

    Zestimate® history
    Loading
    Loading...

    Owner options

    List your home for rent

    $3,069/mo

    Rent Zestimate®

    Find your next renter with Zillow Rental Manager. Plus, with online applications, you can quickly screen prospective tenants – for free.

    Learn more

    $3,069/mo

    Rent Zestimate®

    Refinance and save

    $2,707/mo

    Est. payment

    Refinancing to a lower rate could help reduce your monthly payments and save thousands over the life of the loan.

    See today's rates

    $2,707/mo

    Est. payment

    Explore your selling options

    Work with a Zillow partner agent

    Leverage their expertise and Zillow's premium Showcase listings to get your home seen by more buyers.

    Get started

    List with your own agent

    Get your home in front of millions of buyers by listing it on Zillow.

    Learn how to do it

    Sell it yourself

    Take full control of how buyers see your home on Zillow by listing For Sale by Owner (FSBO).

    List your home

    What's special

    Huge rv parking areaSpacious backyardMature treesLarge patioNewer patio coverBrand new laminate flooringNew interior paint
    BEAUTIFUL FAMILY HOME IN A GREAT NEIGHBORHOOD! This home features a wonderful floor plan and has been recently updated throughout! Brand new laminate flooring and carpet! New interior paint and newer appliances! Includes central A/C! Spacious backyard is perfect for entertaining and boasts a large patio with newer patio cover, mature trees and shrubs, huge RV parking area and a storage shed. Oversized 2-car garage! Close to schools, shopping, restaurants and freeway access! This home is a must see!, Seller will pay for a 1-year home warranty contract for buyer! IMPROVEMENTS/UPGRADES COMPLETED INCLUDE: - Installed beautiful Quick-Step Studio waterproof laminate flooring in family room, kitchen, dining room, downstairs bathroom & entryway (waterproof with a SpillRepel guarantee that guards against everyday spills and messes, and is scratch, stain and scuff resistant; has a limited lifetime warranty; color: grey Whistler Oak) – 2024 – approx. $6000; - Installed new carpet in living room, primary bedroom, bedroom 2, stairway and landing – 2024 - $3000; - New interior paint in living room, downstairs bathroom, bedroom 3/office, stairway & landing, entryway and soffit in kitchen; paint and texture ceilings in family room, living room, stairway and upstairs hallway; new baseboards, new stair railing – 2024 – approx. $5500; - Installed new LG double oven electric range, 7.3 cu. ft. black stainless steel, 5-burner total including warmer (includes convection bake, roast & speed roast, infrared heating, smart diagnosis, self-clean & easy clean) – 2020 - $1400; - Installed new LG stainless steel dishwasher, Energy Star with inverter direct drive motor and 10-year warranty – 2020 - $450; - Installed new LG built-in microwave, 1.8 cu. ft. black stainless steel – 2020 - $300; - Installed new 10’ x 12’ wall-mounted gazebo on back patio (with black powder coated steel roof and sturdy black aluminum & metal frame) 2022 - $1300; - Oversized 2-car garage includes new garage door opener, motor, lift & springs and an overhead garage storage rack – 2023 - $1100; workbench and plenty of shelves and storage; - Replaced toilets in all 3 bathrooms – 2020; - Replaced sink faucets in kitchen and all 3 bathrooms – 2020; - Installed new ceiling fan in dining room – 2022; - Replaced irrigation valve and pipes for sprinkler system – 2024; - Replaced hose bib in backyard – 2024; - Added planter boxes – 2022; - Installed new Andersen front screen door – 2023; - Installed new Ecobee Smart Thermostat (dual zone censor) – 2022; - Installed Ring doorbell on front door – 2023; - Bryant furnace - 2009; - GE 50-gal gas water heater – 2008; - Hardwood flooring in bedroom 3 and primary bathroom; - Large RV parking area is 11’ 9” W x 82’ L in backyard behind gate. RV gate is 9’ 10” W; - Central air conditioning; - Pellet stove fireplace insert in living room; - Pella sliding glass door, double-pane & vinyl frame, in family room; - Recessed lighting in living room, family room and kitchen; - Ceiling fans in all bedrooms; - Storage shed – 8’ x 10’; - Backyard features apple and plum trees.

    Zillow last checked:

    Listing updated:

    Listed by:

    Kellie Roberts S.54364 775-720-0408,

    Valley Realty & Management

    Bought with:

    Brooke Hernandez, S.71297

    Compass

    Source: NNRMLS,MLS#: 240010747MLS Logo

    Facts & features

    Interior

    Bedrooms & bathrooms
    • Bedrooms: 3
    • Bathrooms: 3
    • Full bathrooms: 2
    • 1/2 bathrooms: 1
    Heating
    • Electric, Fireplace(s), Forced Air, Natural Gas
    Cooling
    • Central Air, Electric, Refrigerated
    Appliances
    • Included: Dishwasher, Disposal, Electric Oven, Electric Range, Microwave, Smart Appliance(s)
    • Laundry: Cabinets, Laundry Area, Laundry Room, Shelves
    Features
    • Ceiling Fan(s), Smart Thermostat
    • Flooring: Carpet, Ceramic Tile, Laminate, Wood
    • Windows: Blinds, Double Pane Windows, Drapes, Metal Frames, Rods, Vinyl Frames
    • Number of fireplaces: 1
    • Fireplace features: Insert, Pellet Stove
    Interior area
    • Total structure area: 1,902
    • Total interior livable area: 1,902 sqft

    Property

    Parking
    • Total spaces: 2
    • Parking features: Attached, Garage Door Opener, RV Access/Parking
    • Attached garage spaces: 2
    Features
    • Stories: 2
    • Patio & porch: Patio
    • Exterior features: None
    • Fencing: Back Yard,Full
    • Has view: Yes
    • View description: Mountain(s), Trees/Woods
    Lot
    • Size: 7,405 sqft
    • Features: Landscaped, Level, Sprinklers In Front, Sprinklers In Rear
    Details
    • Parcel number: 00430223
    • Zoning: Sf6

    Construction

    Type & style
    • Home type: SingleFamily
    • Property subtype: Single Family Residence
    Materials
    • Foundation: Crawl Space
    • Roof: Composition,Pitched,Shingle
    Condition
    • Year built: 1976

    Utilities & green energy

    • Sewer: Public Sewer
    • Water: Public
    • Utilities for property: Cable Available, Electricity Available, Internet Available, Natural Gas Available, Phone Available, Sewer Available, Water Available, Cellular Coverage, Water Meter Installed

    Community & neighborhood

    Security
    • Security features: Smoke Detector(s)
    Location
    • Region: Carson City
    • Subdivision: Lompa Estates #2

    Other

    Other facts
    • Listing terms: 1031 Exchange,Cash,Conventional,FHA,VA Loan

    Price history

    DateEventPrice
    12/16/2024Sold$473,000-0.4%$249/sqft
    Source: NNRMLS #240010747 Report a problem
    11/21/2024Pending sale$474,900$250/sqft
    Source: NNRMLS #240010747 Report a problem
    11/14/2024Price change$474,900-1%$250/sqft
    Source: NNRMLS #240010747 Report a problem
    11/1/2024Price change$479,900-2%$252/sqft
    Source: NNRMLS #240010747 Report a problem
    10/11/2024Price change$489,900-1.4%$258/sqft
    Source: NNRMLS #240010747 Report a problem
    9/22/2024Listed for sale$497,000$261/sqft
    Source: NNRMLS #240010747 Report a problem
    8/30/2024Pending sale$497,000$261/sqft
    Source: NNRMLS #240010747 Report a problem
    8/21/2024Listed for sale$497,000+47.9%$261/sqft
    Source: NNRMLS #240010747 Report a problem
    6/12/2020Sold$336,000-1.2%$177/sqft
    Source: NNRMLS #200002600 Report a problem
    2/29/2020Price change$340,000-7.9%$179/sqft
    Source: RE/MAX Realty Affiliates-Reno #200002600 Report a problem
    2/5/2020Price change$369,000-2.6%$194/sqft
    Source: Ferrari-Lund R.E. Sparks #190018442 Report a problem
    1/2/2020Listed for sale$379,000$199/sqft
    Source: Ferrari-Lund R.E. Sparks #190018442 Report a problem

    Public tax history

    YearProperty taxesTax assessment
    2025$2,022 +7.1%$63,334 +0.3%
    2024$1,888 +8%$63,131 +2.8%
    2023$1,749 +8%$61,402 +13.3%
    2022$1,619 +8%$54,193 +2.1%
    2021$1,499 $53,072 +3.3%
    2020$1,499 +3.8%$51,375 +5.5%
    2019$1,444 +3.6%$48,709 +7.3%
    2018$1,394 +3%$45,389 +2.3%
    2017$1,354 +3%$44,376 +2.3%
    2016$1,314 +2.5%$43,370 +3.4%
    2015$1,282 +3.2%$41,939 +7.3%
    2014$1,241 +6.1%$39,075 +4.4%
    2013$1,170 +3.1%$37,413 -7.2%
    2012$1,135 +3%$40,325 -13.6%
    2011$1,102 +3%$46,677 -10.2%
    2010$1,070 +3%$51,954 -11.3%
    2009$1,039 +3%$58,544 +1.7%
    2008$1,009 +3.1%$57,541 +18.5%
    2007$979 $48,542 +1%
    2006-- $48,071 +33.6%
    2005-- $35,972 +0.3%
    2004-- $35,851 +0.7%
    2003-- $35,606 -1.8%
    2002-- $36,255 +1%
    2001$915 $35,879

    Find assessor info on the county website

    Neighborhood: 89701

    Nearby schools

    GreatSchools rating
    Schools provided by the listing agent
    • Elementary: Bordewich-Bray
    • Middle: Carson
    • High: Carson

    Source: NNRMLS. This data may not be complete. We recommend contacting the local school district to confirm school assignments for this home.

    Get a cash offer in 3 minutes
    Find out how much your home could sell for in as little as 3 minutes with a no-obligation cash offer.
    Estimated market value
    $478,300
    Get a cash offer in 3 minutes
    Find out how much your home could sell for in as little as 3 minutes with a no-obligation cash offer.
    Estimated market value
    $478,300