Skip main navigation
Sold
  • Price Unknown

    1500 Grayson Dr, Columbia, MO 65202

    3beds
    1,320sqft
    Single Family Residence
    Built in 1999
    4,791 Square Feet Lot
    $251,300 Zestimate®
    $--/sqft
    $1,703 Estimated rent

    Home value

    $251,300

    $234,000 - $271,000

    $1,703/mo

    Zestimate® history
    Loading
    Loading...

    Owner options

    List your home for rent

    $1,703/mo

    Rent Zestimate®

    Find your next renter with Zillow Rental Manager. Plus, with online applications, you can quickly screen prospective tenants – for free.

    Learn more

    $1,703/mo

    Rent Zestimate®

    Refinance and save

    Refinancing to a lower rate could help reduce your monthly payments and save thousands over the life of the loan.

    See today's rates

    Explore your selling options

    Work with a Zillow partner agent

    Leverage their expertise and Zillow's premium Showcase listings to get your home seen by more buyers.

    Get started

    List with your own agent

    Get your home in front of millions of buyers by listing it on Zillow.

    Learn how to do it

    Sell it yourself

    Take full control of how buyers see your home on Zillow by listing For Sale by Owner (FSBO).

    List your home

    What's special

    Swimming poolSemi private yardNewer roof
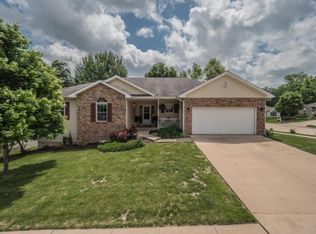
    This Split Bedroom one level ranch w/ 3 BR 2 Bath 2 car garage home has an amazing semi open floor plan is ready for new owner. The living to eat in kitchen makes for comfortable entertaining or hanging out with friends and family. Master Bedroom suite with full bath and walk in closet. Newer roof, paint, kitchen appliances, light fixtures w semi private yard and swimming pool. Minutes from amazing schools, and West side amenities( shopping, ARC, farmers market, Cosmo city parks and trails, golf courses and neighborhood Barberry Park with a playground, lake etc ) Great home for first time buyers or those downsizing as well. NO HOA. Easy to show.

    Zillow last checked:

    Listing updated:

    Listed by:

    Marshelle E Clark, PC 573-268-0157,

    Century 21 Community 573-777-5555

    Bought with:

    Tandi Ball, 2025003830

    REMAX Boone Realty

    Source: CBORMLS,MLS#: 432169MLS Logo

    Facts & features

    Interior

    Bedrooms & bathrooms
    • Bedrooms: 3
    • Bathrooms: 2
    • Full bathrooms: 2
    Primary bedroom
    • Description: master suite
    • Level: Main
    • Area: 175
    • Dimensions: 14 x 12.5
    Bedroom 2
    • Level: Main
    • Area: 110
    • Dimensions: 11 x 10
    Bedroom 3
    • Level: Main
    • Area: 115
    • Dimensions: 11.5 x 10
    Primary bathroom
    • Level: Main
    • Area: 40.5
    • Dimensions: 8.1 x 5
    Full bathroom
    • Description: Hall Bath
    • Level: Main
    Full bathroom
    • Description: Master
    • Level: Main
    • Area: 40.5
    • Dimensions: 8.1 x 5
    Dining room
    • Level: Main
    • Area: 90
    • Dimensions: 10 x 9
    Kitchen
    • Description: ss appliances
    • Level: Main
    • Area: 90
    • Dimensions: 10 x 9
    Living room
    • Description: open to kitchen
    • Level: Main
    • Area: 296
    • Dimensions: 18.5 x 16
    Utility room
    • Level: Main
    • Area: 24
    • Dimensions: 6 x 4
    Heating
    • Forced Air, Natural Gas
    Cooling
    • Central Electric
    Appliances
    • Included: Refrigerator, Microwave, Disposal, Dishwasher
    • Laundry: Washer/Dryer Hookup
    Features
    • High Speed Internet, Tub/Shower, Split Bedroom Design, Walk-In Closet(s), Eat-in Kitchen, Kit/Din Combo, Laminate Counters, Wood Cabinets
    • Flooring: Carpet, Vinyl
    • Windows: Some Window Treatments
    • Has basement: No
    • Has fireplace: No
    Interior area
    • Total structure area: 1,320
    • Total interior livable area: 1,320 sqft
    • Finished area below ground: 0

    Property

    Parking
    • Total spaces: 2
    • Parking features: Attached, Paved
    • Attached garage spaces: 2
    Features
    • Patio & porch: Concrete, Back, Covered
    Lot
    • Size: 4,791 Square Feet
    • Dimensions: 40 x 122.20
    • Features: Rolling Slope
    • Residential vegetation: Partially Wooded
    Details
    • Parcel number: 162010007006 00 01
    • Zoning description: R-1 One- Family Dwelling*
    • Other equipment: Radon Mit System

    Construction

    Type & style
    • Home type: SingleFamily
    • Property subtype: Single Family Residence
    Materials
    • Foundation: Concrete Perimeter, Slab
    • Roof: ArchitecturalShingle
    Condition
    • Year built: 1999
    Details
    • Builder name: Hussey

    Utilities & green energy

    • Utilities for property: Trash-City

    Community & HOA

    Community
    • Subdivision: Valley View West
    HOA
    • Has HOA: No
    Location
    • Region: Columbia

    Financial & listing details

    • Tax assessed value: $161,400
    • Annual tax amount: $2,008
    • Date on market: 2/6/2026
    • Road surface type: Paved

    Price history

    DateEventPrice
    2/23/2026Sold--
    Source: CBORMLS #432169 Report a problem
    2/7/2026Pending sale$249,500$189/sqft
    Source: CBORMLS #432169 Report a problem
    2/6/2026Listed for sale$249,500+99.8%$189/sqft
    Source: CBORMLS #432169 Report a problem
    11/20/2018Sold--
    Source: CBORMLS #380326 Report a problem
    10/12/2018Listed for sale$124,900-7.4%$95/sqft
    Source: South County Realty #380326 Report a problem
    8/25/2018Listing removed$134,900$102/sqft
    Source: South County Realty #380326 Report a problem
    8/21/2018Listed for sale$134,900+3.8%$102/sqft
    Source: South County Realty #380326 Report a problem
    7/28/2018Listing removed$1,200$1/sqft
    Source: Owner Report a problem
    5/16/2018Listed for rent$1,200$1/sqft
    Source: Owner Report a problem
    6/30/2014Sold--
    Source: CBORMLS #347857 Report a problem
    5/28/2014Price change$129,900-3.7%$98/sqft
    Source: RE/MAX Boone Realty #347857 Report a problem
    4/24/2014Price change$134,900-2.9%$102/sqft
    Source: RE/MAX Boone Realty #347857 Report a problem
    10/2/2013Listed for sale$138,900$105/sqft
    Source: RE/MAX Boone Realty #347857 Report a problem

    Public tax history

    YearProperty taxesTax assessment
    2025-- $30,666 +14.5%
    2024$1,807 +0.8%$26,790
    2023$1,792 +4.1%$26,790 +4%
    2022$1,722 -0.2%$25,764
    2021$1,725 +1.5%$25,764 +8%
    2020$1,700 0%$23,850
    2019$1,700 +3.3%$23,850 +4%
    2018$1,646 +1.2%$22,933
    2017$1,626 +0.2%$22,933
    2016$1,623 $22,933
    2015$1,623 +8.9%$22,933
    2014$1,491 $22,933
    2013-- $22,933
    2012-- $22,933
    2011-- $22,933
    2010-- $22,933
    2009-- $22,933
    2008-- $22,933
    2007-- --
    2003-- $19,950
    2002-- $19,950 +9.9%
    2001-- $18,145
    Find assessor info on the county website

    Neighborhood: 65202

    Nearby schools

    GreatSchools rating
    Schools provided by the listing agent
    • Elementary: Mary Paxton Keeley
    • Middle: Smithton
    • High: Hickman

    Source: CBORMLS. This data may not be complete. We recommend contacting the local school district to confirm school assignments for this home.

    Sell for more on Zillow
    Get a Zillow Showcase℠ listing at no additional cost and you could sell for .
    $251,300
    2% more
    +$5,026
    With Zillow Showcase(estimated)
    $256,326