Skip main navigation
Closed
  • Price Unknown

    1500 Hackberry Ave, Metairie, LA 70001

    3beds
    1,898sqft
    Single Family Residence
    Built in 1970
    6,968 Square Feet Lot
    $428,500 Zestimate®
    $--/sqft
    $2,165 Estimated rent

    Home value

    $428,500

    $403,000 - $454,000

    $2,165/mo

    Zestimate® history
    Loading
    Loading...

    Owner options

    List your home for rent

    $2,165/mo

    Rent Zestimate®

    Find your next renter with Zillow Rental Manager. Plus, with online applications, you can quickly screen prospective tenants – for free.

    Learn more

    $2,165/mo

    Rent Zestimate®

    Refinance and save

    Refinancing to a lower rate could help reduce your monthly payments and save thousands over the life of the loan.

    See today's rates

    Explore your selling options

    Work with a Zillow partner agent

    Leverage their expertise and Zillow's premium Showcase listings to get your home seen by more buyers.

    Get started

    List with your own agent

    Get your home in front of millions of buyers by listing it on Zillow.

    Learn how to do it

    Sell it yourself

    Take full control of how buyers see your home on Zillow by listing For Sale by Owner (FSBO).

    List your home

    What's special

    Solid constructionOptimal floor planSizable yardDriveway parking
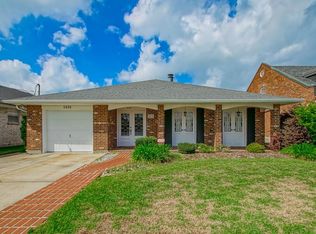
    Just wait until the inside matches the outside of this fantastic home in HIGHLY desirable Bridgedale subdivision! Solid construction and optimal floor plan invites some cosmetic upgrades. The 1898 sq ft home consists of 3 bedrooms 2 baths, breakfast area, living or dining space plus a den with a wood burning fireplace. Doors open from the breakfast area bringing you to a large covered patio before entering your sizable yard with shed waiting for your special touches. One car garage plus driveway parking for 2+ additional vehicles. This is a succession property so very little information about the house is known however the roof appears newer and the AC is assisting in this crazy heat. The house is being sold as is and no repairs will be made.

    Zillow last checked:

    Listing updated:

    Listed by:

    Kelly Serio 504-458-1609,

    Berkshire Hathaway HomeServices Preferred, REALTOR

    Bought with:

    Tangie Stephens

    KELLER WILLIAMS REALTY 455-0100

    Source: GSREIN,MLS#: 2411161MLS Logo

    Facts & features

    Interior

    Bedrooms & bathrooms
    • Bedrooms: 3
    • Bathrooms: 2
    • Full bathrooms: 2
    Primary bedroom
    • Description: Flooring: Carpet
    • Level: Lower
    • Dimensions: 14.8000 x 12.8000
    Bedroom
    • Description: Flooring: Carpet
    • Level: Lower
    • Dimensions: 11.7000 x 13.1000
    Bedroom
    • Description: Flooring: Carpet
    • Level: Lower
    • Dimensions: 11.7000 x 13.7000
    Breakfast room nook
    • Description: Flooring: Tile
    • Level: Lower
    • Dimensions: 10.8000 x 11.4000
    Den
    • Description: Flooring: Other
    • Level: Lower
    • Dimensions: 14.8000 x 21.8000
    Dining room
    • Description: Flooring: Carpet
    • Level: Lower
    • Dimensions: 17.9000 x 14.1000
    Kitchen
    • Description: Flooring: Tile
    • Level: Lower
    • Dimensions: 9.1000 x 11.4000
    Heating
    • Central
    Cooling
    • Central Air
    Appliances
    • Included: Microwave, Refrigerator
    Features
    • Ceiling Fan(s)
    • Has fireplace: Yes
    • Fireplace features: Wood Burning
    Interior area
    • Total structure area: 2,153
    • Total interior livable area: 1,898 sqft

    Property

    Parking
    • Parking features: Garage, Off Street, Three or more Spaces, Garage Door Opener
    • Has garage: Yes
    Features
    • Levels: One
    • Stories: 1
    • Exterior features: Fence
    Lot
    • Size: 6,968 sqft
    • Dimensions: 52 x 134
    • Features: City Lot, Rectangular Lot
    Details
    • Additional structures: Shed(s)
    • Parcel number: 0820013865
    • Special conditions: None

    Construction

    Type & style
    • Home type: SingleFamily
    • Architectural style: Ranch
    • Property subtype: Single Family Residence
    Materials
    • Brick
    • Foundation: Slab
    • Roof: Shingle
    Condition
    • Average Condition,Resale
    • New construction: No
    • Year built: 1970

    Utilities & green energy

    • Sewer: Public Sewer
    • Water: Public

    Community & neighborhood

    Location
    • Region: Metairie
    • Subdivision: Bridgedale

    Price history

    DateEventPrice
    5/7/2024Sold--
    Source: Public Record Report a problem
    9/22/2023Sold--
    Source: GSREIN #2411161 Report a problem
    9/1/2023Pending sale$311,000$164/sqft
    Source: BHHS broker feed #2411161 Report a problem
    8/31/2023Contingent$311,000$164/sqft
    Source: GSREIN #2411161 Report a problem
    8/29/2023Listed for sale$311,000$164/sqft
    Source: GSREIN #2411161 Report a problem

    Public tax history

    YearProperty taxesTax assessment
    2024$2,048 +97.8%$23,750 +54.5%
    2023$1,035 +2.7%$15,370
    2022$1,008 +7.7%$15,370
    2021$936 +0.7%$15,370
    2020$930 -2.7%$15,370
    2019$956 +7.1%$15,370
    2018$892 $15,370
    2017$892 $15,370
    2016$892 +0.8%$15,370
    2015$885 $15,370
    2014$885 $15,370
    2013-- $15,370
    2012-- $15,370
    2011-- $15,370
    2010-- $15,370
    2009-- $15,370
    2008-- $15,370
    2007-- $15,370
    2006-- --
    2005-- --
    2004-- --
    2003-- --
    2002-- --
    2001-- --

    Find assessor info on the county website

    Neighborhood: Bridgedale

    Nearby schools

    GreatSchools rating
    Get a cash offer in 3 minutes
    Find out how much your home could sell for in as little as 3 minutes with a no-obligation cash offer.
    Estimated market value
    $428,500
    Get a cash offer in 3 minutes
    Find out how much your home could sell for in as little as 3 minutes with a no-obligation cash offer.
    Estimated market value
    $428,500