Contact builder today about Special Financing for this home - terms and conditions apply. Welcome home to 1500 Higgins Creek Drive, Berthoud, Colorado. This stunning Muirfield floorplan offers 1,500 sq. ft., 3 bedrooms, 2.5 bathrooms, loft, and attached 2-car garage. Step inside this thoughtfully designed open-concept main floor connecting a modern kitchen, dining area, and living room. The well-equipped kitchen features a spacious granite island great for entertaining. A convenient half bath adjacent to the great adds to the functionality of the main floor. Upstairs boasts a loft space and generously sized bedrooms with ample closet space. The primary suite is a peaceful retreat, complete with an ensuite bathroom featuring double sinks and an impressive walk-in closet. Laundry chores are made easy with the upstairs laundry room. Residents of Villas at Vantage can enjoy an array of community amenities, including a community pool, splash pad, and outdoor dining areas, perfect for relaxation and socializing. Living in Berthoud means access to a variety of recreational opportunities such as hiking, boating, and golf. Additionally, you'll have exclusive access to the TPC Colorado resort-style pool and fitness center, elevating your lifestyle with world-class amenities just steps from your front door. Don't miss your chance to own a brand-new home in Villas at Vantage! Contact us today for more details and to schedule a tour of this stunning home!*Estimated completion date: June 2026. ***Photos are representative and not of actual property***
Sold for $409,900
$409,900
1500 Higgins Creek Dr, Berthoud, CO 80513
3beds
1,500sqft
Half Duplex
Built in 2026
2,470 Square Feet Lot
$409,500 Zestimate®
$273/sqft
$2,659 Estimated rent
Home value
$409,500
$389,000 - $430,000
$2,659/mo
Zestimate® history
Owner options
List your home for rent
$2,659/mo
Rent Zestimate®
Find your next renter with Zillow Rental Manager. Plus, with online applications, you can quickly screen prospective tenants – for free.
$2,659/mo
Rent Zestimate®
Refinance and save
$2,663/mo
Est. payment
Refinancing to a lower rate could help reduce your monthly payments and save thousands over the life of the loan.
$2,663/mo
Est. payment
Explore your selling options
Work with a Zillow partner agent
Leverage their expertise and Zillow's premium Showcase listings to get your home seen by more buyers.
Get startedList with your own agent
Get your home in front of millions of buyers by listing it on Zillow.
Learn how to do itSell it yourself
Take full control of how buyers see your home on Zillow by listing For Sale by Owner (FSBO).
List your homeWhat's special
Impressive walk-in closetUpstairs laundry roomModern kitchenCommunity poolSplash pad
Zillow last checked:
Listing updated:
Listed by:
Jodi Bright 720-326-3774,
DR Horton Realty LLC
Bought with:
Chelsea Harold, 100066047
Golba Group Real Estate LLC
Source: IRES as distributed by MLS GRID,MLS#: 1054438
Facts & features
Interior
Bedrooms & bathrooms
- Bedrooms: 3
- Bathrooms: 3
- Full bathrooms: 1
- 3/4 bathrooms: 1
- 1/2 bathrooms: 1
- Main level bathrooms: 1
Primary bedroom
- Description: Carpet
- Level: Upper
- Area: 168 Square Feet
- Dimensions: 14 x 12
Bedroom 2
- Description: Carpet
- Level: Upper
- Area: 90 Square Feet
- Dimensions: 10 x 9
Bedroom 3
- Description: Carpet
- Level: Upper
- Area: 90 Square Feet
- Dimensions: 10 x 9
Dining room
- Description: Luxury Vinyl
- Level: Main
- Area: 40 Square Feet
- Dimensions: 8 x 5
Great room
- Description: Luxury Vinyl
- Level: Main
- Area: 168 Square Feet
- Dimensions: 14 x 12
Kitchen
- Description: Luxury Vinyl
- Level: Main
- Area: 80 Square Feet
- Dimensions: 10 x 8
Laundry
- Description: Tile
- Level: Upper
Recreation room
- Description: Carpet
- Level: Upper
- Area: 100 Square Feet
- Dimensions: 10 x 10
Heating
- Forced Air
Cooling
- Central Air
Appliances
- Included: Gas Range, Dishwasher, Microwave, Disposal
Features
- Basement: Crawl Space
Interior area
- Total structure area: 1,500
- Total interior livable area: 1,500 sqft
- Finished area above ground: 1,500
Property
Parking
- Total spaces: 2
- Parking features: Garage Door Opener, Attached
- Attached garage spaces: 2
- Details: Attached
Features
- Levels: Two
- Stories: 2
- Spa features: Community
Lot
- Size: 2,470 Square Feet
Details
- Parcel number: R1683134
- Zoning: RES
- Special conditions: Builder
Construction
Type & style
- Home type: SingleFamily
- Property subtype: Half Duplex
- Attached to another structure: Yes
Materials
- Frame, Composition, Painted/Stained
- Roof: Composition
Condition
- New construction: Yes
- Year built: 2026
Details
- Builder model: Muirfield
- Builder name: D.R. Horton
Utilities & green energy
- Sewer: Public Sewer
- Water: City
- Utilities for property: Natural Gas Available, Electricity Available
Community & HOA
Community
- Features: Clubhouse, Pool, Playground, Fitness Center, Park
- Security: Fire Alarm
- Subdivision: Vantage Sub 7th Filing
HOA
- Has HOA: Yes
- Services included: Common Amenities, Snow Removal, Maintenance Grounds
- HOA fee: $244 monthly
- HOA name: Berthoud-Heritage Metro
- HOA phone: 970-488-2828
Location
- Region: Berthoud
Financial & listing details
- Price per square foot: $273/sqft
- Annual tax amount: $3,671
- Date on market: 3/21/2026
- Listing terms: Cash,Conventional,FHA,VA Loan,1031 Exchange
- Electric utility on property: Yes
Price history
| Date | Event | Price |
|---|---|---|
| 6/25/2026 | Sold | $409,900$273/sqft |
Source:  IRES as distributed by MLS GRID #1054438 Report a problem IRES as distributed by MLS GRID #1054438 Report a problem | ||
| 3/30/2026 | Pending sale | $409,900$273/sqft |
Source: IRES as distributed by MLS GRID #1054438 Report a problem | ||
| 3/21/2026 | Listed for sale | $409,900$273/sqft |
Source: IRES as distributed by MLS GRID #1054438 Report a problem | ||
| 2/17/2026 | Listing removed | $409,900$273/sqft |
Source:  DR Horton Report a problem DR Horton Report a problem | ||
| 2/3/2026 | Listed for sale | $409,900$273/sqft |
Source: DR Horton Report a problem | ||
Public tax history
Tax history is unavailable.
Neighborhood: 80513
Nearby homes
- $552,1003 bd3 ba1.4k sqft1494 Higgins Creek Dr, Berthoud, CO 80513Off Market
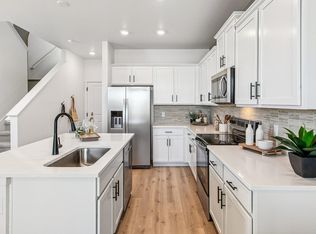
- $409,7003 bd3 ba1.5k sqft1504 Higgins Creek Dr, Berthoud, CO 80513Off Market
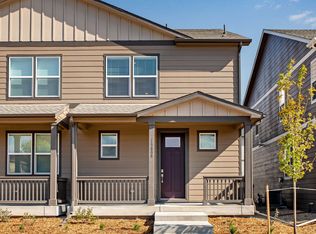
- $426,6004 bd3 ba1.6k sqft1506 Higgins Creek Dr, Berthoud, CO 80513Off Market
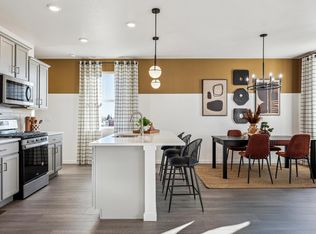
- $459,0003 bd3 ba1.4k sqft900 Andrews Crest Dr, Berthoud, CO 80513Sold
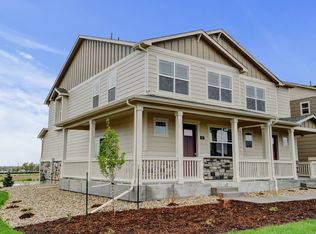
- $477,000-- bd-- ba-- sqft932 Andrews Crest Dr, Berthoud, CO 80513Sold
- $420,0004 bd3 ba1.6k sqft917 Logan Peak Way, Berthoud, CO 80513Sold
- $429,4004 bd3 ba1.6k sqft1526 Higgins Creek Dr, Berthoud, CO 80513Off Market
- $663,500-- bd-- ba-- sqft907 Andrews Crest Dr, Berthoud, CO 80513Off Market
Nearby schools
GreatSchools rating
- 7/10Berthoud Elementary SchoolGrades: PK-5Distance: 0.4 mi
- 5/10Turner Middle SchoolGrades: 6-8Distance: 0.7 mi
- 7/10Berthoud High SchoolGrades: 9-12Distance: 1.3 mi
Schools provided by the listing agent
- Elementary: Berthoud
- Middle: Turner
- High: Berthoud
Source: IRES as distributed by MLS GRID. This data may not be complete. We recommend contacting the local school district to confirm school assignments for this home.
Get a cash offer in 3 minutes
Find out how much your home could sell for in as little as 3 minutes with a no-obligation cash offer.
Estimated market value
$409,500
Get a cash offer in 3 minutes
Find out how much your home could sell for in as little as 3 minutes with a no-obligation cash offer.
Estimated market value
$409,500
- Colorado
- Larimer County
- Berthoud
- 80513
- 1500 Higgins Creek Dr
Nearby cities
Nearby zip codes
Other Berthoud Topics
