Motivated Seller! Price Reduction plus a $10,000 seller concession to buyer with an acceptable offer! Luxury spacious Beckett Way townhome available in this beautiful gated community! Being a corner unit, this offering has a little yard to its side and features numerous upgrades inside. Cashmere sheen finish, easy to clean paint in the whole house. Crown molding throughout the house, and a new kitchen with rich ivory highlighted cabinets, stainless steel hardware, matching backsplash and under the cabinet lighting. Upgraded pantry with extended wood shelving, and lighting. Refrigerator 2021, dishwasher 2022. Light fixture accents in the living and dining areas. Classic wainscoting in the foyer, dining, hallways and master bedroom. 4 Custom Built wardrobes in the master closet. Real wood English tan blinds in the living, dining, master and guest bedroom. Fully screened and turfed patio with indoor/outdoor green grass and deck tiles. Built-in alarm system, sensors at all points of entry. Main water shut off valve included, (not provided by the community), but added by the homeowner for the convenience and control of any plumbing work. Wi-Fi enabled smart thermostat. Security system unit with two keypads. Garage has 2 heavy duty ceiling storage racks. Front door faces east. Community pool and cabana. Located in a very convenient and popular area with Tarpon schools. Close to downtown and the world-famous sponge docks and the fabulous Gulf Beaches at Howard Park and Sunset Beach!
Sold for $329,900
$329,900
1500 Hillview Ln, Tarpon Springs, FL 34689
4beds
2,301sqft
Townhouse
Built in 2007
3,793 Square Feet Lot
$332,100 Zestimate®
$143/sqft
$2,714 Estimated rent
Home value
$332,100
$315,000 - $349,000
$2,714/mo
Zestimate® history
Owner options
List your home for rent
$2,714/mo
Rent Zestimate®
Find your next renter with Zillow Rental Manager. Plus, with online applications, you can quickly screen prospective tenants – for free.
$2,714/mo
Rent Zestimate®
Refinance and save
$2,962/mo
Est. payment
Refinancing to a lower rate could help reduce your monthly payments and save thousands over the life of the loan.
$2,962/mo
Est. payment
Explore your selling options
Work with a Zillow partner agent
Leverage their expertise and Zillow's premium Showcase listings to get your home seen by more buyers.
Get startedList with your own agent
Get your home in front of millions of buyers by listing it on Zillow.
Learn how to do itSell it yourself
Take full control of how buyers see your home on Zillow by listing For Sale by Owner (FSBO).
List your homeWhat's special
Zillow last checked:
Listing updated:
Listed by:
Donald Fazio 727-488-7324,
EZ CHOICE REALTY 813-653-9676
Bought with:
Kevin Hare, 3461220
EXP REALTY LLC
Source: Stellar MLS,MLS#: T3490713 Originating MLS: Tampa
Originating MLS: Tampa
Facts & features
Interior
Bedrooms & bathrooms
- Bedrooms: 4
- Bathrooms: 3
- Full bathrooms: 2
- 1/2 bathrooms: 1
Rooms
- Room types: Attic
Primary bedroom
- Features: Built-in Closet
- Level: Second
- Dimensions: 19x14
Bedroom 2
- Features: Walk-In Closet(s)
- Level: Second
- Dimensions: 10x12
Bedroom 3
- Features: Walk-In Closet(s)
- Level: Second
- Dimensions: 10x14
Bedroom 4
- Features: Walk-In Closet(s)
- Level: Second
- Dimensions: 11x11
Primary bathroom
- Features: Dual Sinks, Garden Bath, Tub with Separate Shower Stall
- Level: Second
Dining room
- Level: First
- Dimensions: 14x11
Family room
- Level: First
- Dimensions: 16x14
Kitchen
- Features: Breakfast Bar, Pantry
- Level: First
- Dimensions: 12x20
Living room
- Level: First
- Dimensions: 14x15
Heating
- Central, Electric
Cooling
- Central Air
Appliances
- Included: Dishwasher, Disposal, Electric Water Heater, Microwave, Range, Refrigerator
- Laundry: Inside, Laundry Room, Upper Level
Features
- Eating Space In Kitchen, High Ceilings, Kitchen/Family Room Combo, Living Room/Dining Room Combo, Tray Ceiling(s), Walk-In Closet(s)
- Flooring: Ceramic Tile, Laminate
- Doors: Sliding Doors
- Windows: Blinds
- Has fireplace: No
- Common walls with other units/homes: End Unit
Interior area
- Total structure area: 2,301
- Total interior livable area: 2,301 sqft
Property
Parking
- Total spaces: 2
- Parking features: Driveway, Garage Door Opener, Guest, Off Street
- Attached garage spaces: 2
- Has uncovered spaces: Yes
Features
- Levels: Two
- Stories: 2
- Patio & porch: Deck, Patio, Porch, Screened
- Exterior features: Irrigation System, Rain Gutters
- Pool features: Indoor
- Has spa: Yes
Lot
- Size: 3,793 Square Feet
- Features: In County, Sidewalk, Street One Way
- Residential vegetation: Mature Landscaping, Oak Trees
Details
- Parcel number: 062716061170000120
- Zoning: PUD
- Special conditions: None
Construction
Type & style
- Home type: Townhouse
- Property subtype: Townhouse
Materials
- Block, Stucco
- Foundation: Slab
- Roof: Shingle
Condition
- Completed
- New construction: No
- Year built: 2007
Utilities & green energy
- Sewer: Public Sewer
- Water: Public
- Utilities for property: BB/HS Internet Available, Cable Available, Cable Connected, Electricity Connected, Fire Hydrant, Sprinkler Meter, Street Lights
Community & HOA
Community
- Features: Deed Restrictions, Pool
- Security: Gated Community, Security System Owned, Smoke Detector(s)
- Pet fee: $0 monthly
- Subdivision: BECKETT WAY TOWNHOMES
HOA
- Has HOA: Yes
- Amenities included: Gated
- Services included: Reserve Fund, Insurance, Maintenance Structure, Maintenance Grounds, Maintenance Repairs, Private Road, Recreational Facilities, Sewer, Trash, Water
- HOA fee: $708 monthly
- HOA name: Cadence Community Management
- HOA phone: 813-553-6932
Location
- Region: Tarpon Springs
Financial & listing details
- Price per square foot: $143/sqft
- Tax assessed value: $297,905
- Annual tax amount: $4,699
- Date on market: 12/18/2023
- Cumulative days on market: 32 days
- Listing terms: Cash,Conventional,FHA,VA Loan
- Ownership: Fee Simple
- Total actual rent: 0
- Electric utility on property: Yes
- Road surface type: Paved, Asphalt
Price history
| Date | Event | Price |
|---|---|---|
| 5/13/2026 | Listing removed | $345,000$150/sqft |
Source:  Stellar MLS #TB8466512 Report a problem Stellar MLS #TB8466512 Report a problem | ||
| 1/20/2026 | Listed for sale | $345,000+4.6%$150/sqft |
Source: Stellar MLS #TB8466512 Report a problem | ||
| 2/29/2024 | Sold | $329,900-2.9%$143/sqft |
Source: Stellar MLS #T3490713 Report a problem | ||
| 1/24/2024 | Pending sale | $339,900$148/sqft |
Source: Stellar MLS #T3490713 Report a problem | ||
| 1/6/2024 | Price change | $339,900-6.9%$148/sqft |
Source: Stellar MLS #T3490713 Report a problem | ||
| 12/18/2023 | Listed for sale | $364,900+209.2%$159/sqft |
Source: Stellar MLS #T3490713 Report a problem | ||
| 1/30/2012 | Sold | $118,000-0.8%$51/sqft |
Source: Stellar MLS #U7514649 Report a problem | ||
| 1/13/2012 | Pending sale | $119,000$52/sqft |
Source: Future Home Realty #U7514649 Report a problem | ||
| 10/17/2011 | Listed for sale | $119,000-51.4%$52/sqft |
Source: Future Home Realty #U7514649 Report a problem | ||
| 5/25/2007 | Sold | $245,000$106/sqft |
Source: Public Record Report a problem | ||
Public tax history
| Year | Property taxes | Tax assessment |
|---|---|---|
| 2024 | $4,952 +2.2% | $255,104 +10% |
| 2023 | $4,845 +12.2% | $231,913 +10% |
| 2022 | $4,317 +10.7% | $210,830 +10% |
| 2021 | $3,901 +5.3% | $191,664 +10% |
| 2020 | $3,705 +7.1% | $174,240 +10% |
| 2019 | $3,460 | $158,400 -10.9% |
| 2018 | $3,460 +9.4% | $177,787 -3% |
| 2017 | $3,162 +11.5% | $183,279 +10.9% |
| 2016 | $2,836 +12.6% | $165,196 +23.9% |
| 2015 | $2,518 +18.8% | $133,371 +35.6% |
| 2014 | $2,120 -2.5% | $98,354 -1.4% |
| 2013 | $2,174 +14.8% | $99,748 -21.7% |
| 2012 | $1,894 | $127,430 +1.7% |
| 2011 | -- | $125,296 +1.5% |
| 2010 | -- | $123,444 -11% |
| 2009 | -- | $138,776 -17% |
| 2008 | $2,570 | $167,200 +424.1% |
| 2007 | -- | $31,900 |
Find assessor info on the county website
Neighborhood: 34689
Nearby homes
- $289,2003 bd2 ba2.1k sqft1506 Hillview Ln, Tarpon Springs, FL 34689Off Market
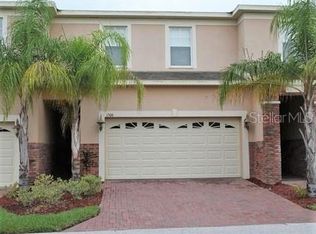
- $300,2004 bd3 ba2.3k sqft1490 Hillview Ln, Tarpon Springs, FL 34689Off Market
- $309,1003 bd3 ba2.2k sqft1512 Hillview Ln, Tarpon Springs, FL 34689Off Market

- $283,000-- bd-- ba2.1k sqft1482 Hillview Ln, Tarpon Springs, FL 34689Off Market
- $294,0003 bd3 ba2.1k sqft1518 Hillview Ln, Tarpon Springs, FL 34689Off Market
- $312,0003 bd3 ba2.2k sqft1474 Hillview Ln, Tarpon Springs, FL 34689Sold
- $351,2004 bd3 ba2.2k sqft1524 Hillview Ln, Tarpon Springs, FL 34689Off Market
- $276,1003 bd3 ba2.1k sqft1466 Hillview Ln, Tarpon Springs, FL 34689Off Market
Nearby schools
GreatSchools rating
- 5/10Tarpon Springs Elementary SchoolGrades: PK-5Distance: 1 mi
- 6/10Tarpon Springs Middle SchoolGrades: 6-8Distance: 2.4 mi
- 6/10Tarpon Springs High SchoolGrades: PK,9-12Distance: 2.6 mi
Schools provided by the listing agent
- Elementary: Tarpon Springs Elementary-PN
- Middle: Tarpon Springs Middle-PN
- High: Tarpon Springs High-PN
Source: Stellar MLS. This data may not be complete. We recommend contacting the local school district to confirm school assignments for this home.
Get a cash offer in 3 minutes
Find out how much your home could sell for in as little as 3 minutes with a no-obligation cash offer.
Estimated market value
$332,100
Get a cash offer in 3 minutes
Find out how much your home could sell for in as little as 3 minutes with a no-obligation cash offer.
Estimated market value
$332,100
- Florida
- Pinellas County
- Tarpon Springs
- 34689
- 1500 Hillview Ln
Nearby cities
Nearby zip codes
Other Tarpon Springs Topics
