A Rare Sanctuary at Stone Mountain – Where Luxury Meets Nature Imagine waking up each morning to breathtaking views of Stone Mountain, surrounded by the serenity of five private, gated acres. This is more than just a home—it’s a retreat, a legacy property, and a place where nature, luxury, and craftsmanship come together in perfect harmony. Tucked away on a quiet private street, this custom-built estate was designed with an uncompromising commitment to quality and detail, crafted by a commercial and estate home builder as a personal residence. The home itself is a masterpiece, boasting countless windows, each framing the natural beauty of the landscape. Here, every space has been designed to invite light, warmth, and a seamless connection to the outdoors. Step inside, and you’ll immediately feel the grandeur—soaring ceilings, rich finishes, and elegant fireplaces create an ambiance that is both majestic and inviting. With five bedrooms, four full baths, and two half baths, this home offers a layout that is as functional as it is stunning. Designed for Living, Entertaining & Making Memories This estate is made for those who love to entertain, host, and create unforgettable moments. The main house features a welcoming entrance foyer with marble floors and a view into all of the living spaces. The breathtaking 2-story dining room features a one of a kind crystal chandelier designed exclusively for the Ritz Carlton Mexico. You will enjoy the two luxurious owner’s suites – one on the main level and another upstairs, offering the perfect blend of privacy and comfort. Above the garage, a separate spacious in-law suite with its own entrance features a kitchenette, full bath and stunning stone fireplace. Large windows flood this space with natural light and warmth as well as frame perfect vistas of the back yard and mountain. Though currently configured as a home office, it offers a perfect opportunity for teens, in-laws, multigenerational living, or even an au pair. Just downstairs, a fully finished terrace level, complete with a second full kitchen, family room, gym, craft space, and abundant storage offers flexibility and additional space. The rare walk out lower level is ideal for a workshop, seasonal/recreational vehicles, or even a private car collection. But the real magic happens beyond the walls of this extraordinary home. Step outside, and you’ll find an entertainer’s dream—a resort-style pool with a hot tub, positioned for unrivaled views of Stone Mountain. Whether you’re enjoying a peaceful morning swim or hosting a sunset gathering, this space is pure perfection. The pool house, complete with a full kitchen, the home’s 6th full bathroom, and fireside sitting area, extends the outdoor living experience, offering a private oasis where you can unwind or entertain in style. And as the sun sets, there’s no need to fight traffic to see the Stone Mountain fireworks or the lightshow—just step into your backyard and enjoy the show from the best seat in the city. This is a legacy property with endless possibilities! Beyond the main residence, this estate includes two additional building parcels, ready for guest homes, ADUs, or your vision of expansion. Whether you dream of creating a compound, private retreat, or an exclusive estate unlike any other, the possibilities here are endless. Opportunities like this are once in a lifetime. This is more than a home—it’s a lifestyle. A place where privacy, beauty, and craftsmanship come together to create an unparalleled living experience.
Closed
$1,750,000
1500 Historic Vw, Stone Mountain, GA 30087
5beds
8,048sqft
Single Family Residence, Residential
Built in 1990
5 Acres Lot
$1,412,300 Zestimate®
$217/sqft
$4,480 Estimated rent
Home value
$1,412,300
$1.21M - $1.64M
$4,480/mo
Zestimate® history
Owner options
List your home for rent
$4,480/mo
Rent Zestimate®
Find your next renter with Zillow Rental Manager. Plus, with online applications, you can quickly screen prospective tenants – for free.
$4,480/mo
Rent Zestimate®
Refinance and save
$11,591/mo
Est. payment
Refinancing to a lower rate could help reduce your monthly payments and save thousands over the life of the loan.
$11,591/mo
Est. payment
Explore your selling options
Work with a Zillow partner agent
Leverage their expertise and Zillow's premium Showcase listings to get your home seen by more buyers.
Get startedList with your own agent
Get your home in front of millions of buyers by listing it on Zillow.
Learn how to do itSell it yourself
Take full control of how buyers see your home on Zillow by listing For Sale by Owner (FSBO).
List your homeWhat's special
Resort-style poolStone fireplacePool houseSoaring ceilingsFireside sitting areaHot tubCustom-built estate
Zillow last checked:
Listing updated:
Listed by:
Dietre Ffrench,
Atlanta Fine Homes Sotheby's International 404-663-9701
Bought with:
Kerri Dobo, 427640
Keller Williams Realty Metro Atlanta
Source: FMLS GA,MLS#: 7601727
Facts & features
Interior
Bedrooms & bathrooms
- Bedrooms: 5
- Bathrooms: 8
- Full bathrooms: 6
- 1/2 bathrooms: 2
- Main level bathrooms: 3
- Main level bedrooms: 1
Rooms
- Room types: Bonus Room, Den, Exercise Room, Family Room, Game Room, Great Room, Living Room, Office, Workshop
Primary bedroom
- Features: In-Law Floorplan, Master on Main, Oversized Master
- Level: In-Law Floorplan, Master on Main, Oversized Master
Bedroom
- Features: In-Law Floorplan, Master on Main, Oversized Master
Primary bathroom
- Features: Double Vanity, Separate His/Hers, Separate Tub/Shower, Whirlpool Tub
Dining room
- Features: Seats 12+, Separate Dining Room
Kitchen
- Features: Breakfast Bar, Breakfast Room, Cabinets Stain, Eat-in Kitchen, Keeping Room, Kitchen Island, Pantry, Solid Surface Counters, Stone Counters, View to Family Room
Heating
- Central
Cooling
- Ceiling Fan(s), Central Air
Appliances
- Included: Dishwasher, Double Oven, Electric Range, Gas Cooktop, Gas Range, Microwave, Refrigerator, Self Cleaning Oven
- Laundry: In Basement, In Kitchen, Laundry Room, Main Level
Features
- Bookcases, Cathedral Ceiling(s), Central Vacuum, Double Vanity, Entrance Foyer 2 Story, High Ceilings 9 ft Main, High Speed Internet, His and Hers Closets, Tray Ceiling(s), Walk-In Closet(s), Wet Bar
- Flooring: Carpet, Ceramic Tile, Hardwood
- Windows: None
- Basement: Daylight,Driveway Access,Exterior Entry,Finished,Finished Bath,Interior Entry
- Attic: Permanent Stairs
- Number of fireplaces: 5
- Fireplace features: Basement, Family Room, Keeping Room, Master Bedroom, Other Room, Outside
- Common walls with other units/homes: No Common Walls
Interior area
- Total structure area: 8,048
- Total interior livable area: 8,048 sqft
- Finished area above ground: 5,679
- Finished area below ground: 2,369
Property
Parking
- Total spaces: 6
- Parking features: Attached, Driveway, Garage, Garage Door Opener, Garage Faces Rear, Parking Pad, RV Access/Parking
- Attached garage spaces: 3
- Has uncovered spaces: Yes
Accessibility
- Accessibility features: Accessible Bedroom, Accessible Doors, Accessible Full Bath
Features
- Levels: Two
- Stories: 2
- Patio & porch: Covered, Deck, Patio, Rear Porch, Side Porch
- Exterior features: Balcony, Courtyard, Garden, Private Yard, Other
- Has private pool: Yes
- Pool features: Gunite, Heated, In Ground, Private
- Has spa: Yes
- Spa features: Bath, Private
- Fencing: Front Yard,Wrought Iron
- Has view: Yes
- View description: Mountain(s)
- Waterfront features: Creek
- Body of water: None
Lot
- Size: 5 Acres
- Features: Back Yard, Borders US/State Park, Creek On Lot, Cul-De-Sac, Landscaped, Wooded
Details
- Additional structures: Gazebo, Outdoor Kitchen, Pool House, Workshop
- Parcel number: 18 133 01 006
- Other equipment: Irrigation Equipment
- Horse amenities: None
Construction
Type & style
- Home type: SingleFamily
- Architectural style: Chalet,Country,European,Traditional
- Property subtype: Single Family Residence, Residential
Materials
- Frame, Stone, Stucco
- Foundation: Block, Concrete Perimeter
- Roof: Composition,Shingle,Other
Condition
- Resale
- New construction: No
- Year built: 1990
Utilities & green energy
- Electric: Other
- Sewer: Septic Tank
- Water: Public
- Utilities for property: Cable Available, Electricity Available, Natural Gas Available, Phone Available, Water Available
Green energy
- Energy efficient items: None
- Energy generation: None
Community & HOA
Community
- Features: Country Club, Near Schools, Near Trails/Greenway, Playground, Pool, Swim Team, Tennis Court(s)
- Security: Security Gate, Smoke Detector(s)
- Subdivision: Smoke Rise
HOA
- Has HOA: No
Location
- Region: Stone Mountain
Financial & listing details
- Price per square foot: $217/sqft
- Tax assessed value: $811,700
- Annual tax amount: $10,533
- Date on market: 6/20/2025
- Cumulative days on market: 73 days
- Electric utility on property: Yes
- Road surface type: Paved
Price history
| Date | Event | Price |
|---|---|---|
| 10/17/2025 | Sold | $1,750,000-20.5%$217/sqft |
Source:  FMLS GA #7601727 Report a problem FMLS GA #7601727 Report a problem | ||
| 9/10/2025 | Pending sale | $2,200,000$273/sqft |
Source: FMLS GA #7601727 Report a problem | ||
| 6/20/2025 | Listed for sale | $2,200,000+2833.3%$273/sqft |
Source: FMLS GA #7601727 Report a problem | ||
| 11/12/1993 | Sold | $75,000$9/sqft |
Source: Agent Provided Report a problem | ||
Public tax history
| Year | Property taxes | Tax assessment |
|---|---|---|
| 2025 | $10,476 -0.5% | $324,680 +4.1% |
| 2024 | $10,534 +6.2% | $311,960 +0.6% |
| 2023 | $9,922 +6.4% | $310,040 +11.3% |
| 2022 | $9,321 +10.4% | $278,560 +12.5% |
| 2021 | $8,443 -2.1% | $247,560 -3.5% |
| 2020 | $8,621 +18.5% | $256,560 +20.1% |
| 2019 | $7,272 +4.1% | $213,680 +2.7% |
| 2018 | $6,983 +21.1% | $208,160 +25.9% |
| 2017 | $5,768 -1.8% | $165,320 -3.7% |
| 2016 | $5,871 | $171,640 +3.2% |
| 2014 | $5,871 | $166,240 |
| 2013 | -- | $166,240 |
| 2012 | -- | $166,240 -18.4% |
| 2011 | -- | $203,664 -15% |
| 2010 | $7,676 | $239,560 |
| 2009 | $7,676 +5% | $239,560 |
| 2008 | $7,313 +0.8% | $239,560 |
| 2007 | $7,255 | $239,560 |
| 2006 | $7,255 +17.6% | $239,560 +14.4% |
| 2005 | $6,167 +6% | $209,360 +5% |
| 2004 | $5,820 +2% | $199,440 |
| 2003 | $5,707 +15.8% | $199,440 |
| 2002 | $4,928 +12.8% | $199,440 |
| 2001 | $4,369 | $199,440 |
Find assessor info on the county website
Neighborhood: 30087
Nearby homes
- $68,900-- bd0 ba2.5k sqft1504 Historic Vw, Stone Mountain, GA 30087Off Market
- $132,600-- bd0 ba2.7k sqft1528 Historic Vw, Stone Mountain, GA 30087Off Market
- $667,5006 bd5 ba-- sqft1542 Shadowstone, Stone Mountain, GA 30087Sold
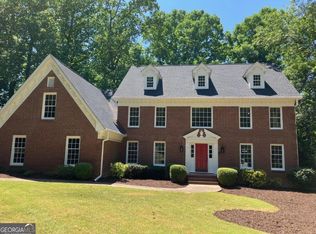
- $690,1004 bd3 ba5k sqft1537 Shadowstone, Stone Mountain, GA 30087Off Market
- $995,3003 bd3 ba3.9k sqft1548 Historic Vw, Stone Mountain, GA 30087Off Market
- $575,6004 bd3 ba4k sqft1550 Shadowstone, Stone Mountain, GA 30087Off Market
- $704,5005 bd7 ba5.8k sqft1546 Kings Xing, Stone Mountain, GA 30087Off Market
- $85,000-- bd0 ba2.2k sqft1551 Shadowstone, Stone Mountain, GA 30087Off Market
Nearby schools
GreatSchools rating
- 6/10Smoke Rise Elementary SchoolGrades: PK-5Distance: 3.7 mi
- 5/10Tucker Middle SchoolGrades: 6-8Distance: 4.6 mi
- 4/10Tucker High SchoolGrades: 9-12Distance: 5 mi
Schools provided by the listing agent
- Elementary: Smoke Rise
- Middle: Tucker
- High: Tucker
Source: FMLS GA. This data may not be complete. We recommend contacting the local school district to confirm school assignments for this home.
Get a cash offer in 3 minutes
Find out how much your home could sell for in as little as 3 minutes with a no-obligation cash offer.
Estimated market value
$1,412,300
Get a cash offer in 3 minutes
Find out how much your home could sell for in as little as 3 minutes with a no-obligation cash offer.
Estimated market value
$1,412,300
- Georgia
- Dekalb County
- Stone Mountain
- 30087
- 1500 Historic Vw
