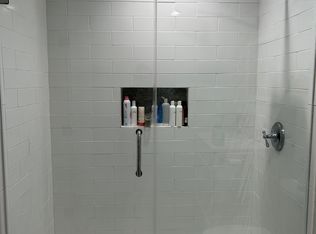
Discover this spacious loft with private sleeping alcove and an abundance of closet space at the highly sought after iconic Hudson Tea Building. This home features 10 ft. picture windows with a tranquil courtyard view, 14 ft. ceilings with chic industrial exposed concrete beams, wood floors and plenty of overhead lighting. With an open concept floor plan, breakfast bar overlooking the dining & living rooms, new kitchen appliances, white shaker style cabinets & custom white stone countertops, there's more than enough space for entertaining guests in style! The spacious bathroom includes a tub shower and in unit washer/dryer! Enjoy all of this and still have plenty of room for work from home office space or your favorite workout equipment.
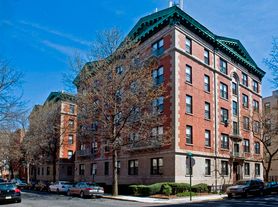
The luxe amenities of Hudson Tea offers a full suite of services including a 24-hour concierge, nearly 3000 sqft 24 hour gym with Pelotons, stunning resident's lounge with private dining room offering Midtown views, a new free WFH space, playroom, 3 high-speed elevators, free shuttle to/from PATH, dry cleaner, Choc O Pain French cafe onsite, and resident's courtyard with fire pit perfect for alfresco dining, bike & resident's storage. Located directly on the Uptown Hudson River waterfront, enjoy proximity to neighboring Maxwell Parks, boutique shopping, outdoor eateries, Soul Cycle, Pilates, spas, Uncorked Wine shop, and easy access to transportation including the Direct 14th St Ferry to Midtown & WFC. With Trader Joe's, Whole Foods, and Urban Market, every convenience is at your doorstep. Parking easily available across the street in either the Laz or Littleman garages for rent.
Condo for rent
Condo
Available now
No pets
Air conditioner, electric, heat pump, wall unit
Electric, heat pump
What's special
Spacious loftWood floorsCustom white stone countertopsAbundance of closet spacePrivate sleeping alcoveNew kitchen appliancesOpen concept floor plan
- 27 days |
- -- |
- -- |
Zillow last checked:
Listing updated:
Learn more about the building:
Travel times

Let’s turn your rent into credit progress
Build credit history with every on-time payment and get credit for the payment you’re already making.
Facts & features
Interior
Bedrooms & bathrooms
- Bedrooms: 1
- Bathrooms: 1
- Full bathrooms: 1
Heating
- Electric, Heat Pump
Cooling
- Air Conditioner, Electric, Heat Pump, Wall Unit
Appliances
- Included: Dishwasher, Electric Oven, Microwave Oven, Refrigerator, Washer
Features
- Elevator, Storage
Interior area
- Total interior livable area: 735 sqft
Property
Parking
- Details: Contact manager
Features
- Stories: 6
- Exterior features: Community Room, Controlled Access, Health Club, Marina, Playground, Security, Shops On Premises
Lot
- Features: Back Yard, Level
Details
- Parcel number: 050026800000100003C006S
Construction
Type & style
- Home type: Condo
- Architectural style: Multi Level
- Property subtype: Condo
Building
Management
- Pets allowed: No
Community & HOA
Community
- Features: Fitness Center, Playground
HOA
- Amenities included: Fitness Center
Location
- Region: Hoboken
Financial & listing details
- Lease term: Contact For Details
Nearby apartments for rent


Price history
| Date | Event | Price |
|---|---|---|
| 10/22/2026 | Price change | $3,700-5.1%$5/sqft |
Source: HCMLS #260020310 Report a problem | ||
| 10/7/2026 | Listed for rent | $3,900+5.4%$5/sqft |
Source: HCMLS #260020310 Report a problem | ||
| 10/2/2025 | Listing removed | $3,700$5/sqft |
Source: HCMLS #250019540 Report a problem | ||
| 9/22/2025 | Listed for rent | $3,700+27.6%$5/sqft |
Source: HCMLS #250019540 Report a problem | ||
| 5/18/2022 | Listing removed | -- |
Source: Zillow Rental Network Premium Report a problem | ||
| 4/21/2022 | Listed for rent | $2,900$4/sqft |
Source: Zillow Rental Network Premium #220007019 Report a problem | ||
| 12/7/2005 | Sold | $294,990$401/sqft |
Source: Public Record Report a problem | ||