For comparison purposes only. The Jordan is a spacious and versatile two-story home offering 3,074 square feet of thoughtfully designed living space. With five bedrooms and four full bathrooms, this plan provides flexibility, comfort, and style to suit a variety of household needs. The main floor features an open-concept layout that connects the kitchen, breakfast area, and family room, creating a central gathering space filled with natural light. A bedroom with a full bath on the first floor offers a comfortable space for guests or multi-generational living. A formal dining room near the front entry adds elegance and functionality, with the option to convert it into a private study for a quiet workspace. Upstairs, the expansive primary suite includes two large walk-in closets and a private bath with dual vanities and a walk-in shower. A secondary bedroom with its en-suite bathroom provides added privacy, while two more bedrooms share a hall bathroom. A spacious loft offers flexibility as a media room, play area, or second living space. With its balanced layout, ample storage, and flexible design options, the Jordan supports modern living with comfort and ease. A two-car garage and welcoming exterior complete this well-rounded home.
Sold for $656,480
$656,480
1500 Immagene Way #88, Fuquay Varina, NC 27526
5beds
3,074sqft
Single Family Residence, Residential
Built in 2026
0.36 Acres Lot
$656,300 Zestimate®
$214/sqft
$2,838 Estimated rent
Home value
$656,300
$623,000 - $689,000
$2,838/mo
Zestimate® history
Owner options
List your home for rent
$2,838/mo
Rent Zestimate®
Find your next renter with Zillow Rental Manager. Plus, with online applications, you can quickly screen prospective tenants – for free.
$2,838/mo
Rent Zestimate®
Refinance and save
$4,058/mo
Est. payment
Refinancing to a lower rate could help reduce your monthly payments and save thousands over the life of the loan.
$4,058/mo
Est. payment
Explore your selling options
Work with a Zillow partner agent
Leverage their expertise and Zillow's premium Showcase listings to get your home seen by more buyers.
Get startedList with your own agent
Get your home in front of millions of buyers by listing it on Zillow.
Learn how to do itSell it yourself
Take full control of how buyers see your home on Zillow by listing For Sale by Owner (FSBO).
List your homeWhat's special
Welcoming exteriorTwo-car garageAmple storageFive bedroomsExpansive primary suiteTwo large walk-in closets
Zillow last checked:
Listing updated:
Listed by:
Nancy Brown 203-910-6768,
Ashton Woods Homes,
Lloyd Tolson 984-208-2236,
Ashton Woods Homes
Bought with:
Roxanne Sparkman, 243796
TRIANGLE SPECIALISTS
Source: Doorify MLS,MLS#: 10144052
Facts & features
Interior
Bedrooms & bathrooms
- Bedrooms: 5
- Bathrooms: 4
- Full bathrooms: 4
Heating
- Forced Air, Natural Gas, Zoned
Cooling
- Central Air, Gas, Zoned
Appliances
- Included: Dishwasher, Exhaust Fan, Gas Cooktop, Ice Maker, Refrigerator, Vented Exhaust Fan, Oven, Washer/Dryer, Water Heater
- Laundry: Laundry Room, Upper Level
Features
- Flooring: Carpet, Vinyl, Tile
- Has fireplace: No
Interior area
- Total structure area: 3,074
- Total interior livable area: 3,074 sqft
- Finished area above ground: 3,074
- Finished area below ground: 0
Property
Parking
- Total spaces: 2
- Parking features: Garage - Attached
- Attached garage spaces: 2
Features
- Levels: Two
- Stories: 2
- Has view: Yes
Lot
- Size: 0.36 Acres
Details
- Parcel number: 0687061507
- Special conditions: Seller Licensed Real Estate Professional
Construction
Type & style
- Home type: SingleFamily
- Architectural style: Craftsman
- Property subtype: Single Family Residence, Residential
Materials
- Board & Batten Siding, Brick Veneer, Fiber Cement
- Foundation: Slab
- Roof: Shingle
Condition
- New construction: Yes
- Year built: 2026
- Major remodel year: 2025
Utilities & green energy
- Sewer: Public Sewer
- Water: Public
Community & HOA
Community
- Subdivision: Rowlands Grant
HOA
- Has HOA: Yes
- Amenities included: Playground
- Services included: Maintenance Grounds, Storm Water Maintenance
- HOA fee: $147 quarterly
Location
- Region: Fuquay Varina
Financial & listing details
- Price per square foot: $214/sqft
- Date on market: 2/1/2026
Price history
| Date | Event | Price |
|---|---|---|
| 5/20/2026 | Sold | $656,480-0.3%$214/sqft |
Source:  Doorify MLS #10144052 Report a problem Doorify MLS #10144052 Report a problem | ||
| 2/1/2026 | Pending sale | $658,320$214/sqft |
Source: Doorify MLS #10144052 Report a problem | ||
| 2/1/2026 | Listed for sale | $658,320$214/sqft |
Source: Doorify MLS #10144052 Report a problem | ||
Public tax history
Tax history is unavailable.
Neighborhood: 27526
Nearby homes
- $153,8403.66 Acres5840 Hilltop Rd, Willow Spring, NC 27592Off Market
- $1,507,100-- bd2 ba2k sqft5906 Hilltop Rd, Willow Spring, NC 27592Off Market
- $614,9004 bd4 ba2.7k sqft4331 Emeline Way #9, Fuquay Varina, NC 27526Sold
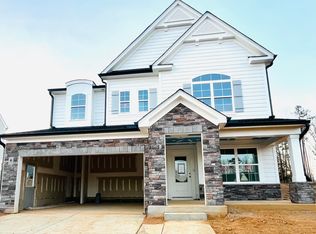
- $762,000-- bd2 ba3.1k sqft5860 Hilltop Rd, Fuquay Varina, NC 27526Off Market
- $480,0004 bd4 ba2.1k sqft1511 Malcus Ct #64, Fuquay Varina, NC 27526Sold
- $678,0735 bd5 ba3.2k sqft4307 Emeline Way #14, Fuquay Varina, NC 27526Sold
- $524,9003 bd3 ba2.3k sqft4327 Emeline Way #10, Fuquay Varina, NC 27526Sold
- $677,2855 bd5 ba3.2k sqft4311 Emeline Way #13, Fuquay Varina, NC 27526Sold
Nearby schools
GreatSchools rating
- 4/10Banks Road ElementaryGrades: PK-5Distance: 1.6 mi
- 8/10West Lake MiddleGrades: 6-8Distance: 4 mi
- 6/10Willow Spring HighGrades: 9-12Distance: 2.6 mi
Schools provided by the listing agent
- Elementary: Wake - Banks Road
- Middle: Wake - West Lake
- High: Wake - Willow Spring
Source: Doorify MLS. This data may not be complete. We recommend contacting the local school district to confirm school assignments for this home.
Get a cash offer in 3 minutes
Find out how much your home could sell for in as little as 3 minutes with a no-obligation cash offer.
Estimated market value
$656,300
Get a cash offer in 3 minutes
Find out how much your home could sell for in as little as 3 minutes with a no-obligation cash offer.
Estimated market value
$656,300
- North Carolina
- Wake County
- Willow Spring
- 27526
- 1500 Immagene Way Unit 88
Nearby cities
Nearby zip codes
Other Willow Spring Topics
