Skip main navigation
Sold for $343,960
  • $343,960

    1500 Irving Hill Dr Lot 26, Knightdale, NC 27545

    3beds
    1,742sqft
    Townhouse, Residential
    Built in 2023
    1,306 Square Feet Lot
    $303,000 Zestimate®
    $197/sqft
    $2,039 Estimated rent

    Home value

    $303,000

    $288,000 - $318,000

    $2,039/mo

    Zestimate® history
    Loading
    Loading...

    Owner options

    List your home for rent

    $2,039/mo

    Rent Zestimate®

    Find your next renter with Zillow Rental Manager. Plus, with online applications, you can quickly screen prospective tenants – for free.

    Learn more

    $2,039/mo

    Rent Zestimate®

    Refinance and save

    $2,173/mo

    Est. payment

    Refinancing to a lower rate could help reduce your monthly payments and save thousands over the life of the loan.

    See today's rates

    $2,173/mo

    Est. payment

    Explore your selling options

    Work with a Zillow partner agent

    Leverage their expertise and Zillow's premium Showcase listings to get your home seen by more buyers.

    Get started

    List with your own agent

    Get your home in front of millions of buyers by listing it on Zillow.

    Learn how to do it

    Sell it yourself

    Take full control of how buyers see your home on Zillow by listing For Sale by Owner (FSBO).

    List your home

    What's special

    Electric floating fireplaceSleek kitchenDouble walk-in closetsPrimary suiteOpen great room
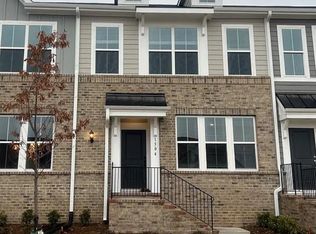
    Parkstone Village is where luxury and convenience meet! Situated near everything you need for daily living, you are sure to fall in love with not only this pedestrian-friendly community but the opulence of our beautiful 2-story, townhome. Imagine after a fun-filled day at Knightdale Station Park, retreating to your home and being welcomed by contemporary cheer, with an open great room and sleek kitchen. Who needs television, when you can be delighted by the beauty of the electric floating fireplace, which is a true showpiece. Upstairs, you’ll discover 3 spacious bedrooms, including a primary suite with double walk-in closets to provide all the storage you need. Also, the 2nd-floor laundry, makes wash and fold days a simple waltz down the hall. It gets better! This home is on a corner homesite with lots of extra windows filling it with natural light. $10K Use as You Choose Incentive thru 03/30/23 - Restrictions Apply. $3500 CC w use of lender partner/atty. Can you hear that? HOME IS CALLING!

    Zillow last checked:

    Listing updated:

    Listed by:

    Lisa Gadzinski 631-902-0882,

    Clayton Properties Group INC,

    Gabriell Taylor,

    Clayton Properties Group INC

    Bought with:

    Patrick Joseph Cullnan, 324368

    Navigate Realty

    Source: Doorify MLS,MLS#: 2499692MLS Logo

    Facts & features

    Interior

    Bedrooms & bathrooms
    • Bedrooms: 3
    • Bathrooms: 3
    • Full bathrooms: 2
    • 1/2 bathrooms: 1
    Heating
    • Electric, Heat Pump, Zoned
    Cooling
    • Electric, Heat Pump, Zoned
    Features
    • Flooring: Carpet, Vinyl
    • Number of fireplaces: 1
    • Fireplace features: Electric, Family Room
    • Common walls with other units/homes: End Unit
    Interior area
    • Total structure area: 1,742
    • Total interior livable area: 1,742 sqft
    • Finished area above ground: 1,742
    • Finished area below ground: 0

    Property

    Parking
    • Total spaces: 2
    • Parking features: Attached, Concrete, Driveway, Garage, Garage Faces Rear
    • Attached garage spaces: 2
    Features
    • Levels: Two
    • Stories: 2
    • Has view: Yes
    Lot
    • Size: 1,306 Square Feet
    • Features: Landscaped

    Construction

    Type & style
    • Home type: Townhouse
    • Architectural style: Traditional
    • Property subtype: Townhouse, Residential
    • Attached to another structure: Yes
    Materials
    • Board & Batten Siding, Brick, Fiber Cement
    • Foundation: Slab
    Condition
    • New construction: Yes
    • Year built: 2023
    Details
    • Builder name: Mungo Homes of NC

    Utilities & green energy

    • Sewer: Public Sewer
    • Water: Public

    Community & HOA

    Community
    • Features: Street Lights
    • Subdivision: Parkstone Village
    HOA
    • Has HOA: Yes
    • Services included: Maintenance Structure
    • HOA fee: $130 monthly
    Location
    • Region: Knightdale

    Financial & listing details

    • Price per square foot: $197/sqft
    • Date on market: 3/15/2023

    Price history

    DateEventPrice
    11/17/2023Sold$343,960+1.4%$197/sqft
    Source: Doorify MLS #2499692 Report a problem
    4/10/2023Pending sale$339,360$195/sqft
    Source: Doorify MLS #2499692 Report a problem
    3/15/2023Listed for sale$339,360$195/sqft
    Source: Doorify MLS #2499692 Report a problem

    Public tax history

    Tax history is unavailable.

    Neighborhood: 27545

    Nearby schools

    GreatSchools rating
    Schools provided by the listing agent
    • Elementary: Wake - Lockhart
    • Middle: Wake - Neuse River
    • High: Wake - Knightdale

    Source: Doorify MLS. This data may not be complete. We recommend contacting the local school district to confirm school assignments for this home.

    Get a cash offer in 3 minutes
    Find out how much your home could sell for in as little as 3 minutes with a no-obligation cash offer.
    Estimated market value
    $303,000
    Get a cash offer in 3 minutes
    Find out how much your home could sell for in as little as 3 minutes with a no-obligation cash offer.
    Estimated market value
    $303,000