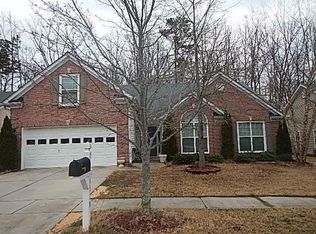
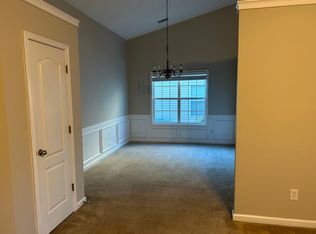
Welcome to this move in ready, one owner ranch conveniently located near the Mall of GA, Hwy 85 and 316, schools, restaurants, and entertainment. This home features four bedrooms and two baths, with the owner's suite on the main level. Two secondary bedrooms are also located on the main level. The great room offers a cozy fireplace, built-in bookcase and a new ceiling fan. A separate dining room featuring double windows, a new chandelier and access to the kitchen and great room helps to make hosting dinner parties an easy occurrence. The light filled kitchen includes a breakfast area and access to the backyard. Off the kitchen and great room is a flex space perfect for an office, music room, game spot or whatever works with your lifestyle. Upstairs you'll find the well-sized fourth bedroom. This home has just been painted throughout and features new carpet. The HVAC unit was replaced in March of 2023 helping to make this a great property to tour and consider.***Multiple Offers have been received. Seller has asked that offers be submitted no later than noon on 2/15/2024, thank you***
Closed
$400,000
1500 Jami Hollow Way, Lawrenceville, GA 30043
4beds
2,658sqft
Single Family Residence, Residential
Built in 2004
7,840 Square Feet Lot
$407,500 Zestimate®
$150/sqft
$2,721 Estimated rent
Home value
$407,500
$387,000 - $428,000
$2,721/mo
Zestimate® history
Owner options
List your home for rent
$2,721/mo
Rent Zestimate®
Find your next renter with Zillow Rental Manager. Plus, with online applications, you can quickly screen prospective tenants – for free.
$2,721/mo
Rent Zestimate®
Refinance and save
$2,798/mo
Est. payment
Refinancing to a lower rate could help reduce your monthly payments and save thousands over the life of the loan.
$2,798/mo
Est. payment
Explore your selling options
Work with a Zillow partner agent
Leverage their expertise and Zillow's premium Showcase listings to get your home seen by more buyers.
Get startedList with your own agent
Get your home in front of millions of buyers by listing it on Zillow.
Learn how to do itSell it yourself
Take full control of how buyers see your home on Zillow by listing For Sale by Owner (FSBO).
List your homeWhat's special
New chandelierSeparate dining roomNew carpetBreakfast areaLight filled kitchenDouble windowsHvac unit
Zillow last checked:
Listing updated:
Listed by:
JANE FREEMAN,
Harry Norman Realtors
Bought with:
MARNIA BEZUIDENHOUT, 412357
Harry Norman Realtors
Source: FMLS GA,MLS#: 7337843
Facts & features
Interior
Bedrooms & bathrooms
- Bedrooms: 4
- Bathrooms: 2
- Full bathrooms: 2
- Main level bathrooms: 2
- Main level bedrooms: 3
Rooms
- Room types: Bonus Room
Primary bedroom
- Features: Master on Main, Split Bedroom Plan
- Level: Master on Main, Split Bedroom Plan
Bedroom
- Features: Master on Main, Split Bedroom Plan
Primary bathroom
- Features: Double Vanity, Separate Tub/Shower
Dining room
- Features: Seats 12+, Separate Dining Room
Kitchen
- Features: Breakfast Room, Cabinets White, Eat-in Kitchen, Kitchen Island, Laminate Counters, Pantry
Heating
- Natural Gas
Cooling
- Ceiling Fan(s), Central Air, Electric
Appliances
- Included: Dishwasher, Disposal, Gas Range, Refrigerator
- Laundry: Laundry Room, Main Level
Features
- Bookcases, Double Vanity, Entrance Foyer, High Ceilings 9 ft Lower, High Speed Internet, Vaulted Ceiling(s), Walk-In Closet(s)
- Flooring: Carpet, Laminate
- Windows: Double Pane Windows
- Basement: None
- Number of fireplaces: 1
- Fireplace features: Gas Log, Great Room
- Common walls with other units/homes: No Common Walls
Interior area
- Total structure area: 2,658
- Total interior livable area: 2,658 sqft
- Finished area above ground: 2,658
- Finished area below ground: 0
Property
Parking
- Total spaces: 2
- Parking features: Garage, Garage Door Opener, Garage Faces Front, Kitchen Level
- Garage spaces: 2
Accessibility
- Accessibility features: None
Features
- Levels: One and One Half
- Stories: 1
- Patio & porch: Patio
- Exterior features: No Dock
- Pool features: None
- Spa features: None
- Fencing: None
- Has view: Yes
- View description: Other
- Waterfront features: None
- Body of water: None
Lot
- Size: 7,840 Square Feet
- Dimensions: 65 X 121 X 66 X 120
- Features: Back Yard, Front Yard, Landscaped, Level
Details
- Additional structures: None
- Parcel number: R7103 177
- Other equipment: None
- Horse amenities: None
Construction
Type & style
- Home type: SingleFamily
- Architectural style: Ranch,Traditional
- Property subtype: Single Family Residence, Residential
Materials
- Brick Front, HardiPlank Type
- Foundation: Slab
- Roof: Composition
Condition
- Resale
- New construction: No
- Year built: 2004
Details
- Builder name: Almont Homes, LLC
Utilities & green energy
- Electric: 110 Volts
- Sewer: Public Sewer
- Water: Private
- Utilities for property: Cable Available, Electricity Available, Natural Gas Available, Phone Available, Underground Utilities, Water Available
Green energy
- Energy efficient items: None
- Energy generation: None
Community & HOA
Community
- Features: None
- Security: Smoke Detector(s)
- Subdivision: Woodhollow
HOA
- Has HOA: Yes
- HOA fee: $295 annually
- HOA phone: 770-570-6123
Location
- Region: Lawrenceville
Financial & listing details
- Price per square foot: $150/sqft
- Tax assessed value: $476,300
- Annual tax amount: $4,096
- Date on market: 2/13/2024
- Cumulative days on market: 2 days
- Listing terms: 1031 Exchange,Cash,Conventional,FHA,VA Loan
- Ownership: Fee Simple
- Electric utility on property: Yes
- Road surface type: Other
Price history
| Date | Event | Price |
|---|---|---|
| 2/29/2024 | Sold | $400,000+3.9%$150/sqft |
Source:  FMLS GA #7337843 Report a problem FMLS GA #7337843 Report a problem | ||
| 2/16/2024 | Pending sale | $385,000$145/sqft |
Source:  GAMLS #10253147 Report a problem GAMLS #10253147 Report a problem | ||
| 2/13/2024 | Listed for sale | $385,000+123.2%$145/sqft |
Source: GAMLS #10253147 Report a problem | ||
| 5/7/2004 | Sold | $172,500$65/sqft |
Source: Public Record Report a problem | ||
Public tax history
| Year | Property taxes | Tax assessment |
|---|---|---|
| 2025 | $5,762 +25.7% | $190,520 +15.7% |
| 2024 | $4,585 +11.9% | $164,600 |
| 2023 | $4,096 | $164,600 +41.4% |
| 2022 | -- | $116,400 +17.6% |
| 2021 | $3,239 -0.7% | $98,960 |
| 2020 | $3,261 +2.8% | $98,960 |
| 2019 | $3,173 | $98,960 +7.3% |
| 2018 | $3,173 +17% | $92,200 +20.3% |
| 2016 | $2,713 +19.2% | $76,640 +26.3% |
| 2015 | $2,276 | $60,680 |
| 2014 | $2,276 -0.4% | $60,680 |
| 2013 | $2,285 | $60,680 -12.1% |
| 2012 | -- | $69,000 |
| 2011 | -- | $69,000 |
| 2010 | -- | $69,000 |
| 2009 | -- | $69,000 |
| 2007 | -- | $69,000 |
| 2006 | -- | $69,000 |
| 2005 | -- | $69,000 +341.2% |
| 2004 | -- | $15,640 |
Find assessor info on the county website
Neighborhood: 30043
Nearby homes
- $383,2003 bd2 ba2.5k sqft1510 Jami Hollow Way, Lawrenceville, GA 30043Off Market
- $374,1003 bd2 ba2.1k sqft1490 Jami Hollow Way, Lawrenceville, GA 30043Off Market
- $405,1004 bd2 ba2.5k sqft1480 Jami Hollow Way, Lawrenceville, GA 30043Off Market

- $411,8004 bd2 ba2.6k sqft1520 Jami Hollow Way, Lawrenceville, GA 30043Off Market
- $1,000-- bd-- ba-- sqftJami Hollow Way, Lawrenceville, GA 30043Off Market
- $1,000-- bd-- ba-- sqftJami Hollow Way, Lawrenceville, GA 30043Off Market
- $1,000-- bd-- ba-- sqftJami Hollow Way, Lawrenceville, GA 30043Off Market
- $454,2004 bd2 ba2.5k sqft1501 Jami Hollow Way, Lawrenceville, GA 30043Off Market
Nearby schools
GreatSchools rating
- 8/10Woodward Mill Elementary SchoolGrades: PK-5Distance: 1.6 mi
- 9/10Twin Rivers Middle SchoolGrades: 6-8Distance: 1.2 mi
- 7/10Mountain View High SchoolGrades: 9-12Distance: 1.2 mi
Schools provided by the listing agent
- Elementary: Woodward Mill
- Middle: Twin Rivers
- High: Mountain View
Source: FMLS GA. This data may not be complete. We recommend contacting the local school district to confirm school assignments for this home.
Get a cash offer in 3 minutes
Find out how much your home could sell for in as little as 3 minutes with a no-obligation cash offer.
Estimated market value
$407,500
Get a cash offer in 3 minutes
Find out how much your home could sell for in as little as 3 minutes with a no-obligation cash offer.
Estimated market value
$407,500
- Georgia
- Gwinnett County
- Lawrenceville
- 30043
- 1500 Jami Hollow Way
Nearby cities
Nearby zip codes
Other Lawrenceville Topics
