Welcome to 1500 Kentwood Avenue in Modesto's desirable Sylvan Meadows neighborhood! This home has been impeccably maintained by its current owner since 1987! Custom front yard includes manicured landscaping with beautiful roses, white picket fencing, covered front porch and gable window. The formal entry leads to the living room with vaulted ceilings and wood flooring which carries throughout most of the home. Formal dining space with modern chandelier. The kitchen is bright & open with recessed lighting, white appliances including a built-in microwave and dishwasher, solid surface counters, large pantry closet with lots of shelves and breakfast nook area that has a large bay window looking out to the serene front landscape. The kitchen opens up to the separate family room with ceiling fan and wood burning fireplace giving you that sought after Great Room feeling. Wood slider leads to a large deck perfect for summer entertaining. Inside laundry room has a utility sink and built in cabinets. Half bathroom adjacent to the laundry room and garage entrance. Attached garage is oversized (about 2.5 cars in size) and has an automatic opener and storage. On the opposite end of the home, you will find good size bedrooms with ceiling fans and the primary suite that has a private bathroom, ceiling fan, and two very large closets. The hall bathroom is bright and airy with a tiled shower over tub and updated vanity with marble countertop. Entertainer's backyard with tons of seating around the deck and pergola. Located on a very large corner lot which adds privacy. All located in the desirable Sylvan School District; Stockard Coffee Elementary, Ustach Middle & Beyer High Schools!
Closed
$545,000
1500 Kentwood Ave, Modesto, CA 95355
3beds
1,927sqft
Single Family Residence
Built in 1976
10,101 Square Feet Lot
$528,600 Zestimate®
$283/sqft
$2,518 Estimated rent
Home value
$528,600
$502,000 - $555,000
$2,518/mo
Zestimate® history
Owner options
List your home for rent
$2,518/mo
Rent Zestimate®
Find your next renter with Zillow Rental Manager. Plus, with online applications, you can quickly screen prospective tenants – for free.
$2,518/mo
Rent Zestimate®
Refinance and save
$3,620/mo
Est. payment
Refinancing to a lower rate could help reduce your monthly payments and save thousands over the life of the loan.
$3,620/mo
Est. payment
Explore your selling options
Work with a Zillow partner agent
Leverage their expertise and Zillow's premium Showcase listings to get your home seen by more buyers.
Get startedList with your own agent
Get your home in front of millions of buyers by listing it on Zillow.
Learn how to do itSell it yourself
Take full control of how buyers see your home on Zillow by listing For Sale by Owner (FSBO).
List your homeWhat's special
Covered front porchWhite picket fencingSolid surface countersGable windowBedrooms with ceiling fansVaulted ceilings
Zillow last checked:
Listing updated:
Listed by:
John Brasil DRE #01453293 209-872-3400,
RE/MAX Executive
Bought with:
Adrian Perez, DRE #02444066
NextHome Central Valley
Source: MetroList Services of CA,MLS#: 226064578Originating MLS: MetroList Services, Inc.
Facts & features
Interior
Bedrooms & bathrooms
- Bedrooms: 3
- Bathrooms: 3
- Full bathrooms: 2
- Partial bathrooms: 1
Rooms
- Room types: Dining Room, Family Room, Great Room, Kitchen, Laundry, Living Room
Primary bedroom
- Features: Closet
Primary bathroom
- Features: Tile, Tub w/Shower Over, Window
Dining room
- Features: Breakfast Nook, Bar, Space in Kitchen, Dining/Living Combo
Kitchen
- Features: Breakfast Area, Pantry Closet, Synthetic Counter, Kitchen/Family Combo
Heating
- Central, Fireplace(s)
Cooling
- Ceiling Fan(s), Central Air
Appliances
- Included: Dishwasher, Disposal, Microwave, Free-Standing Electric Oven, Free-Standing Electric Range
- Laundry: Laundry Room, Cabinets, Sink, Electric Dryer Hookup, Inside Room
Features
- Flooring: Carpet, Tile, Wood
- Number of fireplaces: 1
- Fireplace features: Family Room
Interior area
- Total structure area: 0
- Total interior livable area: 1,927 sqft
Property
Parking
- Total spaces: 2
- Parking features: Attached, Garage Door Opener, Garage Faces Front, Interior Access, Driveway
- Attached garage spaces: 2
- Has uncovered spaces: Yes
Features
- Levels: One
- Stories: 1
- Fencing: Back Yard,Fenced
Lot
- Size: 10,101 Square Feet
- Features: Auto Sprinkler F&R, Corner Lot, Curb(s)/Gutter(s), Shape Regular, Landscape Back, Landscape Front
- Topography: Level,Level
Details
- Additional structures: Pergola, Shed(s)
- Parcel number: 052042035000
- Zoning: R1
- Special conditions: Standard
Construction
Type & style
- Home type: SingleFamily
- Architectural style: Traditional
- Property subtype: Single Family Residence
Materials
- Frame, Wood
- Foundation: Raised
- Roof: Composition
Condition
- Year built: 1976
Utilities & green energy
- Electric: 220 Volts in Kitchen, 220 Volts in Laundry
- Sewer: Public Sewer
- Water: Public
- Utilities for property: Public
Community & HOA
Community
- Subdivision: Sylvan Meadows
Location
- Region: Modesto
Financial & listing details
- Price per square foot: $283/sqft
- Tax assessed value: $241,088
- Date on market: 9/20/2026
- Road surface type: Asphalt, Paved Sidewalk
Price history
| Date | Event | Price |
|---|---|---|
| 8/31/2026 | Sold | $545,000+1.9%$283/sqft |
Source: MetroList Services of CA #226064578 Report a problem | ||
| 8/28/2026 | Pending sale | $535,000$278/sqft |
Source: MetroList Services of CA #226064578 Report a problem | ||
| 7/8/2026 | Price change | $535,000-2.7%$278/sqft |
Source: MetroList Services of CA #226064578 Report a problem | ||
| 5/21/2026 | Listed for sale | $550,000$285/sqft |
Source: MetroList Services of CA #226064578 Report a problem | ||
Public tax history
| Year | Property taxes | Tax assessment |
|---|---|---|
| 2026 | -- | $241,088 +2% |
| 2025 | $2,534 +1.9% | $236,362 +2% |
| 2024 | $2,487 +2% | $231,728 +2% |
| 2023 | $2,438 +4.3% | $227,186 +2% |
| 2022 | $2,338 +1.8% | $222,733 +2% |
| 2021 | $2,296 +1.5% | $218,367 +1% |
| 2020 | $2,262 +1.9% | $216,129 +2% |
| 2019 | $2,219 +2.1% | $211,892 +2% |
| 2018 | $2,174 +2.5% | $207,739 +2% |
| 2017 | $2,121 +0.7% | $203,667 +2% |
| 2016 | $2,107 +2% | $199,674 +1.5% |
| 2015 | $2,066 | $196,676 +2% |
| 2014 | $2,066 | $192,824 +17.6% |
| 2012 | -- | $164,000 +5.8% |
| 2011 | -- | $155,000 -15.4% |
| 2010 | -- | $183,124 +5.5% |
| 2009 | -- | $173,500 -3.6% |
| 2008 | -- | $179,960 +2% |
| 2007 | -- | $176,433 +2% |
| 2006 | -- | $172,974 +2% |
| 2005 | -- | $169,584 +2% |
| 2004 | $1,686 +0.8% | $166,260 +1.9% |
| 2003 | $1,672 | $163,214 +2% |
| 2002 | -- | $160,013 +2% |
| 2001 | $1,616 +10% | $156,876 +10.9% |
| 2000 | $1,469 | $141,500 |
Find assessor info on the county website
Neighborhood: 95355
Nearby homes
- $575,0003 bd3 ba2.5k sqft3816 Beyer Park Dr, Modesto, CA 95355Off Market
- $526,7003 bd2 ba1.7k sqft3909 Marydale Way, Modesto, CA 95355Off Market
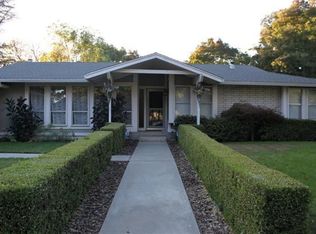
- $463,9003 bd2 ba1.6k sqft3900 Beyer Park Dr, Modesto, CA 95355Off Market
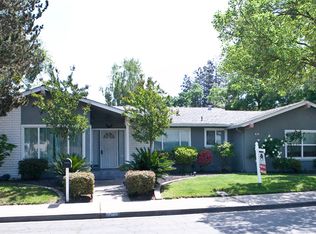
- $509,8004 bd3 ba1.8k sqft3905 Marydale Way, Modesto, CA 95355Off Market
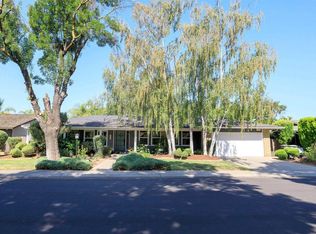
- $515,3003 bd3 ba1.9k sqft3821 Beyer Park Dr, Modesto, CA 95355Off Market
- $557,2004 bd2 ba2.3k sqft1505 Kentwood Ave, Modesto, CA 95355Off Market
- $546,8004 bd2 ba2.3k sqft3812 Beyer Park Dr, Modesto, CA 95355Off Market
- $626,5004 bd3 ba2.2k sqft3817 Beyer Park Dr, Modesto, CA 95355Off Market
Nearby schools
GreatSchools rating
- 5/10Stockard Coffee Elementary SchoolGrades: K-5Distance: 0.2 mi
- 7/10Elizabeth Ustach Middle SchoolGrades: 6-8Distance: 1.6 mi
- 6/10Fred C. Beyer High SchoolGrades: 9-12Distance: 0.4 mi
Get a cash offer in 3 minutes
Find out how much your home could sell for in as little as 3 minutes with a no-obligation cash offer.
Estimated market value
$528,600
Get a cash offer in 3 minutes
Find out how much your home could sell for in as little as 3 minutes with a no-obligation cash offer.
Estimated market value
$528,600
- California
- Stanislaus County
- Modesto
- 95355
- 1500 Kentwood Ave
