Skip main navigation
Closed
  • $1,715,000

    1500 King Hollands Ave, Nashville, TN 37212

    4beds
    4,117sqft
    Single Family Residence, Residential
    Built in 2016
    10,454 Square Feet Lot
    $1,714,800 Zestimate®
    $417/sqft
    $7,093 Estimated rent

    Home value

    $1,714,800

    $1.63M - $1.80M

    $7,093/mo

    Zestimate® history
    Loading
    Loading...

    Owner options

    List your home for rent

    $7,093/mo

    Rent Zestimate®

    Find your next renter with Zillow Rental Manager. Plus, with online applications, you can quickly screen prospective tenants – for free.

    Learn more

    $7,093/mo

    Rent Zestimate®

    Refinance and save

    $9,966/mo

    Est. payment

    Refinancing to a lower rate could help reduce your monthly payments and save thousands over the life of the loan.

    See today's rates

    $9,966/mo

    Est. payment

    Explore your selling options

    Work with a Zillow partner agent

    Leverage their expertise and Zillow's premium Showcase listings to get your home seen by more buyers.

    Get started

    List with your own agent

    Get your home in front of millions of buyers by listing it on Zillow.

    Learn how to do it

    Sell it yourself

    Take full control of how buyers see your home on Zillow by listing For Sale by Owner (FSBO).

    List your home

    What's special

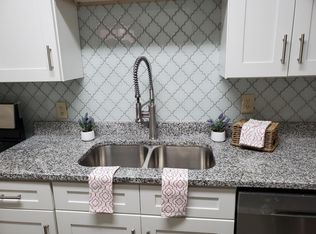
    RARE opportunity to own a true in-city retreat in Nashville walkable to Vanderbilt University, the Gulch (1/2 mile), Music Row, Midtown, & all the shops, coffee, restaurants in Edgehill Village, Hillsboro Village, Broadway & Bridgestone Arena are just a mile away. Situated on a DOUBLE LOT, this 4,177 sq ft home offers exceptional space, functionality, & walkability — a combination that’s increasingly hard to find. Custom built in 2016, the home features 4 BR, 4 full baths, + 3 half baths, including a main-level guest suite. Every bedroom is ensuite, providing comfort & privacy for family & guests alike. The layout thoughtfully balances work & life with a dedicated office, bonus room, separate laundry, & abundant storage. The primary suite is a private retreat, featuring French doors that open to a balcony — the perfect spot for morning coffee, an evening glass of wine, or viewing fireworks downtown. The spa-inspired primary bath includes an oversized walk-in shower w/ dual shower heads & a calming, retreat-like feel. Anchored by a chef’s kitchen with a 6-burner range, dual refrigeration, and a large island, the light-filled great room features 10' ceilings & custom built-ins. This open layout flows seamlessly to a professionally curated backyard oasis, offering the ultimate indoor-outdoor living experience. Step outside to your private sanctuary. From serene morning yoga by the fireside to gracious evenings under the architectural pavilion, this home offers a premier setting for refined daily rituals, large-scale hosting, and boundless outdoor play. Additional features include a mudroom, outdoor storage, & Tesla charging station. A rare blend of size, lot, & location — everything you want in the city, without compromise. Walk, bike, or scoot to Vanderbilt, Centennial Park, Wholefoods, coffee shops, and hot spots like Barcelona Tapas & Wine Bar, Adele's, Sadie's, The Henley, Tailgate Brewery, and so much more! Bike to Geodis Park MLS Soccer Games.

    Zillow last checked:

    Listing updated:

    Listed by:

    Jackie Tulumaris 630-806-9703,

    Parks Compass

    Bought with:

    Richie Cordaro, 328337

    Benchmark Realty, LLC

    Source: RealTracs MLS as distributed by MLS GRID,MLS#: 3177708MLS Logo

    Facts & features

    Interior

    Bedrooms & bathrooms
    • Bedrooms: 4
    • Bathrooms: 7
    • Full bathrooms: 4
    • 1/2 bathrooms: 3
    • Main level bedrooms: 1
    Bedroom 1
    • Features: Suite
    • Level: Suite
    • Area: 540 Square Feet
    • Dimensions: 20x27
    Bedroom 2
    • Features: Bath
    • Level: Bath
    • Area: 221 Square Feet
    • Dimensions: 13x17
    Bedroom 3
    • Features: Bath
    • Level: Bath
    • Area: 252 Square Feet
    • Dimensions: 12x21
    Bedroom 4
    • Features: Bath
    • Level: Bath
    • Area: 180 Square Feet
    • Dimensions: 12x15
    Primary bathroom
    • Features: Suite
    • Level: Suite
    Dining room
    • Area: 180 Square Feet
    • Dimensions: 12x15
    Kitchen
    • Area: 378 Square Feet
    • Dimensions: 18x21
    Living room
    • Area: 540 Square Feet
    • Dimensions: 20x27
    Other
    • Features: Office
    • Level: Office
    Recreation room
    • Area: 399 Square Feet
    • Dimensions: 19x21
    Heating
    • Central, Heat Pump
    Cooling
    • Central Air, Electric
    Appliances
    • Included: Gas Range, Dishwasher, Disposal, Dryer, Microwave, Refrigerator, Stainless Steel Appliance(s), Washer
    • Laundry: Gas Dryer Hookup, Washer Hookup
    Features
    • Built-in Features, Ceiling Fan(s), High Ceilings, Pantry, Walk-In Closet(s)
    • Flooring: Wood, Tile
    • Basement: Crawl Space
    • Number of fireplaces: 1
    • Fireplace features: Gas
    Interior area
    • Total structure area: 4,117
    • Total interior livable area: 4,117 sqft
    • Finished area above ground: 4,117

    Property

    Parking
    • Total spaces: 2
    • Parking features: Alley Access
    • Carport spaces: 2
    Features
    • Levels: Three Or More
    • Stories: 3
    • Patio & porch: Patio, Covered, Porch
    • Exterior features: Balcony
    • Has private pool: Yes
    • Pool features: In Ground
    • Fencing: Back Yard
    Lot
    • Size: 10,454 Square Feet
    • Features: Level
    • Topography: Level
    Details
    • Parcel number: 09313038500
    • Special conditions: Standard

    Construction

    Type & style
    • Home type: SingleFamily
    • Architectural style: Traditional
    • Property subtype: Single Family Residence, Residential
    Materials
    • Fiber Cement, Brick
    • Roof: Asphalt
    Condition
    • New construction: No
    • Year built: 2016

    Utilities & green energy

    • Sewer: Public Sewer
    • Water: Public
    • Utilities for property: Electricity Available, Water Available

    Community & HOA

    Community
    • Subdivision: Sigler
    HOA
    • Has HOA: No
    Location
    • Region: Nashville

    Financial & listing details

    • Price per square foot: $417/sqft
    • Annual tax amount: $13,528
    • Date on market: 4/16/2026
    • Electric utility on property: Yes

    Price history

    DateEventPrice
    7/27/2026Sold$1,715,000-4.7%$417/sqft
    Source: RealTracs MLS as distributed by MLS GRID #3177708 Report a problem
    6/30/2026Contingent$1,799,000$437/sqft
    Source: RealTracs MLS as distributed by MLS GRID #3177708 Report a problem
    6/19/2026Price change$1,799,000-4.8%$437/sqft
    Source: RealTracs MLS as distributed by MLS GRID #3177708 Report a problem
    6/13/2026Price change$1,890,000-4.3%$459/sqft
    Source: RealTracs MLS as distributed by MLS GRID #3177708 Report a problem
    4/19/2026Listed for sale$1,975,000$480/sqft
    Source: RealTracs MLS as distributed by MLS GRID #3177708 Report a problem

    Public tax history

    Tax history is unavailable.

    Neighborhood: Edgehill

    Nearby schools

    GreatSchools rating
    Schools provided by the listing agent
    • Elementary: Eakin Elementary
    • Middle: West End Middle School
    • High: Hillsboro Comp High School

    Source: RealTracs MLS as distributed by MLS GRID. This data may not be complete. We recommend contacting the local school district to confirm school assignments for this home.

    Get a cash offer in 3 minutes
    Find out how much your home could sell for in as little as 3 minutes with a no-obligation cash offer.
    Estimated market value
    $1,714,800
    Get a cash offer in 3 minutes
    Find out how much your home could sell for in as little as 3 minutes with a no-obligation cash offer.
    Estimated market value
    $1,714,800