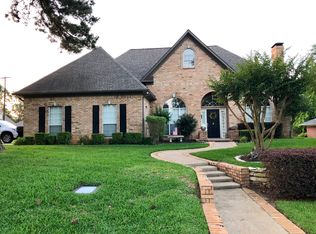
Beautifully positioned on a corner lot in North Longview's desirable Big Woods North neighborhood, this 4-bedroom, 3-bath home offers over 3,200 square feet of versatile living space, abundant storage, and outdoor amenities that are increasingly hard to find. Inside, you'll find a thoughtful floor plan featuring a formal living room currently used as a game room, a formal dining room, and a spacious main living area with soaring ceilings, exposed beams, and abundant natural light. The open-concept layout flows seamlessly into the kitchen and breakfast area, where granite countertops, stainless steel appliances, and generous prep and storage space create the perfect gathering place. The spacious primary suite features double vanities, two walk-in closets, a walk-in shower, and a large soaking tub. The main level also includes a guest bedroom and full bath with a walk-in shower, providing flexibility for visitors, a home office, or changing household needs. Upstairs offers an additional living area ideal for a playroom, media room, or flex space, along with two bedrooms connected by a Jack-and-Jill bath. Storage is abundant throughout the home, including an oversized utility room with extensive cabinetry and a utility sink. The attached three-car garage provides ample room for vehicles, freezers, workout equipment, and additional storage, plus convenient attic access. The backyard is the true showpiece of the property. An expansive covered patio overlooks a beautiful gunite pool with rock waterfall, while mature landscaping, colorful flower beds, and privacy fencing create an inviting setting for entertaining and everyday enjoyment. A dedicated outdoor prep and serving area provides additional space for hosting, while a double gate allows access to extra concrete parking ideal for a boat, trailer, or recreational vehicle. And lastly, a storage building with electricity adds even more flexibility and functionality!
Sold
Price Unknown
1500 Kiowa Ct, Longview, TX 75605
4beds
3,214sqft
Single Family Residence
Built in 1995
0.29 Acres Lot
$475,800 Zestimate®
$--/sqft
$3,372 Estimated rent
Home value
$475,800
$452,000 - $500,000
$3,372/mo
Zestimate® history
Owner options
List your home for rent
$3,372/mo
Rent Zestimate®
Find your next renter with Zillow Rental Manager. Plus, with online applications, you can quickly screen prospective tenants – for free.
$3,372/mo
Rent Zestimate®
Refinance and save
Refinancing to a lower rate could help reduce your monthly payments and save thousands over the life of the loan.
Explore your selling options
Work with a Zillow partner agent
Leverage their expertise and Zillow's premium Showcase listings to get your home seen by more buyers.
Get startedList with your own agent
Get your home in front of millions of buyers by listing it on Zillow.
Learn how to do itSell it yourself
Take full control of how buyers see your home on Zillow by listing For Sale by Owner (FSBO).
List your homeWhat's special
Privacy fencingHome officeFormal dining roomAbundant natural lightStainless steel appliancesGranite countertopsColorful flower beds
Zillow last checked:
Listing updated:
Listed by:
Melanie Northcutt,
Sugar Magnolia Properties
Bought with:
NON MEMBER AGENT
Source: GTARMLS,MLS#: 26008129
Facts & features
Interior
Bedrooms & bathrooms
- Bedrooms: 4
- Bathrooms: 3
- Full bathrooms: 3
Rooms
- Room types: Separate Formal Living, Game Room, Family Room, Utility Room, 3 Living Areas
Primary bedroom
- Level: Main
Bedroom
- Features: Separate Walk-in Closets
- Level: Main
Bathroom
- Features: Shower Only, Shower and Tub, Shower/Tub, Separate Lavatories, Separate Walk-In Closets, Bar
Dining room
- Features: Separate Formal Dining
Kitchen
- Features: Kitchen/Eating Combo, Breakfast Room, Breakfast Bar
Heating
- Central/Gas
Cooling
- Central Electric
Appliances
- Included: Dishwasher, Disposal, Microwave, Gas Oven, Electric Cooktop, Gas Water Heater
Features
- Ceiling Fan(s), Vaulted Ceiling(s), Pantry, Kitchen Island
- Flooring: Carpet, Wood, Tile
- Windows: Blinds
- Attic: Attic Stairs
- Has fireplace: Yes
- Fireplace features: Gas Log
Interior area
- Total structure area: 3,214
- Total interior livable area: 3,214 sqft
Property
Parking
- Total spaces: 3
- Parking features: Garage Faces Side, Door w/Opener w/Controls, Boat
- Garage spaces: 3
- Has uncovered spaces: Yes
Features
- Levels: Two
- Stories: 2
- Patio & porch: Patio Open, Patio Covered, Porch
- Exterior features: Sprinkler System, Gutter(s)
- Pool features: Gunite, In Ground, Other/See Remarks, Chlorine
- Fencing: Wood
Lot
- Size: 0.29 Acres
- Features: Cul-De-Sac, Corner Lot
Details
- Additional structures: Storage
- Parcel number: 12950100020040002
- Special conditions: None
Construction
Type & style
- Home type: SingleFamily
- Architectural style: Traditional
- Property subtype: Single Family Residence
Materials
- Brick Veneer
- Foundation: Slab
- Roof: Composition
Condition
- Year built: 1995
Utilities & green energy
- Sewer: Public Sewer
- Water: Public
Community & HOA
Community
- Security: Security Lights, Smoke Detector(s)
- Subdivision: Big Woods North
HOA
- Has HOA: No
Location
- Region: Longview
Financial & listing details
- Tax assessed value: $483,950
- Annual tax amount: $8,063
- Date on market: 6/9/2026
- Listing terms: Conventional,FHA,VA Loan,Must Qualify,Cash
- Road surface type: All Weather Surface
Price history
| Date | Event | Price |
|---|---|---|
| 7/21/2026 | Sold | -- |
Source:  GTARMLS #26008129 Report a problem GTARMLS #26008129 Report a problem | ||
| 6/27/2026 | Contingent | $479,900$149/sqft |
Source: GTARMLS #26008129 Report a problem | ||
| 6/16/2026 | Pending sale | $479,900$149/sqft |
Source: GTARMLS #26008129 Report a problem | ||
| 6/9/2026 | Listed for sale | $479,900+45.5%$149/sqft |
Source:  LGVBOARD #20264128 Report a problem LGVBOARD #20264128 Report a problem | ||
| 9/14/2018 | Sold | -- |
Source: LGVBOARD #20184296 Report a problem | ||
| 9/13/2018 | Pending sale | $329,900$103/sqft |
Source: Coldwell Banker Lenhart Properties Inc. #20184296 Report a problem | ||
| 9/12/2018 | Listed for sale | $329,900$103/sqft |
Source: Coldwell Banker Lenhart Properties Inc. #20184296 Report a problem | ||
| 9/12/2018 | Pending sale | $329,900$103/sqft |
Source: Coldwell Banker Lenhart Properties Inc. #20184296 Report a problem | ||
| 6/14/2018 | Price change | $329,900-3.5%$103/sqft |
Source: TEXAS REAL ESTATE EXECUTIVES #20180930 Report a problem | ||
| 3/30/2018 | Price change | $342,000-3.6%$106/sqft |
Source: TEXAS REAL ESTATE EXECUTIVES #20180930 Report a problem | ||
| 2/22/2018 | Price change | $354,900-1.4%$110/sqft |
Source: TEXAS REAL ESTATE EXECUTIVES #20180930 Report a problem | ||
| 5/15/2017 | Price change | $359,950-2.5%$112/sqft |
Source: EAST TEXAS FORESTRY & REAL ESTATE #20161455 Report a problem | ||
| 4/27/2017 | Price change | $369,2900%$115/sqft |
Source: EAST TEXAS FORESTRY & REAL ESTATE #20161455 Report a problem | ||
| 4/19/2017 | Price change | $369,3900%$115/sqft |
Source: EAST TEXAS FORESTRY & REAL ESTATE #20161455 Report a problem | ||
| 4/4/2017 | Price change | $369,4900%$115/sqft |
Source: EAST TEXAS FORESTRY & REAL ESTATE #20161455 Report a problem | ||
| 1/18/2017 | Listed for sale | $369,495+11.3%$115/sqft |
Source: EAST TEXAS FORESTRY & REAL ESTATE #20161455 Report a problem | ||
| 6/19/2013 | Listing removed | $332,000$103/sqft |
Source: Summers Real Estate Group #143318 Report a problem | ||
| 1/13/2013 | Price change | $332,000-6.3%$103/sqft |
Source: Summers Real Estate Group #143318 Report a problem | ||
| 1/12/2013 | Price change | $354,500+6.8%$110/sqft |
Source: Owner Report a problem | ||
| 12/25/2012 | Price change | $332,000-6.3%$103/sqft |
Source: Summers Real Estate Group #143318 Report a problem | ||
| 12/24/2012 | Price change | $354,500+6.8%$110/sqft |
Source: Owner Report a problem | ||
| 11/17/2012 | Price change | $332,000-6.3%$103/sqft |
Source: Summers Real Estate Group #143318 Report a problem | ||
| 10/2/2012 | Listed for sale | $354,500$110/sqft |
Source: Owner Report a problem | ||
Public tax history
| Year | Property taxes | Tax assessment |
|---|---|---|
| 2025 | $7,710 +5.4% | $480,253 +10% |
| 2024 | $7,317 +13% | $436,594 +10% |
| 2023 | $6,476 -9.5% | $396,904 +10% |
| 2022 | $7,158 +3.7% | $360,822 +10% |
| 2021 | $6,901 +1.4% | $328,020 +1.1% |
| 2020 | $6,807 +0.8% | $324,540 +0.9% |
| 2019 | $6,755 +13.5% | $321,720 +13.5% |
| 2018 | $5,952 -2% | $283,490 -1.9% |
| 2017 | $6,072 -0.2% | $288,870 -0.2% |
| 2016 | $6,086 +0.3% | $289,520 +0.2% |
| 2015 | $6,071 | $288,840 -0.6% |
| 2014 | -- | $290,590 +1.5% |
| 2013 | -- | $286,400 +1.5% |
| 2012 | -- | $282,120 -0.1% |
| 2011 | -- | $282,420 +0.4% |
| 2010 | -- | $281,320 -1% |
| 2009 | -- | $284,060 +2.7% |
| 2008 | -- | $276,580 +1.7% |
| 2007 | -- | $272,000 -0.4% |
| 2006 | -- | $273,040 +11.4% |
| 2005 | -- | $245,170 +1.5% |
| 2004 | -- | $241,580 +9.4% |
| 2003 | -- | $220,920 +3.6% |
| 2002 | -- | $213,220 +3.7% |
| 2001 | -- | $205,690 +2.8% |
| 2000 | -- | $200,180 |
Find assessor info on the county website
Neighborhood: 75605
Nearby homes
- $357,300-- bd2 ba2.2k sqft1502 Kiowa Ct, Longview, TX 75605Off Market
- $345,0003 bd3 ba2.1k sqft1501 Walter St, Longview, TX 75605Off Market
- $328,000-- bd2 ba2.2k sqft1503 Walter St, Longview, TX 75605Off Market
- $331,600-- bd3 ba2k sqft2803 Mohawk St, Longview, TX 75605Off Market
- $--4 bd2 ba2.4k sqft2805 Mohawk St, Longview, TX 75605Sold
- $358,700-- bd2 ba2.3k sqft1501 Kiowa Ct, Longview, TX 75605Off Market
- $364,1003 bd2 ba2.4k sqft1505 Walter St, Longview, TX 75605Off Market
- $369,5003 bd3 ba2.4k sqft1421 Walter St, Longview, TX 75605Off Market
Nearby schools
GreatSchools rating
- 7/10J L Everhart Magnet Elementary SchoolGrades: PK-5Distance: 0.4 mi
- 6/10Forest Park Magnet SchoolGrades: 6-8Distance: 0.8 mi
- 6/10Longview High SchoolGrades: 9-12Distance: 2 mi
Schools provided by the listing agent
- Elementary: Longview
- Middle: Longview
- High: Longview
Source: GTARMLS. This data may not be complete. We recommend contacting the local school district to confirm school assignments for this home.
- Texas
- Gregg County
- Longview
- 75605
- 1500 Kiowa Ct
Nearby cities
Nearby zip codes
Other Longview Topics
