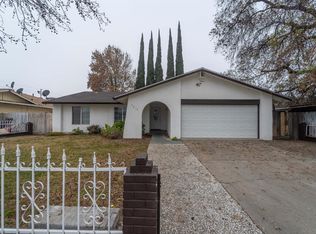
Welcome to this Beautiful Home situated on large corner lot/ Cul-De-Sac. Beautiful renovated offers the perfect blend off Modern upgrades, W/High-End finishes throughout, truly turn-key-and ready for its new owners. Key features: Exterior fresh paint outside/inside with 2 tones. Fully renovated interior: New LVP luxury vinyl plank flooring throughout whole house, new interior doors, garage fire safety door, new recess lights, ceiling fans, new lights fixtures for all rooms, brand new windows and slide patio door double pane windows throughout whole house, new water heater. House has Central Heater and Central Air. Gourmet kitchen-Your family will be the 1st to enjoy your brand new kitchen featuring sleek cabinetry soft closing, large kitchen island with Quartz waterfall countertops, stainless steel appliances. Deep kitchen sink. Fully renovated bathrooms- both bathrooms have completely redone with new fixtures, vanities, glass shower doors in both bathroom, Quartz for all the shower walls, deep tub. Separate living room and separate family room, 2 cars garage w/new drywall inside garage and fresh paint. Large patio-cover. Locate in a nice neighborhood, yet close to main shopping Vintage Fair Mall, both Costco are near by, Kaiser Permanente Hospital, Eateries and easy access highway 99 within minutes. This prop offers comfort, style, and an inviting open floor plan. Find your Dream Home today. Don't miss this opportunity to own a truly exceptional Home.
Active
Price cut: $25.1K (8/19)
$449,900
1500 Kirkland Ct, Modesto, CA 95356
3beds
1,425sqft
Single Family Residence
Built in 1977
6,730 Square Feet Lot
$-- Zestimate®
$316/sqft
$-- HOA
What's special
Garage fire safety doorGourmet kitchenNew interior doorsNew recess lightsFully renovated bathroomsStainless steel appliancesLarge corner lot
- 101 days
- 381
- 32
Zillow last checked:
Listing updated:
Listed by:
Lani Nguyen DRE #01471162 408-605-8968,
Dalton Wade, Inc.
Source: MetroList Services of CA,MLS#: 226077489Originating MLS: MetroList Services, Inc.
Facts & features
Interior
Bedrooms & bathrooms
- Bedrooms: 3
- Bathrooms: 2
- Full bathrooms: 2
Rooms
- Room types: Family Room, Other, Living Room
Primary bedroom
- Features: Walk-In Closet
Primary bathroom
- Features: Shower Stall(s), Quartz, Window
Dining room
- Features: Bar, Dining/Living Combo, Other
Kitchen
- Features: Pantry Cabinet, Quartz Counter, Kitchen Island
Heating
- Central, Other
Cooling
- Ceiling Fan(s), Central Air, Other
Appliances
- Included: Dishwasher, Disposal, Microwave, Free-Standing Electric Oven, Free-Standing Electric Range, Other
- Laundry: In Garage, Other
Features
- Flooring: Luxury Vinyl Plank, Other
- Number of fireplaces: 1
- Fireplace features: Wood Burning, Other
Interior area
- Total interior livable area: 1,425 sqft
Property
Parking
- Total spaces: 2
- Parking features: Attached, Garage Door Opener, Garage Faces Front
- Attached garage spaces: 2
Accessibility
- Accessibility features: Other
Features
- Fencing: Wood,Other
Lot
- Size: 6,730 Square Feet
- Features: Corner Lot, Cul-De-Sac
Details
- Parcel number: 054033053000
- Zoning: R1
- Special conditions: Standard
Construction
Type & style
- Home type: SingleFamily
- Architectural style: Ranch,Other
- Property subtype: Single Family Residence
Materials
- Stucco, Other
- Foundation: Concrete, Other
- Roof: Shingle,Other
Condition
- Year built: 1977
Utilities & green energy
- Electric: See Remarks, 220 Volts in Laundry, Other
- Sewer: Public Sewer, See Remarks, Other
- Water: Water District, Other, See Remarks
- Utilities for property: See Remarks, Other
Community & HOA
Location
- Region: Modesto
Financial & listing details
- Price per square foot: $316/sqft
- Tax assessed value: $319,885
- Price range: $449.9K - $449.9K
- Date on market: 6/30/2026
- Road surface type: Paved
Estimated market value
Not available
Estimated sales range
Not available
$2,332/mo
Price history
| Date | Event | Price |
|---|---|---|
| 9/22/2026 | Listed for sale | $449,900$316/sqft |
Source: MetroList Services of CA #226077489 Report a problem | ||
| 9/2/2026 | Pending sale | $449,900$316/sqft |
Source: MetroList Services of CA #226077489 Report a problem | ||
| 8/19/2026 | Price change | $449,900-5.3%$316/sqft |
Source: MetroList Services of CA #226077489 Report a problem | ||
| 6/30/2026 | Listed for sale | $475,000-4.8%$333/sqft |
Source: MetroList Services of CA #226077489 Report a problem | ||
| 5/27/2026 | Listing removed | $499,000$350/sqft |
Source: MetroList Services of CA #226030882 Report a problem | ||
| 4/4/2026 | Price change | $499,000-5%$350/sqft |
Source: MetroList Services of CA #226030882 Report a problem | ||
| 3/17/2026 | Listed for sale | $525,000-2.8%$368/sqft |
Source: MetroList Services of CA #226030882 Report a problem | ||
| 7/31/2025 | Listing removed | $540,000$379/sqft |
Source: MetroList Services of CA #225078923 Report a problem | ||
| 7/12/2025 | Price change | $540,000-1.6%$379/sqft |
Source: MetroList Services of CA #225078923 Report a problem | ||
| 6/17/2025 | Listed for sale | $549,000+144%$385/sqft |
Source: MetroList Services of CA #225078923 Report a problem | ||
| 8/16/2004 | Sold | $225,000$158/sqft |
Source: Public Record Report a problem | ||
Public tax history
| Year | Property taxes | Tax assessment |
|---|---|---|
| 2026 | -- | $319,885 +2% |
| 2025 | $3,615 +3.7% | $313,613 +2% |
| 2024 | $3,487 +1.9% | $307,465 +2% |
| 2023 | $3,424 +2.8% | $301,437 +2% |
| 2022 | $3,331 +5.8% | $295,527 +2% |
| 2021 | $3,148 +1.3% | $289,733 +1% |
| 2020 | $3,107 +1.2% | $286,763 +2% |
| 2019 | $3,069 +1.2% | $281,142 +2% |
| 2018 | $3,032 +15.8% | $275,630 +15.3% |
| 2017 | $2,619 +3.3% | $239,000 +2.6% |
| 2016 | $2,536 +28.8% | $233,000 +13.9% |
| 2015 | $1,969 | $204,500 +14.9% |
| 2014 | $1,969 | $178,000 +39.1% |
| 2012 | -- | $128,000 -5.2% |
| 2011 | -- | $135,000 -5.3% |
| 2010 | -- | $142,500 -5.6% |
| 2009 | -- | $151,000 -4.4% |
| 2008 | -- | $158,000 -32.5% |
| 2007 | -- | $234,090 +2% |
| 2006 | -- | $229,500 +2% |
| 2005 | -- | $225,000 +55% |
| 2004 | $1,530 +1.5% | $145,183 +1.9% |
| 2003 | $1,507 | $142,523 +2% |
| 2002 | -- | $139,728 +10.5% |
| 2001 | $1,344 +6.8% | $126,500 +8.6% |
| 2000 | $1,259 | $116,500 |
Find assessor info on the county website
Monthly payment
Est. payment
Payment breakdown
Explore the cost of this home by adjusting the details. Changes won't be saved.Climate risks
Neighborhood: 95356
Similar homes
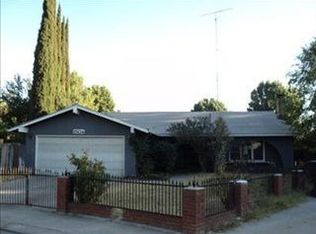
- $475,0003 bd2 ba1.2k sqft3704 Whirlaway Dr, Modesto, CA 95356For Sale
 MLS ID #226112506, Melissa Kelly. MetroList Services of CA
 - $440,0003 bd2 ba1.1k sqft3104 Pembroke Dr, Modesto, CA 95350For Sale
 MLS ID #226076171, DaShaun Winston. MetroList Services of CA
 - $--3 bd2 ba1.1k sqft3201 Broadmore Ln, Modesto, CA 95350Auction
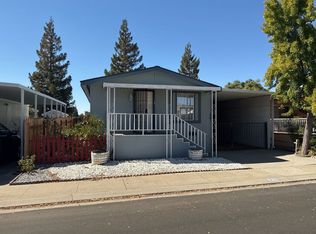 Xome
Xome - $440,0003 bd2 ba1.3k sqft1000 Hawthorne Ave, Modesto, CA 95350For Sale
 MLS ID #226120135, Aldair Lima Partida. MetroList Services of CA
