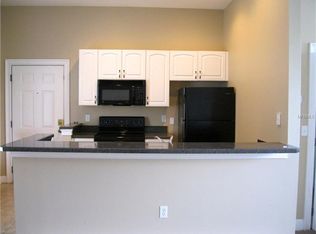
Experience the pinnacle of convenient living in this attractive triplex, ideally located at the entrance of Publix Super Market in the vibrant Baldwin Park area. This highly desirable live/work unit generates an impressive $6,375 in monthly income, making it a fantastic investment opportunity. This beautifully upgraded townhome is tucked away in a pedestrian-friendly neighborhood that offers plenty of parking. Situated in Baldwin Park’s Village Center, directly in front from Publix, this coveted corner property seldom comes available. The spacious 3-bedroom, 2.5-bath townhome features a side entry and a thoughtfully designed layout that is bathed in natural light along a picturesque tree-lined street. On the main level, you'll find a generous living and dining area adorned with wood-like tile flooring. The traditional kitchen showcases upgraded cabinetry, generous stone countertops, and a breakfast bar, complemented by a stylishly tiled half bath just down the hall. Fresh interior paint, new designer fixtures, a striking stone backsplash, and tasteful window treatments further elevate the space. Upstairs, the primary suite delights with dual walk-in closets and a luxurious en suite bath complete with a large walk-in shower. Two additional bedrooms provide balcony access, a full hall bath, and a convenient laundry room round out the upper level. The property also includes a ground-level office space with dual entrances, featuring upgraded traditional reception cabinetry and a dry bar, along with a cozy studio apartment situated over the 2-car attached garage. Embrace the charm, convenience, and beautiful surroundings that make Baldwin Park an ideal place to live and work. Noteworthy improvements include a freshly painted exterior in 2024 and a new shingle roof installed in 2025.
Sold for $870,000
$870,000
1500 LAKE BALDWIN LANE #A,B,C, ORLANDO, FL 32814
3beds
3,150sqft
Townhouse
Built in 2006
2,850 Square Feet Lot
$867,400 Zestimate®
$276/sqft
$5,935 Estimated rent
Home value
$867,400
$789,000 - $954,000
$5,935/mo
Zestimate® history
Owner options
List your home for rent
$5,935/mo
Rent Zestimate®
Find your next renter with Zillow Rental Manager. Plus, with online applications, you can quickly screen prospective tenants – for free.
$5,935/mo
Rent Zestimate®
Refinance and save
$7,406/mo
Est. payment
Refinancing to a lower rate could help reduce your monthly payments and save thousands over the life of the loan.
$7,406/mo
Est. payment
Explore your selling options
Work with a Zillow partner agent
Leverage their expertise and Zillow's premium Showcase listings to get your home seen by more buyers.
Get startedList with your own agent
Get your home in front of millions of buyers by listing it on Zillow.
Learn how to do itSell it yourself
Take full control of how buyers see your home on Zillow by listing For Sale by Owner (FSBO).
List your homeWhat's special
Cozy studio apartmentBalcony accessNew designer fixturesBreakfast barGround-level office spaceStylishly tiled half bathFresh interior paint
Zillow last checked:
Listing updated:
Listed by:
Brian Teach 407-923-9313,
COLDWELL BANKER RESIDENTIAL RE 407-647-1211
Bought with:
Brian Teach, 694654
COLDWELL BANKER RESIDENTIAL RE
Source: Stellar MLS,MLS#: O6326792 Originating MLS: Orlando Regional
Originating MLS: Orlando Regional
Facts & features
Interior
Bedrooms & bathrooms
- Bedrooms: 3
- Bathrooms: 4
- Full bathrooms: 3
- 1/2 bathrooms: 1
Rooms
- Room types: Attic, Garage Apartment, Great Room, Utility Room
Primary bedroom
- Features: Ceiling Fan(s), Dual Sinks, En Suite Bathroom, Tub with Separate Shower Stall, Dual Closets
- Level: Second
- Area: 208 Square Feet
- Dimensions: 16x13
Bedroom 2
- Features: Ceiling Fan(s), Built-in Closet
- Level: Second
- Area: 168 Square Feet
- Dimensions: 14x12
Bedroom 3
- Features: Ceiling Fan(s), Built-in Closet
- Level: Second
- Area: 221 Square Feet
- Dimensions: 17x13
Great room
- Features: Ceiling Fan(s)
- Level: First
- Area: 255 Square Feet
- Dimensions: 17x15
Kitchen
- Features: Breakfast Bar, Pantry, Built-in Features, Granite Counters, Kitchen Island
- Level: First
- Area: 171 Square Feet
- Dimensions: 19x9
Heating
- Central, Electric
Cooling
- Central Air
Appliances
- Included: Dishwasher, Disposal, Dryer, Electric Water Heater, Microwave, Range, Range Hood, Refrigerator, Washer
- Laundry: Inside, Laundry Room, Upper Level
Features
- Ceiling Fan(s), Crown Molding, Eating Space In Kitchen, PrimaryBedroom Upstairs, Stone Counters, Thermostat, Walk-In Closet(s)
- Flooring: Carpet, Ceramic Tile
- Doors: French Doors
- Windows: Aluminum Frames, Blinds, Window Treatments
- Has fireplace: No
- Common walls with other units/homes: Corner Unit,End Unit
Interior area
- Total structure area: 3,932
- Total interior livable area: 3,150 sqft
Property
Parking
- Total spaces: 2
- Parking features: Alley Access, Curb Parking, Garage Faces Rear, Guest, On Street, Oversized
- Attached garage spaces: 2
- Has uncovered spaces: Yes
- Details: Garage Dimensions: 20x20
Features
- Levels: Two
- Stories: 2
- Patio & porch: Covered, Front Porch, Side Porch
- Exterior features: Balcony, Irrigation System, Lighting, Rain Gutters, Sidewalk
- Has view: Yes
- View description: City
- Waterfront features: Lake, Fishing Pier
Lot
- Size: 2,850 Square Feet
- Dimensions: 100 x 28.5
- Features: Corner Lot, City Lot, Landscaped, Level, Near Public Transit, Sidewalk
- Residential vegetation: Trees/Landscaped
Details
- Parcel number: 212230052805650
- Zoning: PD
- Special conditions: None
Construction
Type & style
- Home type: Townhouse
- Architectural style: Traditional
- Property subtype: Townhouse
- Attached to another structure: Yes
Materials
- Block, Stucco
- Foundation: Slab
- Roof: Shingle
Condition
- Completed
- New construction: No
- Year built: 2006
Utilities & green energy
- Sewer: Public Sewer
- Water: Public
- Utilities for property: BB/HS Internet Available, Cable Available, Electricity Connected, Fire Hydrant, Phone Available, Sewer Connected, Street Lights, Underground Utilities, Water Connected
Community & HOA
Community
- Features: Fishing, Lake, Association Recreation - Owned, Buyer Approval Required, Clubhouse, Community Mailbox, Deed Restrictions, Dog Park, Fitness Center, Park, Playground, Pool, Restaurant, Sidewalks, Special Community Restrictions, Wheelchair Access
- Security: Smoke Detector(s)
- Pet fee: $0 monthly
- Subdivision: BALDWIN PARK REP 01
HOA
- Has HOA: Yes
- Amenities included: Clubhouse, Fitness Center, Park, Playground, Pool, Recreation Facilities, Vehicle Restrictions, Wheelchair Access
- Services included: Community Pool, Maintenance Grounds, Manager, Recreational Facilities
- HOA fee: $1,151 monthly
- HOA name: Sentry Management/Stacey Fryrear
- HOA phone: 407-740-5838
- Second HOA name: Sentry Management
- Second HOA phone: 407-788-6700
Location
- Region: Orlando
Financial & listing details
- Price per square foot: $276/sqft
- Annual tax amount: $14,198
- Date on market: 7/16/2025
- Cumulative days on market: 2 days
- Listing terms: Cash,Conventional
- Ownership: Fee Simple
- Total actual rent: 75900
- Electric utility on property: Yes
- Road surface type: Paved, Asphalt
Price history
| Date | Event | Price |
|---|---|---|
| 8/15/2025 | Sold | $870,000-2.8%$276/sqft |
Source:  Stellar MLS #O6326792 Report a problem Stellar MLS #O6326792 Report a problem | ||
| 7/18/2025 | Pending sale | $895,000$284/sqft |
Source: Stellar MLS #O6326792 Report a problem | ||
| 7/17/2025 | Listed for sale | $895,000$284/sqft |
Source: Stellar MLS #O6326792 Report a problem | ||
Public tax history
Tax history is unavailable.
Neighborhood: Baldwin Park
Nearby homes
- $639,9003 bd2 ba2k sqft1500 Lake Baldwin Ln #3, Orlando, FL 32814Off Market

- $907,0003 bd2 ba2.8k sqft1500 Lake Baldwin Ln, Orlando, FL 32814Off Market
- $331,600-- bd1 ba650 sqft1500 Lake Baldwin Ln APT C, Orlando, FL 32814Off Market
- $976,4004 bd5 ba3.1k sqft1510 Lake Baldwin Ln, Orlando, FL 32814Off Market

- $668,3003 bd2 ba2.1k sqft1510 Lake Baldwin Ln APT A, Orlando, FL 32814Off Market
- $---- bd1 ba600 sqft1510 Lake Baldwin Ln APT C, Orlando, FL 32814Off Market
- $922,9005 bd5 ba4k sqft1520 Lake Baldwin Ln, Orlando, FL 32814Off Market
- $1,600-- bd1 ba672 sqft1520 Lake Baldwin Ln APT C, Orlando, FL 32814For Rent
Nearby schools
GreatSchools rating
- 9/10Baldwin Park Elementary SchoolGrades: PK-5Distance: 0.4 mi
- 7/10Glenridge Middle SchoolGrades: 6-8Distance: 1 mi
- 7/10Winter Park High SchoolGrades: 9-12Distance: 1.3 mi
Schools provided by the listing agent
- Elementary: Baldwin Park Elementary
- Middle: Glenridge Middle
- High: Winter Park High
Source: Stellar MLS. This data may not be complete. We recommend contacting the local school district to confirm school assignments for this home.
Get a cash offer in 3 minutes
Find out how much your home could sell for in as little as 3 minutes with a no-obligation cash offer.
Estimated market value
$867,400
Get a cash offer in 3 minutes
Find out how much your home could sell for in as little as 3 minutes with a no-obligation cash offer.
Estimated market value
$867,400
- Florida
- Orange County
- Orlando
- 32814
- Baldwin Park
- 1500 LAKE BALDWIN LANE Unit A,B,C
Nearby cities
Nearby neighborhoods
Nearby zip codes
Other Orlando Topics
