Skip main navigation
Closed
  • $419,000

    1500 Lake Forest Dr, Charlottesville, VA 22901

    3beds
    1,520sqft
    Single Family Residence
    Built in 1981
    6,098 Square Feet Lot
    $419,400 Zestimate®
    $276/sqft
    $2,370 Estimated rent

    Home value

    $419,400

    $398,000 - $440,000

    $2,370/mo

    Zestimate® history
    Loading
    Loading...

    Owner options

    List your home for rent

    $2,370/mo

    Rent Zestimate®

    Find your next renter with Zillow Rental Manager. Plus, with online applications, you can quickly screen prospective tenants – for free.

    Learn more

    $2,370/mo

    Rent Zestimate®

    Refinance and save

    $2,708/mo

    Est. payment

    Refinancing to a lower rate could help reduce your monthly payments and save thousands over the life of the loan.

    See today's rates

    $2,708/mo

    Est. payment

    Explore your selling options

    Work with a Zillow partner agent

    Leverage their expertise and Zillow's premium Showcase listings to get your home seen by more buyers.

    Get started

    List with your own agent

    Get your home in front of millions of buyers by listing it on Zillow.

    Learn how to do it

    Sell it yourself

    Take full control of how buyers see your home on Zillow by listing For Sale by Owner (FSBO).

    List your home

    What's special

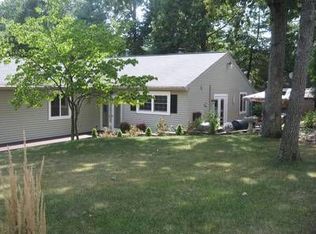
    Welcome to effortless, true 1-level living in Charlottesville’s centrally located Four Seasons neighborhood. With zero steps for easy entry, this inviting 3-bed/2-bath patio home offers unmatched convenience. House sits on a dead-end street just 2 miles from Trader Joes, 5 miles from UVA Hospital & within a few blocks to ACAC Adventure Central. Designed for low-maintenance peace of mind, the home features durable vinyl siding, a brand-new roof (’26) w/ transferrable warranty, newer HVAC (’23), water heater ('19) & updated flooring throughout w/ no carpet. Inside, the spacious kitchen boasts abundant workspace, plentiful cabinet & pantry storage & a sunlit breakfast nook that opens to a private side patio. The inviting family room features a gas fireplace & flows seamlessly into the dining room & rear brick patio - perfect for relaxing or entertaining within your private, fenced yard that backs to wooded neighborhood common area. Complete w/ a 2-car garage, level driveway & an HOA that covers trash pickup, snow removal, & basic cable, this home is the ultimate single-level sanctuary.

    Zillow last checked:

    Listing updated:

    Listed by:

    LORI MEISTRELL 434-242-6294,

    NEST REALTY GROUP

    Bought with:

    Unrepresented Buyer

    UnrepresentedBuyer

    Source: CAAR,MLS#: 682660MLS LogoOriginating MLS: Charlottesville Area Association of Realtors

    Facts & features

    Interior

    Bedrooms & bathrooms
    • Bedrooms: 3
    • Bathrooms: 2
    • Full bathrooms: 2
    • Main level bathrooms: 2
    • Main level bedrooms: 3
    Rooms
    • Room types: Bathroom, Bedroom, Dining Room, Full Bath, Foyer, Kitchen, Laundry, Living Room
    Primary bedroom
    • Level: First
    Bedroom
    • Level: First
    Primary bathroom
    • Level: First
    Bathroom
    • Level: First
    Dining room
    • Level: First
    Foyer
    • Level: First
    Kitchen
    • Level: First
    Laundry
    • Level: First
    Living room
    • Level: First
    Heating
    • Central, Forced Air, Natural Gas
    Cooling
    • Central Air
    Appliances
    • Included: Dishwasher, Electric Range, Refrigerator, Dryer, Washer
    Features
    • Primary Downstairs, Entrance Foyer, Eat-in Kitchen
    • Has basement: No
    • Number of fireplaces: 1
    • Fireplace features: One, Gas
    Interior area
    • Total structure area: 1,974
    • Total interior livable area: 1,520 sqft
    • Finished area above ground: 1,520
    • Finished area below ground: 0

    Property

    Parking
    • Total spaces: 2
    • Parking features: Attached, Electricity, Garage Faces Front, Garage, Garage Door Opener
    • Attached garage spaces: 2
    Features
    • Levels: One
    • Stories: 1
    • Patio & porch: Brick, Patio
    Lot
    • Size: 6,098 Square Feet
    Details
    • Parcel number: 061X100HH00900
    • Zoning description: PUD Planned Unit Development

    Construction

    Type & style
    • Home type: SingleFamily
    • Architectural style: Patio Home
    • Property subtype: Single Family Residence
    Materials
    • Stick Built
    • Foundation: Slab
    Condition
    • New construction: No
    • Year built: 1981

    Utilities & green energy

    • Sewer: Public Sewer
    • Water: Public
    • Utilities for property: Cable Available

    Community & HOA

    Community
    • Subdivision: FOUR SEASONS
    HOA
    • Has HOA: Yes
    • Amenities included: None
    • Services included: Common Area Maintenance, Cable TV, Snow Removal, Trash
    • HOA fee: $90 monthly
    Location
    • Region: Charlottesville

    Financial & listing details

    • Price per square foot: $276/sqft
    • Tax assessed value: $360,300
    • Annual tax amount: $3,377
    • Date on market: 10/2/2026
    • Cumulative days on market: 7 days

    Price history

    DateEventPrice
    11/12/2026Sold$419,000$276/sqft
    Source: CAAR #682660 Report a problem
    10/10/2026Pending sale$419,000$276/sqft
    Source: CAAR #682660 Report a problem
    10/3/2026Listed for sale$419,000+106.7%$276/sqft
    Source: CAAR #682660 Report a problem
    3/30/2012Sold$202,697-7.8%$133/sqft
    Source: Public Record Report a problem
    10/7/2011Listed for sale$219,900$145/sqft
    Source: Sloan Milby Real Estate Partners LLC #493019 Report a problem

    Public tax history

    YearProperty taxesTax assessment
    2025$3,221 +6.7%$360,300 +1.9%
    2024$3,019 +6%$353,500 +6%
    2023$2,847 +8.9%$333,400 +8.9%
    2022$2,615 +4.3%$306,200 +4.3%
    2021$2,508 +2.8%$293,700 +2.8%
    2020$2,441 +0.5%$285,800 +0.5%
    2019$2,429 +11.9%$284,400 +10%
    2018$2,170 +104.1%$258,600 +2.1%
    2017$1,063 -44%$253,400 +11.9%
    2016$1,900 +114.9%$226,400 +4.9%
    2015$884 $215,800 +3.9%
    2014-- $207,700 -0.9%
    2013-- $209,500 -0.9%
    2012-- $211,300 -0.9%
    2011-- $213,200 -0.8%
    2010-- $215,000 -5.9%
    2009-- $228,600 -2.1%
    2008-- $233,500 +4.2%
    2007-- $224,100 +21.2%
    2006-- $184,900
    2005-- $184,900 +12.6%
    2004-- $164,200
    2003-- $164,200 +21.5%
    2002-- $135,100
    2001-- $135,100
    Find assessor info on the county website

    Neighborhood: 22901

    Nearby schools

    GreatSchools rating
    Schools provided by the listing agent
    • Elementary: Agnor
    • Middle: Burley
    • High: Albemarle

    Source: CAAR. This data may not be complete. We recommend contacting the local school district to confirm school assignments for this home.

    Sell for more on Zillow
    Get a Zillow Showcase℠ listing at no additional cost and you could sell for .
    $419,400
    2% more
    +$8,388
    With Zillow Showcase(estimated)

    $427,788

    Sell for more on Zillow
    Get a Zillow Showcase℠ listing at no additional cost and you could sell for .
    $419,400
    2% more
    +$8,388
    With Zillow Showcase(estimated)

    $427,788