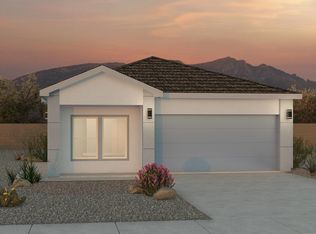
D.R. Horton 2026 New Construction (Bella Floor Plan)Discover modern comfort in this D.R. Horton 2026 new construction home featuring the Bella floor plan. This energy-efficient residence offers 3 bedrooms and 2 bathrooms with approximately 1,430 sq. ft. of thoughtfully designed living space.Home Highlights3 Bedroom / 2 Bathroom layout** with a practical, comfortable flowEnergy-efficient construction** to help reduce utility costsSmart home technology** for modern convenience and controlTile flooring** for durability, style, and easy maintenanceUpgraded cabinets** for a more polished kitchen lookPrivate backyard** ideal for relaxing or entertainingCovered patio** for year-round outdoor enjoymentHome warranties included** for added peace of mind (confirm warranty details/coverage)Financing & Builder IncentivesEnjoy special financing options through the D.R. Horton affiliate in-house lender, DHI Mortgage. Ask today for current programs and offer details.
New construction
$367,990
1500 Las Colinas Rd NW, Los Lunas, NM 87031
3beds
1,430sqft
:
Get pre-qualified$2,381/mo
Single Family Residence
Built in 2026
4,791 Square Feet Lot
$-- Zestimate®
$257/sqft
$30/mo HOA
What's special
Energy-efficient constructionPrivate backyardTile flooringSmart home technologyCovered patioUpgraded cabinets
- 1 day |
- 79 |
- 0 |
Zillow last checked:
Listing updated:
Listed by:
Alex Shahbazi 423-747-6237,
D.R. Horton, Inc. 505-975-0567
Source: SWMLS,MLS#: 1108441
Facts & features
Interior
Bedrooms & bathrooms
- Bedrooms: 3
- Bathrooms: 2
- Full bathrooms: 2
Heating
- Central, Natural Gas
Cooling
- Refrigerated
Appliances
- Laundry: Electric Dryer Hookup
Features
- Main Level Primary
- Flooring: Carpet, Tile
- Windows: Double Pane Windows, Insulated Windows, Vinyl
- Has basement: No
- Has fireplace: No
Interior area
- Total structure area: 1,430
- Total interior livable area: 1,430 sqft
Property
Parking
- Total spaces: 2
- Parking features: Attached, Garage
- Attached garage spaces: 2
Features
- Levels: One
- Stories: 1
- Patio & porch: Covered, Patio
- Exterior features: Private Yard
- Fencing: Wall
Lot
- Size: 4,791 Square Feet
Details
- Parcel number: 0000000000000000
- Zoning description: R-1
Construction
Type & style
- Home type: SingleFamily
- Property subtype: Single Family Residence
Materials
- Stucco
- Foundation: Slab
- Roof: Tile
Condition
- New Construction
- New construction: Yes
- Year built: 2026
Details
- Builder name: D.R Horton
Utilities & green energy
- Sewer: Public Sewer
- Water: Public
- Utilities for property: Cable Available, Electricity Connected, Natural Gas Connected, Sewer Connected, Underground Utilities, Water Connected
Green energy
- Energy generation: None
Community & HOA
Community
- Subdivision: Fiesta Del Norte
HOA
- Has HOA: Yes
- Services included: Common Areas
- HOA fee: $30 monthly
Location
- Region: Los Lunas
Financial & listing details
- Price per square foot: $257/sqft
- Date on market: 8/3/2026
- Listing terms: Cash,Conventional,FHA,VA Loan
Estimated market value
Not available
Estimated sales range
Not available
Not available
Price history
| Date | Event | Price |
|---|---|---|
| 8/3/2026 | Listed for sale | $367,990$257/sqft |
Source:  SWMLS #1108441 Report a problem SWMLS #1108441 Report a problem | ||
Public tax history
Tax history is unavailable.
Monthly payment
Est. payment
Payment breakdown
Explore the cost of this home by adjusting the details. Changes won't be saved.Climate risks
Neighborhood: 87031
Nearby schools
GreatSchools rating
- 7/10Katherine Gallegos Elementary SchoolGrades: PK-6Distance: 1.6 mi
- 5/10Los Lunas Middle SchoolGrades: 7-8Distance: 2.2 mi
- 3/10Valencia High SchoolGrades: 9-12Distance: 8.7 mi
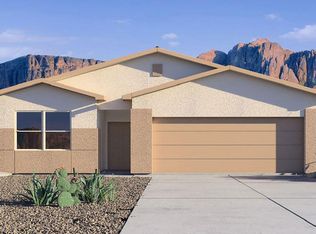
- $356,9904 bd2 ba1.5k sqft1495 Las Colinas Rd NW, Los Lunas, NM 87031New Construction
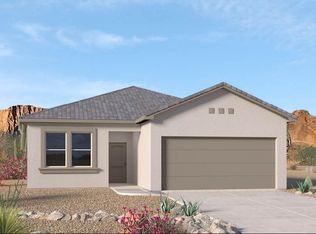
- $362,9903 bd2 ba1.4k sqft1503 Las Colinas Rd NW, Los Lunas, NM 87031New Construction
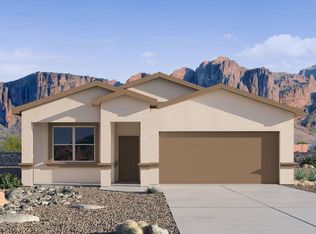
- $382,9903 bd2 ba1.7k sqft1499 Las Colinas Rd NW, Los Lunas, NM 87031New Construction

- $--4 bd2 ba1.6k sqft1482 Brillo Del Cielo St NW, Los Lunas, NM 87031Sold
- $354,9904 bd2 ba1.6k sqft1489 Brillo Del Cielo St NW, Los Lunas, NM 87031New Construction
- $--3 bd2 ba1.4k sqft1494 Brillo Del Cielo St NW, Los Lunas, NM 87031Sold
- $--4 bd3 ba2k sqft1478 Brillo Del Cielo St NW, Los Lunas, NM 87031Sold
- $--3 bd2 ba1.4k sqft1469 Brillo Del Cielo St NW, Los Lunas, NM 87031Sold
A local agent can set up tours, give advice and negotiate with sellers.
Similar homes
- $349,9904 bd2 ba1.6k sqft1477 Brillo Del Cielo St NW, Los Lunas, NM 87031New Construction
 MLS ID #1108435, Alex Shahbazi, D.R. Horton, Inc.. SWMLS
 - $362,9903 bd2 ba1.4k sqft1503 Las Colinas Rd NW, Los Lunas, NM 87031New ConstructionSWMLS
- $349,9904 bd2 ba1.6k sqft1497 Brillo Del Cielo St NW, Los Lunas, NM 87031New ConstructionSWMLS
- $356,9904 bd2 ba1.5k sqft1495 Las Colinas Rd NW, Los Lunas, NM 87031New ConstructionMLS ID #1106832, Tamera D Romero, D.R. Horton, Inc.. SWMLS
- $344,9903 bd2 ba1.5k sqft1453 Calle Oeste NW, Los Lunas, NM 87031New ConstructionSWMLS
- $382,9903 bd2 ba1.7k sqft1499 Las Colinas Rd NW, Los Lunas, NM 87031New ConstructionSWMLS
- $369,9003 bd2 ba1.4k sqft1502 Calle Oeste NW, Los Lunas, NM 87031For SaleMLS ID #1107264, Shalamaree D Luna-Hicks, Keller Williams Realty. SWMLS
- from $379,9803 bd2 ba1.7k sqftThe Tabitha II Plan, Mil Colores at Fiesta, Los Lunas, NM 87031New ConstructionAbrazo Homes
- from $354,9903 bd2 ba1.4k sqftBella Plan, Fiesta Del Norte, Los Lunas, NM 87031New ConstructionDR Horton
- $354,9904 bd2 ba1.6k sqft1489 Brillo Del Cielo St NW, Los Lunas, NM 87031New ConstructionSWMLS
- from $368,9903 bd3 ba1.8k sqftStella Plan, Fiesta Del Norte, Los Lunas, NM 87031New ConstructionDR Horton
- $379,9903 bd3 ba1.8k sqft1448 Calle Breve St NW, Los Lunas, NM 87031New ConstructionMLS ID #1104187, Tamera D Romero, D.R. Horton, Inc.. SWMLS
- $380,2904 bd3 ba1.8k sqft1456 Calle Breve St NW, Los Lunas, NM 87031New ConstructionDR Horton
- $375,0003 bd2 ba1.5k sqft1136 Vallecito Loop NW, Los Lunas, NM 87031For SaleMLS ID #1099714, Santiago Aceves, Elevate New Mexico Realty. SWMLS
- from $349,9904 bd2 ba1.6k sqftSawyer Plan, Fiesta Del Norte, Los Lunas, NM 87031New ConstructionDR Horton
- $432,4003 bd2 ba1.8k sqft1637 Valle De Colores, Los Lunas, NM 87031New ConstructionAbrazo Homes
- $335,0003 bd3 ba1.4k sqft1861 Tesoro Loop, Los Lunas, NM 87031For SaleMLS ID #1104828, Kyleigh Alexi Davis, LPT Realty. SWMLS
- from $374,9903 bd2 ba1.7k sqftPecos Plan, Fiesta Del Norte, Los Lunas, NM 87031New ConstructionDR Horton
- $340,0003 bd3 ba1.5k sqft1536 Tierra Verde Loop NW, Los Lunas, NM 87031For SaleMLS ID #1102960, K2 Omni Group, EXP Realty, LLC. SWMLS
- $425,0003 bd3 ba2k sqft1561 Corta Cantera SW, Los Lunas, NM 87031For SaleMLS ID #1108154, Yolanda R Aragon, Realty One of New Mexico. SWMLS
