Here's the one you've been waiting for! This corner lot Hidden Pond colonial home features an amazing outdoor space including a beautiful in-ground saltwater pool, oversized patio and covered porch for outdoor entertaining. Inside you'll find 4 bedrooms and 2.5 baths on the first and second floors, and a finished basement with an additional powder room, bar area, and huge family room space as well as storage space. On the first floor, you'll enter the 2-story foyer and find a living room, dining room, eat-in kitchen with island bar top dining space, shaker cabinets and granite countertops, a family room with wood burning fireplace and door out to the rear porch and patio, powder room laundry room, and access to the 2-car attached garage. Upstairs are four bedrooms including the primary bedroom with ensuite bathroom, three additional bedrooms and a hall bathroom. This is a great floor plan, amazing location, and with a little bit of paint and light remodeling, you'll make this place your own and take advantage of an incredible value! Come visit 1500 Laurel Circle and find your way home!
For sale
$760,000
1500 Laurel Cir, Warrington, PA 18976
4beds
3,556sqft
Single Family Residence
Built in 1996
-- sqft lot
$753,500 Zestimate®
$214/sqft
$-- HOA
What's special
Beautiful in-ground saltwater poolFinished basementHuge family room spaceAdditional powder roomDining roomCorner lotStorage space
- 2 days |
- 1,505 |
- 129 |
Zillow last checked:
Listing updated:
Listed by:
Paul Augustine 215-565-5335,
RE/MAX Centre Realtors 2153438200
Source: Bright MLS,MLS#: PABU2129730
Facts & features
Interior
Bedrooms & bathrooms
- Bedrooms: 4
- Bathrooms: 4
- Full bathrooms: 2
- 1/2 bathrooms: 2
- Main level bathrooms: 1
Rooms
- Room types: Living Room, Dining Room, Primary Bedroom, Bedroom 2, Bedroom 3, Bedroom 4, Kitchen, Family Room, Laundry, Recreation Room, Bonus Room
Primary bedroom
- Level: Upper
- Area: 224 Square Feet
- Dimensions: 14 X 16
Bedroom 2
- Level: Upper
- Area: 130 Square Feet
- Dimensions: 10 X 13
Bedroom 3
- Level: Upper
- Area: 120 Square Feet
- Dimensions: 10 X 12
Bedroom 4
- Level: Upper
- Area: 156 Square Feet
- Dimensions: 12 X 13
Bonus room
- Level: Lower
- Area: 204 Square Feet
- Dimensions: 12 X 17
Dining room
- Level: Main
- Area: 180 Square Feet
- Dimensions: 12 X 15
Family room
- Level: Main
- Area: 360 Square Feet
- Dimensions: 15 X 24
Kitchen
- Level: Main
- Area: 225 Square Feet
- Dimensions: 15 X 15
Laundry
- Level: Main
- Area: 72 Square Feet
- Dimensions: 6 X 12
Living room
- Level: Main
- Area: 192 Square Feet
- Dimensions: 12 X 16
Recreation room
- Level: Lower
- Area: 494 Square Feet
- Dimensions: 13 X 38
Heating
- Forced Air, Natural Gas
Cooling
- Central Air
Appliances
- Included: Microwave, Built-In Range, Dishwasher, Disposal, Dryer, Oven/Range - Gas, Refrigerator, Washer, Gas Water Heater
- Laundry: Main Level, Laundry Room
Features
- Soaking Tub, Ceiling Fan(s), Open Floorplan, Formal/Separate Dining Room, Kitchen Island, Primary Bath(s)
- Flooring: Carpet, Ceramic Tile, Hardwood, Vinyl, Wood
- Windows: Double Pane Windows, Low Emissivity Windows, Vinyl Clad, Wood Frames
- Basement: Full,Partially Finished
- Number of fireplaces: 1
- Fireplace features: Brick, Mantel(s), Wood Burning
Interior area
- Total structure area: 3,556
- Total interior livable area: 3,556 sqft
- Finished area above ground: 2,568
- Finished area below ground: 988
Video & virtual tour
Property
Parking
- Total spaces: 6
- Parking features: Garage Faces Front, Asphalt, Attached, Driveway
- Attached garage spaces: 2
- Uncovered spaces: 4
Accessibility
- Accessibility features: None
Features
- Levels: Two
- Stories: 2
- Patio & porch: Patio, Porch
- Has private pool: Yes
- Pool features: In Ground, Concrete, Salt Water, Fenced, Private
- Fencing: Aluminum
Lot
- Features: Corner Lot, Front Yard, Rear Yard, SideYard(s)
Details
- Additional structures: Above Grade, Below Grade
- Parcel number: 51025174
- Zoning: RR
- Special conditions: Standard
Construction
Type & style
- Home type: SingleFamily
- Architectural style: Colonial
- Property subtype: Single Family Residence
Materials
- Frame, Vinyl Siding, Stone
- Foundation: Concrete Perimeter
- Roof: Architectural Shingle,Asphalt
Condition
- Good
- New construction: No
- Year built: 1996
Utilities & green energy
- Electric: 200+ Amp Service
- Sewer: Public Sewer
- Water: Public
Community & HOA
Community
- Subdivision: Hidden Pond
HOA
- Has HOA: No
Location
- Region: Warrington
- Municipality: WARWICK TWP
Financial & listing details
- Price per square foot: $214/sqft
- Tax assessed value: $47,290
- Annual tax amount: $9,448
- Date on market: 8/25/2026
- Listing agreement: Exclusive Right To Sell
- Listing terms: Cash,Conventional
- Inclusions: Washer, Dryer, Refrigerator In Kitchen, Window Treatments, Pool Equipment All As Shown And In As Is Condition
- Exclusions: Stand Up Freezer And Refrigerator In Garage, Tool System In Garage (all Cabinets, Boxes And Brackets)
- Ownership: Fee Simple
Estimated market value
$753,500
$716,000 - $791,000
$4,680/mo
Price history
| Date | Event | Price |
|---|---|---|
| 8/25/2026 | Listed for sale | $760,000+63.4%$214/sqft |
Source:  Bright MLS #PABU2129730 Report a problem Bright MLS #PABU2129730 Report a problem | ||
| 8/28/2014 | Sold | $465,000-4.3%$131/sqft |
Source: Public Record Report a problem | ||
| 7/12/2014 | Price change | $485,900-2.8%$137/sqft |
Source: Coldwell Banker Realty One #6422134 Report a problem | ||
| 5/13/2014 | Price change | $499,777-2%$141/sqft |
Source: Coldwell Banker Hearthside, Realtors #6328079 Report a problem | ||
| 1/19/2014 | Listed for sale | $509,777+118.1%$143/sqft |
Source: Coldwell Banker Hearthside, Realtors #6328079 Report a problem | ||
| 11/15/1996 | Sold | $233,785$66/sqft |
Source: Public Record Report a problem | ||
Public tax history
| Year | Property taxes | Tax assessment |
|---|---|---|
| 2025 | $8,560 | $47,290 |
| 2024 | $8,560 +7.4% | $47,290 |
| 2023 | $7,970 +1.1% | $47,290 |
| 2022 | $7,881 +1.1% | $47,290 |
| 2021 | $7,793 | $47,290 |
| 2020 | $7,793 +0.6% | $47,290 |
| 2018 | $7,746 +3.3% | $47,290 |
| 2017 | $7,497 | $47,290 +2.5% |
| 2016 | $7,497 | $46,120 |
| 2015 | -- | $46,120 |
| 2014 | -- | $46,120 |
| 2013 | -- | $46,120 |
| 2012 | -- | $46,120 |
| 2011 | -- | $46,120 |
| 2010 | -- | $46,120 |
| 2009 | -- | $46,120 |
| 2008 | -- | $46,120 |
| 2007 | -- | $46,120 |
| 2006 | -- | $46,120 |
| 2005 | -- | $46,120 +300% |
| 2004 | -- | $11,530 |
| 2003 | -- | $11,530 |
| 2002 | -- | $11,530 |
| 2000 | -- | $11,530 |
Find assessor info on the county website
Monthly payment
Est. payment
Payment breakdown
Explore the cost of this home by adjusting the details. Changes won't be saved.Climate risks
Neighborhood: 18976
Nearby schools
GreatSchools rating
- 7/10Barclay El SchoolGrades: K-6Distance: 1.2 mi
- 7/10Tamanend Middle SchoolGrades: 7-9Distance: 1.4 mi
- 10/10Central Bucks High School-SouthGrades: 10-12Distance: 3.3 mi
Schools provided by the listing agent
- Elementary: Barclay
- Middle: Tamanend
- High: Central Bucks High School South
- District: Central Bucks
Source: Bright MLS. This data may not be complete. We recommend contacting the local school district to confirm school assignments for this home.
- $830,4004 bd2 ba2.6k sqft1502 Laurel Cir, Warrington, PA 18976Off Market
- $765,0004 bd3 ba2.8k sqft1436 Bentley Dr, Warrington, PA 18976Sold
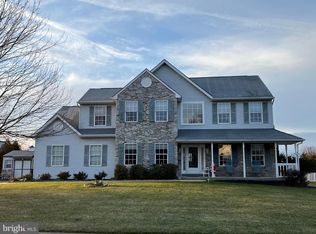
- $733,5004 bd2 ba2.2k sqft1429 Bentley Dr, Warrington, PA 18976Off Market
- $792,6004 bd2 ba2.2k sqft1501 Laurel Cir, Warrington, PA 18976Off Market
- $801,9003 bd3 ba2.6k sqft1431 Bentley Dr, Warrington, PA 18976Off Market
- $875,0004 bd3 ba2.6k sqft1427 Bentley Dr, Warrington, PA 18976Sold
- $765,7004 bd3 ba2.7k sqft1504 Laurel Cir, Warrington, PA 18976Off Market
- $769,9004 bd2 ba2.6k sqft1425 Bentley Dr, Warrington, PA 18976Off Market
A local agent can set up tours, give advice and negotiate with sellers.
Similar homes
- $725,4404 bd2 ba3k sqft1066 Hackney Cir, Warrington, PA 18976For Sale

 MLS ID #PABU2129240, Barb Matty Matyszczak, RE/MAX 440 - Doylestown. Bright MLS
 - $720,0004 bd3 ba3.1k sqft2405 Cindy Ln, Warrington, PA 18976For Sale
 MLS ID #PABU2121336, Graceann Tinney, Keller Williams Real Estate - Newtown. Bright MLS
 - $839,9004 bd3 ba2.8k sqft7 Claremont Dr, Doylestown, PA 18901For Sale
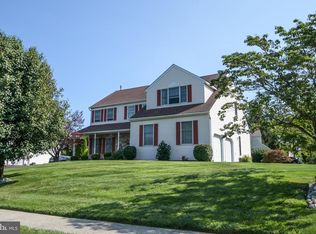 MLS ID #PABU2125192, Bonnie Walker, Iron Valley Real Estate Doylestown. Bright MLS
 - $785,0006 bd4 ba3.1k sqft34 Butternut Dr, Hatboro, PA 19040For Sale
 MLS ID #PAMC2181278, Moya Shea, Coldwell Banker Hearthside-Doylestown. Bright MLS
 - $519,9003 bd2 ba1.9k sqft215 Maple St, Warminster, PA 18974For SaleMLS ID #PABU2129252, Brian McKendry, EXP Realty, LLC. Bright MLS
- $699,9004 bd3 ba2.9k sqft23 Great Oak Dr, Churchville, PA 18966For SaleMLS ID #PABU2127992, Joseph Bograd, Elite Realty Group Unl. Inc.. Bright MLS
- $715,0004 bd3 ba2.6k sqft2035 Creek Way, Lansdale, PA 19446For SaleMLS ID #PAMC2190412, Mike Worstall, BHHS Fox & Roach-Collegeville. Bright MLS
- $740,0004 bd3 ba2.7k sqft5 Zinnia Dr, Newtown, PA 18940For SaleMLS ID #PABU2124928, Janique Craig, Keller Williams Real Estate-Doylestown. Bright MLS
- $899,0004 bd3 ba4.3k sqft4152 Tersher Dr, Doylestown, PA 18902For SaleMLS ID #PABU2127972, Deana Corrigan, Compass RE. Bright MLS
- $979,7004 bd3 ba4.4k sqft2245 Sunrise Way, Jamison, PA 18929For SaleMLS ID #PABU2128768, Frank Dolski, Coldwell Banker Hearthside-Lahaska. Bright MLS
- $969,9004 bd3 ba3k sqft107 Gleniffer Hill Rd, Richboro, PA 18954For SaleMLS ID #PABU2129134, Joseph Bograd, Elite Realty Group Unl. Inc.. Bright MLS
- $589,9004 bd3 ba2.8k sqft3 S Main St, Telford, PA 18969For SaleMLS ID #PABU2129020, Amanda Bishop, EveryHome Realtors. Bright MLS
- $725,0005 bd4 ba3.6k sqft1381 Sumneytown Pike, Lansdale, PA 19446For SaleMLS ID #PAMC2188828, Pamela Romeo, EXP Realty, LLC. Bright MLS
- $895,0004 bd4 ba3.1k sqft824 Welcome House Rd, Perkasie, PA 18944For SaleMLS ID #PABU2128206, Lindsey Menzen, Keller Williams Realty Group. Bright MLS
- $669,0004 bd3 ba2.2k sqft2446 New Market Sq S, Bensalem, PA 19020For SaleMLS ID #PABU2129696, Khush Yuldashev, Exceed Realty. Bright MLS
- $785,0005 bd4 ba3.4k sqft603 S 12th St, Sellersville, PA 18960For SaleMLS ID #PABU2128500, Denise McLean, Century 21 Advantage Gold-Elkins Park. Bright MLS
- $891,0004 bd4 ba4.3k sqft101 Tennyson Ln, North Wales, PA 19454For SaleMLS ID #PAMC2183902, Manish Modi, Coldwell Banker Realty. Bright MLS
- $915,0004 bd3 ba3k sqft70 Alexandrea Cir, Harleysville, PA 19438For SaleMLS ID #PAMC2189318, Nathaniel Seaman, Realty One Group Exclusive. Bright MLS
- $899,0005 bd5 ba4.1k sqft131 Fern Rd, Southampton, PA 18966For SaleMLS ID #PABU2122768, Sal Bua, Smires & Associates. Bright MLS
- $740,0004 bd3 ba2.2k sqft51 Snapdragon Dr, Newtown, PA 18940For SaleMLS ID #PABU2126064, Bonnie Frain, Keller Williams Real Estate - Newtown. Bright MLS
