Skip main navigation
Sold for $450,000
  • $450,000

    1500 Leicester Rd, Richmond, VA 23225

    4beds
    1,524sqft
    Single Family Residence
    Built in 2026
    0.4 Acres Lot
    $450,100 Zestimate®
    $295/sqft
    $2,546 Estimated rent

    Home value

    $450,100

    $428,000 - $473,000

    $2,546/mo

    Zestimate® history
    Loading
    Loading...

    Owner options

    List your home for rent

    $2,546/mo

    Rent Zestimate®

    Find your next renter with Zillow Rental Manager. Plus, with online applications, you can quickly screen prospective tenants – for free.

    Learn more

    $2,546/mo

    Rent Zestimate®

    Refinance and save

    $3,003/mo

    Est. payment

    Refinancing to a lower rate could help reduce your monthly payments and save thousands over the life of the loan.

    See today's rates

    $3,003/mo

    Est. payment

    Explore your selling options

    Work with a Zillow partner agent

    Leverage their expertise and Zillow's premium Showcase listings to get your home seen by more buyers.

    Get started

    List with your own agent

    Get your home in front of millions of buyers by listing it on Zillow.

    Learn how to do it

    Sell it yourself

    Take full control of how buyers see your home on Zillow by listing For Sale by Owner (FSBO).

    List your home

    What's special

    Warm sophisticated single-level livingDedicated guest parkingAttached carportFreshly regraded yardOpen living spaceCovered patioExpansive shower
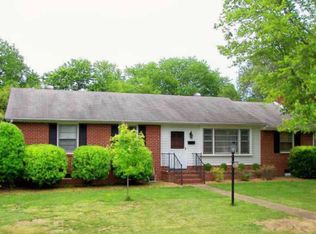
    Set on a 0.40-acre corner lot, this home has been transformed into a warm, sophisticated single-level living, with a permitted 576-square-foot primary-suite addition completed in 2026. Inside the mood shifts. Rich espresso cabinetry grounds the kitchen, balanced by crisp white uppers. Black countertops with bold white veining sweep across the oversized island- herringbone tile backsplash adds texture & movement. It is meant to be lived in—dinner gatherings & easy conversation in the open living space. New flooring carries warmth throughout, while three bedrooms flex effortlessly for guests, work or creativity. Then there is the primary wing—& it changes the entire experience. Privately situated, it feels less like a sleeping space & more like a personal retreat - detailed coffered ceiling gives the room an elevated architectural presence, with generous proportions for a king-size bed, comfortable sitting area & a welcome sense of calm. Dual closets lead into a luxurious private bath where a double vanity, freestanding soaking tub, expansive shower & layered tilework bring warmth, contrast & the feeling of a spa. The beauty is more than skin deep. A new roof, replacement vinyl windows, new HVAC system, new water heater, updated electrical and a freshly regraded yard provide the confidence and peace of mind that make this home turnkey. Outside, the corner lot offers room to breathe & gather. A new gravel driveway and parking pad provide dedicated guest parking & lead to a functional detached one-car garage with additional storage & an attached carport. Don't miss the covered patio. When you are ready to venture out, Richmond is waiting - Little Nickel, The Veil, Väsen, Blanchard's Coffee and Stella's Grocery are part of the everyday rhythm. Forest Hill Park and the James River Park System are roughly two miles away, with Willow Oaks Country Club, Publix, Target, Trader Joe's and Stony Point shopping all within easy reach. With quick access to Powhite & Chippenham Parkways -1500 Leicester Rd is where life happens.

    Zillow last checked:

    Listing updated:

    Listed by:

    Luis Amaya-Fogg 804-389-9489,

    Realty of America LLC,

    Ray Rivera 804-833-5711,

    Realty of America LLC

    Bought with:

    Tammy Gomer, 0225200946

    Shaheen Ruth Martin & Fonville

    Source: CVRMLS,MLS#: 2622528MLS LogoOriginating MLS: Central Virginia Regional MLS

    Facts & features

    Interior

    Bedrooms & bathrooms
    • Bedrooms: 4
    • Bathrooms: 2
    • Full bathrooms: 2
    Primary bedroom
    • Level: First
    • Dimensions: 0 x 0
    Bedroom 2
    • Level: First
    • Dimensions: 0 x 0
    Bedroom 3
    • Level: First
    • Dimensions: 0 x 0
    Bedroom 4
    • Level: First
    • Dimensions: 0 x 0
    Family room
    • Level: First
    • Dimensions: 0 x 0
    Foyer
    • Level: First
    • Dimensions: 0 x 0
    Other
    • Description: Tub & Shower
    • Level: First
    Kitchen
    • Level: First
    • Dimensions: 0 x 0
    Heating
    • Electric, Heat Pump
    Cooling
    • Electric
    Appliances
    • Included: Electric Water Heater
    • Laundry: Washer Hookup, Dryer Hookup
    Features
    • Bedroom on Main Level, Ceiling Fan(s), Double Vanity, Eat-in Kitchen, En Suite Bathroom, Full Bath on Main Level, Granite Counters, Kitchen Island, Main Level Primary, Recessed Lighting
    • Flooring: Tile, Vinyl
    • Windows: Thermal Windows
    • Basement: Crawl Space
    • Attic: Pull Down Stairs
    • Has fireplace: No
    Interior area
    • Total interior livable area: 1,524 sqft
    • Finished area above ground: 1,524
    • Finished area below ground: 0

    Property

    Parking
    • Total spaces: 1
    • Parking features: Carport, Detached, Garage, Off Street, Oversized, Two Spaces, Workshop in Garage
    • Garage spaces: 1
    • Has carport: Yes
    Accessibility
    • Accessibility features: Accessibility Features, Accessible Full Bath, Accessible Bedroom, Accessible Kitchen
    Features
    • Levels: One
    • Stories: 1
    • Patio & porch: Front Porch, Patio, Porch
    • Exterior features: Porch
    • Pool features: None
    Lot
    • Size: 0.4 Acres
    • Features: Corner Lot
    Details
    • Parcel number: C0050412014
    • Zoning description: R-3
    • Special conditions: Corporate Listing

    Construction

    Type & style
    • Home type: SingleFamily
    • Architectural style: Ranch
    • Property subtype: Single Family Residence
    Materials
    • Brick, Drywall, Frame, Vinyl Siding
    • Roof: Shingle
    Condition
    • Resale
    • New construction: No
    • Year built: 2026

    Utilities & green energy

    • Sewer: Public Sewer
    • Water: Public

    Community & HOA

    Community
    • Subdivision: None
    Location
    • Region: Richmond

    Financial & listing details

    • Price per square foot: $295/sqft
    • Tax assessed value: $257,000
    • Annual tax amount: $2,904
    • Date on market: 9/14/2026
    • Ownership: Corporate
    • Ownership type: Corporation
    • Road surface type: Graded

    Price history

    DateEventPrice
    9/18/2026Sold$450,000-2.2%$295/sqft
    Source: CVRMLS #2622528 Report a problem
    8/24/2026Pending sale$460,000$302/sqft
    Source: CVRMLS #2622528 Report a problem
    8/19/2026Listed for sale$460,000+109.1%$302/sqft
    Source: CVRMLS #2622528 Report a problem
    11/14/2025Sold$220,000$144/sqft
    Source: Public Record Report a problem
    4/4/2025Sold$220,000$144/sqft
    Source: Public Record Report a problem

    Public tax history

    YearProperty taxesTax assessment
    2025$2,904 +6.1%$242,000 +6.1%
    2024$2,736 +4.6%$228,000 +4.6%
    2023$2,616 $218,000
    2022$2,616 +42.5%$218,000 +42.5%
    2021$1,836 +1.3%$153,000 +1.3%
    2020$1,812 +6.3%$151,000 +6.3%
    2019$1,704 +9.2%$142,000 +9.2%
    2018$1,560 +5.7%$130,000 +3.2%
    2017$1,476 $126,000
    2016$1,476 $126,000
    2015$1,476 $126,000 +2.4%
    2014$1,476 $123,000
    2013-- $123,000 -15.8%
    2012-- $146,000 -8.2%
    2011-- $159,000
    2010-- $159,000 -0.4%
    2009-- $159,600 +5.7%
    2008-- $151,000 +3.8%
    2007-- $145,500 +3.5%
    2006-- $140,600 +2.5%
    2005-- $137,200 +32.1%
    2003-- $103,900 +15.1%
    2002-- $90,300 +14%
    2001$1,133 $79,200
    Find assessor info on the county website

    Neighborhood: Cedarhurst

    Nearby schools

    GreatSchools rating
    Schools provided by the listing agent
    • Elementary: Southampton
    • Middle: Lucille Brown
    • High: Huguenot

    Source: CVRMLS. This data may not be complete. We recommend contacting the local school district to confirm school assignments for this home.

    Get a cash offer in 3 minutes
    Find out how much your home could sell for in as little as 3 minutes with a no-obligation cash offer.
    Estimated market value
    $450,100
    Get a cash offer in 3 minutes
    Find out how much your home could sell for in as little as 3 minutes with a no-obligation cash offer.
    Estimated market value
    $450,100