Purchasing a home in the Towamencin Village neighborhood has always been at the top of my home buying wish list....and I am thrilled to finally call this all mine! As I pull into the driveway, I am first greeted by lovely landscaping, a charming brick walkway and many mature trees. I can already envision starting off my mornings relaxing on the front porch swaying in my rocking chair and sipping my coffee, all while taking in the views. Stepping inside, I’m welcomed by an abundance of natural light, neutral paint tones and beautiful updated flooring. Off the foyer is the formal living room. The living room offers plush carpeting and lovely views of the front of the property. The formal living room also leads directly to the dining area through beautiful French doors. I am planning to host the holidays this year and I am excited that all of my family and friends will be able to gather comfortably! The views of the back deck and property are also stunning while sitting in the dining room! Around the corner is the heart of the home....the kitchen! This kitchen has everything I need! It offers white cabinets, granite countertops, tile backsplash, stainless steel appliances which include a five-burner stove top, built-in wall oven, built-in microwave, recessed lighting, tons of storage space and a quaint breakfast nook. The kitchen flows effortlessly into the family room, which is my favorite room in the house! The space is expansive, and the grand fireplace is the main focal point. I can already imagine spending time with my family, watching a good movie, putting the game on or gathering around for game night. I know I will be able to host large gatherings in this room! Before heading upstairs, I can't forget to mention the powder room on the first floor and the amazing sunroom. This three-season sunroom is spacious, offering lovely views of the yard and providing additional living space. Up on the second level are three bedrooms, one being my master suite. After a long day, I know I will be able to retreat to my master bedroom to relax. There is an abundance of natural light, ample closet space and semi-private vanity making it easy to get ready in the morning. There is also direct access to the main hall bathroom. The full bathroom showcases a stunning walk-in shower with sleek modern tile and a rain shower head. The vanity is updated, as well as the hardware. The linen closet also provides additional storage. Down the hall, you'll find two sizable bedrooms both offering spacious closets. On the lower level, the basement is finished. A quarter of the basement is a utility area where the laundry room is, along with additional storage space. I might utilize the basement as a home gym, a craft room or I might set up another hang out spot for my family to enjoy! Heading outside, I am thrilled that I will own a slice of paradise...wow is all I can say! The expansive deck overlooks the backyard, the in-ground salt-water pool is heated, there are outdoor speakers that surround the pool, the pond and waterfall offer a serene sound, the yard is private due to the fence and the mature trees shade the property nicely. I can't wait to host tons of summer gatherings here; my guests are going to love this! Another reason I love my new home is its convenient location. The elementary school is within walking distance, there are tons of parks nearby such as Bustard Road Park and Fischer's Park. Also, Mainland Golf Course and Lederach Golf Course are a quick drive away, plus there are tons of shops and restaurants that I can't wait to explore! have found my dream home, and I can't wait to move in!
Sold for $633,500
$633,500
1500 Liberty Bell Dr, Harleysville, PA 19438
3beds
2,712sqft
Single Family Residence
Built in 1981
0.43 Acres Lot
$648,400 Zestimate®
$234/sqft
$3,488 Estimated rent
Home value
$648,400
$597,000 - $700,000
$3,488/mo
Zestimate® history
Owner options
List your home for rent
$3,488/mo
Rent Zestimate®
Find your next renter with Zillow Rental Manager. Plus, with online applications, you can quickly screen prospective tenants – for free.
$3,488/mo
Rent Zestimate®
Refinance and save
$3,343/mo
Est. payment
Refinancing to a lower rate could help reduce your monthly payments and save thousands over the life of the loan.
$3,343/mo
Est. payment
Explore your selling options
Work with a Zillow partner agent
Leverage their expertise and Zillow's premium Showcase listings to get your home seen by more buyers.
Get startedList with your own agent
Get your home in front of millions of buyers by listing it on Zillow.
Learn how to do itSell it yourself
Take full control of how buyers see your home on Zillow by listing For Sale by Owner (FSBO).
List your homeWhat's special
Grand fireplaceCharming brick walkwayIn-ground salt-water poolMaster suitePond and waterfallRain shower headAbundance of natural light
Zillow last checked:
Listing updated:
Listed by:
Michelle McClennen 215-767-3849,
Moments Real Estate
Bought with:
Christine Worstall, RS311308
Keller Williams Main Line
Source: Bright MLS,MLS#: PAMC2130182
Facts & features
Interior
Bedrooms & bathrooms
- Bedrooms: 3
- Bathrooms: 2
- Full bathrooms: 1
- 1/2 bathrooms: 1
- Main level bathrooms: 1
Basement
- Area: 450
Heating
- Baseboard, Forced Air, Natural Gas
Cooling
- Central Air, Ductless, Natural Gas
Appliances
- Included: Dishwasher, Refrigerator, Stainless Steel Appliance(s), Built-In Range, Microwave, Dryer, Washer, Oven, Gas Water Heater
- Laundry: In Basement
Features
- Bathroom - Stall Shower, Ceiling Fan(s), Dining Area, Family Room Off Kitchen, Formal/Separate Dining Room, Recessed Lighting, Breakfast Area, Eat-in Kitchen, Upgraded Countertops, Combination Dining/Living, Floor Plan - Traditional, Kitchen - Table Space, Sound System
- Flooring: Hardwood, Laminate, Carpet, Ceramic Tile, Wood
- Doors: Six Panel, Storm Door(s), French Doors
- Basement: Finished
- Number of fireplaces: 1
- Fireplace features: Gas/Propane
Interior area
- Total structure area: 2,712
- Total interior livable area: 2,712 sqft
- Finished area above ground: 2,262
- Finished area below ground: 450
Property
Parking
- Total spaces: 4
- Parking features: Driveway
- Uncovered spaces: 4
Accessibility
- Accessibility features: None
Features
- Levels: Three
- Stories: 3
- Patio & porch: Deck
- Exterior features: Extensive Hardscape, Sidewalks, Lighting
- Has private pool: Yes
- Pool features: Fenced, In Ground, Salt Water, Heated, Private
- Fencing: Full,Privacy,Vinyl
- Has view: Yes
- View description: Garden, Trees/Woods
Lot
- Size: 0.43 Acres
- Dimensions: 93.00 x 0.00
- Features: Backs to Trees, Corner Lot, Private
Details
- Additional structures: Above Grade, Below Grade
- Parcel number: 530004506301
- Zoning: MRC
- Zoning description: Mixed Residential Cluster
- Special conditions: Standard
Construction
Type & style
- Home type: SingleFamily
- Architectural style: Colonial
- Property subtype: Single Family Residence
Materials
- Vinyl Siding, Brick
- Foundation: Concrete Perimeter
Condition
- New construction: No
- Year built: 1981
Utilities & green energy
- Electric: 150 Amps
- Sewer: Public Sewer
- Water: Public
Community & HOA
Community
- Subdivision: Towamencin Vil
HOA
- Has HOA: No
Location
- Region: Harleysville
- Municipality: TOWAMENCIN TWP
Financial & listing details
- Price per square foot: $234/sqft
- Tax assessed value: $178,690
- Annual tax amount: $7,558
- Date on market: 3/10/2025
- Listing agreement: Exclusive Right To Sell
- Inclusions: Kitchen Refrigerator, Basement Refrigerator, Outdoor Speaker System, Simplisafe Security Sensors, Family Room Tv Wall Mount With Tv. All In 'as-is' Condition With No Monetary Value
- Ownership: Fee Simple
Price history
| Date | Event | Price |
|---|---|---|
| 4/30/2025 | Sold | $633,500+1.4%$234/sqft |
Source:  Bright MLS #PAMC2130182 Report a problem Bright MLS #PAMC2130182 Report a problem | ||
| 4/3/2025 | Pending sale | $625,000$230/sqft |
Source: Bright MLS #PAMC2130182 Report a problem | ||
| 3/19/2025 | Contingent | $625,000$230/sqft |
Source: Bright MLS #PAMC2130182 Report a problem | ||
| 3/10/2025 | Listed for sale | $625,000$230/sqft |
Source: Bright MLS #PAMC2130182 Report a problem | ||
| 10/17/2022 | Sold | $625,000$230/sqft |
Source: Bright MLS #PAMC2055602 Report a problem | ||
Public tax history
| Year | Property taxes | Tax assessment |
|---|---|---|
| 2025 | $7,475 +4.7% | $178,690 |
| 2024 | $7,140 | $178,690 |
| 2023 | $7,140 +9.7% | $178,690 |
| 2022 | $6,506 +5.2% | $178,690 |
| 2021 | $6,183 +2.5% | $178,690 |
| 2020 | $6,031 +1.8% | $178,690 |
| 2019 | $5,926 +9.1% | $178,690 +6.3% |
| 2018 | $5,434 +2.8% | $168,090 |
| 2017 | $5,287 +1.8% | $168,090 |
| 2016 | $5,192 +2.5% | $168,090 |
| 2015 | $5,067 +1.6% | $168,090 |
| 2014 | $4,986 +1.3% | $168,090 |
| 2013 | $4,923 +1.3% | $168,090 |
| 2012 | $4,861 +1.6% | $168,090 |
| 2011 | $4,784 +8% | $168,090 |
| 2010 | $4,428 +3.1% | $168,090 |
| 2009 | $4,294 +3.5% | $168,090 |
| 2008 | $4,148 +2.1% | -- |
| 2007 | $4,063 +2.9% | -- |
| 2006 | $3,950 +9.5% | -- |
| 2005 | $3,606 +3.5% | -- |
| 2004 | $3,484 | -- |
| 2003 | $3,484 +8.7% | -- |
| 2002 | $3,206 +9% | -- |
| 2000 | $2,940 -0.8% | -- |
| 1999 | $2,965 | -- |
Find assessor info on the county website
Neighborhood: 19438
Nearby homes
- $562,0004 bd3 ba1.9k sqft1502 Liberty Bell Dr, Harleysville, PA 19438Off Market
- $534,1003 bd2 ba1.9k sqft1709 Green Lane Rd, Lansdale, PA 19446Off Market
- $629,8004 bd2 ba2.5k sqft1652 Bishop Wood Blvd E, Harleysville, PA 19438Off Market
- $608,2004 bd2 ba2.2k sqft1654 Bishop Wood Blvd E, Harleysville, PA 19438Off Market
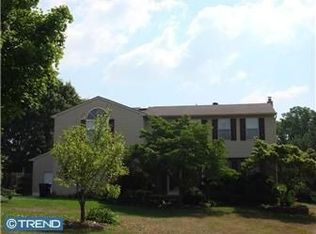
- $574,5004 bd2 ba2.3k sqft1504 Liberty Bell Dr, Harleysville, PA 19438Off Market
- $604,4004 bd3 ba2.3k sqft1801 Dutchmans Cir, Harleysville, PA 19438Off Market
- $460,5004 bd2 ba1.5k sqft1650 Bishop Wood Blvd E, Harleysville, PA 19438Off Market
- $424,6003 bd1 ba1.5k sqft1801 Green Lane Rd, Lansdale, PA 19446Off Market
Nearby schools
GreatSchools rating
- 8/10General Nash El SchoolGrades: K-6Distance: 0.3 mi
- 8/10Pennfield Middle SchoolGrades: 7-9Distance: 3.1 mi
- 9/10North Penn Senior High SchoolGrades: 10-12Distance: 1.3 mi
Schools provided by the listing agent
- Elementary: General Nash
- Middle: Pennfield
- High: North Penn Senior
- District: North Penn
Source: Bright MLS. This data may not be complete. We recommend contacting the local school district to confirm school assignments for this home.
Get a cash offer in 3 minutes
Find out how much your home could sell for in as little as 3 minutes with a no-obligation cash offer.
Estimated market value
$648,400
Get a cash offer in 3 minutes
Find out how much your home could sell for in as little as 3 minutes with a no-obligation cash offer.
Estimated market value
$648,400
- Pennsylvania
- Montgomery County
- Harleysville
- 19438
- 1500 Liberty Bell Dr
Nearby cities
Nearby zip codes
Other Harleysville Topics
