1500 Light St, Baltimore, MD 21230
Home value
$480,000
$427,000 - $533,000
$3,486/mo
Owner options
$3,486/mo
Rent Zestimate®
Find your next renter with Zillow Rental Manager. Plus, with online applications, you can quickly screen prospective tenants – for free.
$3,486/mo
Rent Zestimate®
$3,589/mo
Est. payment
Refinancing to a lower rate could help reduce your monthly payments and save thousands over the life of the loan.
$3,589/mo
Est. payment
Explore your selling options
Work with a Zillow partner agent
Leverage their expertise and Zillow's premium Showcase listings to get your home seen by more buyers.
Get startedList with your own agent
Get your home in front of millions of buyers by listing it on Zillow.
Learn how to do itSell it yourself
Take full control of how buyers see your home on Zillow by listing For Sale by Owner (FSBO).
List your homeWhat's special
Zillow last checked:
Listing updated:
Kelli Kulnich 443-326-7170,
Corner House Realty,
Listing Team: Kulnich Home Team, Co-Listing Team: Kulnich Home Team,Co-Listing Agent: Michael Kulnich 410-456-3564,
Corner House Realty
Jeannette Westcott, 34927
Keller Williams Realty Centre

Facts & features
Interior
Bedrooms & bathrooms
- Bedrooms: 3
- Bathrooms: 3
- Full bathrooms: 2
- 1/2 bathrooms: 1
- Main level bathrooms: 1
Rooms
- Room types: Living Room, Dining Room, Bedroom 2, Bedroom 3, Kitchen, Foyer, Bedroom 1, Exercise Room, Laundry, Office, Storage Room, Workshop, Bathroom 1, Bathroom 2, Bonus Room, Half Bath
Bedroom 1
- Features: Attached Bathroom, Soaking Tub, Built-in Features, Flooring - Carpet, Primary Bedroom - Dressing Area, Walk-In Closet(s)
- Level: Upper
- Area: 192 Square Feet
- Dimensions: 16 x 12
Bedroom 2
- Features: Flooring - Carpet, Built-in Features
- Level: Upper
- Area: 238 Square Feet
- Dimensions: 17 x 14
Bedroom 3
- Features: Built-in Features, Flooring - Carpet
- Level: Upper
- Area: 165 Square Feet
- Dimensions: 15 x 11
Bathroom 1
- Features: Flooring - Slate, Bathroom - Walk-In Shower
- Level: Upper
- Area: 55 Square Feet
- Dimensions: 11 x 5
Bathroom 2
- Features: Bathroom - Walk-In Shower, Soaking Tub, Flooring - HardWood, Flooring - Slate, Flooring - Stone, Jack and Jill Bathroom, Double Sink
- Level: Upper
- Area: 180 Square Feet
- Dimensions: 20 x 9
Bonus room
- Features: Built-in Features, Pantry
- Level: Main
- Area: 44 Square Feet
- Dimensions: 4 x 11
Dining room
- Features: Flooring - HardWood, Track Lighting
- Level: Main
- Area: 220 Square Feet
- Dimensions: 11 x 20
Exercise room
- Features: Flooring - Concrete
- Level: Lower
- Area: 96 Square Feet
- Dimensions: 12 x 8
Foyer
- Features: Flooring - Stone, Flooring - Tile/Brick
- Level: Main
- Area: 168 Square Feet
- Dimensions: 7 x 24
Half bath
- Features: Flooring - Stone
- Level: Main
- Area: 20 Square Feet
- Dimensions: 4 x 5
Kitchen
- Features: Built-in Features, Countertop(s) - Solid Surface, Flooring - Slate, Kitchen - Gas Cooking, Pantry, Wet Bar, Track Lighting, Dining Area
- Level: Main
- Area: 180 Square Feet
- Dimensions: 20 x 9
Laundry
- Level: Upper
Living room
- Features: Fireplace - Gas, Flooring - Slate, Track Lighting, Built-in Features
- Level: Main
- Area: 552 Square Feet
- Dimensions: 23 x 24
Mud room
- Features: Bathroom - Tub Shower, Flooring - Ceramic Tile
- Level: Lower
- Area: 160 Square Feet
- Dimensions: 16 x 10
Mud room
- Features: Built-in Features
- Level: Main
- Area: 45 Square Feet
- Dimensions: 9 x 5
Office
- Features: Flooring - Carpet
- Level: Lower
- Area: 54 Square Feet
- Dimensions: 9 x 6
Office
- Features: Flooring - Wood
- Level: Upper
- Area: 80 Square Feet
- Dimensions: 5 x 16
Storage room
- Features: Flooring - Concrete
- Level: Lower
- Area: 192 Square Feet
- Dimensions: 16 x 12
Workshop
- Features: Flooring - Concrete
- Level: Lower
- Area: 528 Square Feet
- Dimensions: 22 x 24
Heating
- Forced Air, Natural Gas
Cooling
- Central Air, Electric
Appliances
- Included: Microwave, Dishwasher, Dryer, Oven/Range - Gas, Refrigerator, Stainless Steel Appliance(s), Washer, Water Heater, Gas Water Heater
- Laundry: Upper Level, Laundry Room, Mud Room
Features
- Bathroom - Walk-In Shower, Built-in Features, Ceiling Fan(s), Chair Railings, Combination Dining/Living, Combination Kitchen/Dining, Dining Area, Family Room Off Kitchen, Open Floorplan, Kitchen - Gourmet, Kitchen Island, Pantry, Recessed Lighting, Upgraded Countertops, Dry Wall, 9'+ Ceilings, Wood Ceilings
- Flooring: Hardwood, Slate, Wood
- Windows: Window Treatments
- Basement: Interior Entry,Connecting Stairway,Heated,Improved,Rough Bath Plumb,Workshop
- Has fireplace: No
Interior area
- Total structure area: 4,217
- Total interior livable area: 2,892 sqft
- Finished area above ground: 2,650
- Finished area below ground: 242
Property
Parking
- Parking features: On Street
- Has uncovered spaces: Yes
Accessibility
- Accessibility features: None
Features
- Levels: Three
- Stories: 3
- Patio & porch: Roof Deck
- Pool features: None
Lot
- Size: 1,402 Square Feet
Details
- Additional structures: Above Grade, Below Grade
- Parcel number: 0323121006 029
- Zoning: C-1
- Zoning description: mixed use residential and commercial
- Special conditions: Standard
Construction
Type & style
- Home type: Townhouse
- Architectural style: Federal
- Property subtype: Townhouse
Materials
- Brick, Combination
- Foundation: Other
- Roof: Flat
Condition
- Excellent
- New construction: No
- Year built: 1920
Utilities & green energy
- Sewer: Public Sewer
- Water: Public
Community & HOA
Community
- Subdivision: South Baltimore
HOA
- Has HOA: No
Location
- Region: Baltimore
- Municipality: Baltimore City
Financial & listing details
- Price per square foot: $179/sqft
- Tax assessed value: $288,500
- Annual tax amount: $6,693
- Date on market: 7/7/2025
- Listing agreement: Exclusive Right To Sell
- Listing terms: Cash,Conventional,FHA,VA Loan
- Inclusions: Window Boxes, Irrigation Hose For Planters, Exterior Planters And Boxwoods, Gas Log Fireplace And Credenza In Living Room, 3 Metal Storage Cabinets In Basement, Large Historic Safe In Basement(combo Provided) Basketball Hoop. Otterbein Pool Membership Available
- Exclusions: Bathroom Mirrors (4), Stainless Steel Cabinet In Pantry, All Woodworking Equipment In The Workshop Including Pipes, Ducting And Vents
- Ownership: Ground Rent
Price history
| Date | Event | Price |
|---|---|---|
| 8/18/2025 | Sold | $517,500+4.5%$179/sqft |
Source:  Bright MLS #MDBA2172072 Report a problem | ||
| 7/13/2025 | Pending sale | $495,000$171/sqft |
Source: Bright MLS #MDBA2172072 Report a problem | ||
| 7/13/2025 | Listing removed | $495,000$171/sqft |
Source: Bright MLS #MDBA2172072 Report a problem | ||
| 7/7/2025 | Listed for sale | $495,000+209.4%$171/sqft |
Source: Bright MLS #MDBA2172072 Report a problem | ||
| 8/15/2003 | Sold | $160,000$55/sqft |
Source: Public Record Report a problem | ||
Public tax history
| Year | Property taxes | Tax assessment |
|---|---|---|
| 2025 | $6,809 +1.7% | $288,500 +1.7% |
| 2024 | $6,693 +1.8% | $283,600 +1.8% |
| 2023 | $6,577 +3.3% | $278,700 |
| 2022 | $6,367 +3.4% | $278,700 +6.8% |
| 2021 | $6,157 +3.5% | $260,900 +3.5% |
| 2020 | $5,947 | $252,000 |
| 2019 | $5,947 | $252,000 |
| 2018 | $5,947 -2.6% | $252,000 -2.6% |
| 2017 | $6,103 +588.4% | $258,600 +5.4% |
| 2016 | $886 | $245,367 +5.7% |
| 2015 | $886 | $232,133 +6% |
| 2014 | $886 | $218,900 |
| 2013 | -- | $218,900 |
| 2012 | -- | $218,900 -0.4% |
| 2011 | -- | $219,750 |
| 2010 | -- | $219,750 |
| 2009 | -- | $219,750 -1.1% |
| 2008 | -- | $222,120 +40.8% |
| 2007 | -- | $157,746 +68.9% |
| 2006 | -- | $93,373 |
Neighborhood: SBIC
Nearby homes
- $--2 bd1 ba-- sqft1504 Light St #2, Baltimore, MD 21230Off Market
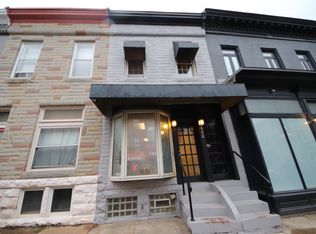
- $250,1006 bd-- ba1.5k sqft1504 Light St, Baltimore, MD 21230Sold
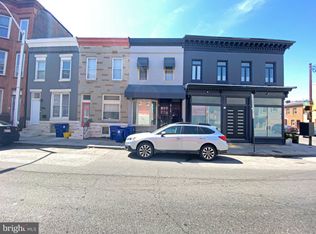
- $172,100-- bd1 ba1.2k sqft1506 Light St, Baltimore, MD 21230Off Market
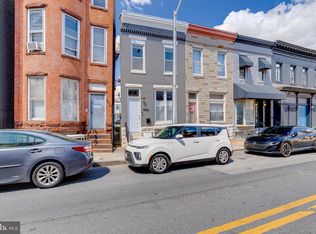
- $279,9003 bd2 ba1.7k sqft1508 Light St, Baltimore, MD 21230Sold
- $228,5003 bd1 ba1.2k sqft1508 Light St #1, Baltimore, MD 21230Off Market
- $505,800-- bd-- ba2.5k sqft1510 Light St, Baltimore, MD 21230Off Market
- $--1 bd1 ba1.1k sqft1510 Light St APT 1A, Baltimore, MD 21230Off Market
- $119,000-- bd1 ba495 sqft1510 Light St #2B, Baltimore, MD 21230Off Market
Nearby schools
GreatSchools rating
- 8/10Thomas Johnson Elementary SchoolGrades: PK-8Distance: 0.1 mi
- 1/10Digital Harbor High SchoolGrades: 9-12Distance: 0.4 mi
- 5/10The Crossroads SchoolGrades: 6-8Distance: 1 mi
Schools provided by the listing agent
- District: Baltimore City Public Schools
Source: Bright MLS. This data may not be complete. We recommend contacting the local school district to confirm school assignments for this home.
Get a cash offer in 3 minutes
$480,000
Get a cash offer in 3 minutes
$480,000
- Maryland
- Baltimore City
- Baltimore
- 21230
- SBIC
- 1500 Light St
