Skip main navigation
Closed
  • $775,000

    1500 Lillian St, Nashville, TN 37206

    3beds
    1,680sqft
    Single Family Residence, Residential
    Built in 1930
    9,583 Square Feet Lot
    $774,000 Zestimate®
    $461/sqft
    $3,410 Estimated rent

    Home value

    $774,000

    $728,000 - $820,000

    $3,410/mo

    Zestimate® history
    Loading
    Loading...

    Owner options

    List your home for rent

    $3,410/mo

    Rent Zestimate®

    Find your next renter with Zillow Rental Manager. Plus, with online applications, you can quickly screen prospective tenants – for free.

    Learn more

    $3,410/mo

    Rent Zestimate®

    Refinance and save

    $4,564/mo

    Est. payment

    Refinancing to a lower rate could help reduce your monthly payments and save thousands over the life of the loan.

    See today's rates

    $4,564/mo

    Est. payment

    Explore your selling options

    Work with a Zillow partner agent

    Leverage their expertise and Zillow's premium Showcase listings to get your home seen by more buyers.

    Get started

    List with your own agent

    Get your home in front of millions of buyers by listing it on Zillow.

    Learn how to do it

    Sell it yourself

    Take full control of how buyers see your home on Zillow by listing For Sale by Owner (FSBO).

    List your home

    What's special

    Custom built-in bookcaseLarge gravel parking padLarge flexible landingRenovated kitchenSunny dining areaWarm hardwood floorsExpansive quartzite countertops
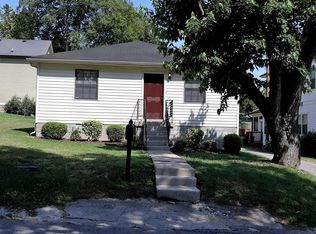
    Set on a spacious corner lot in the beloved Lockeland Springs neighborhood, this 1930s Craftsman bungalow delivers character, convenience, and a true sense of home in one of East Nashville’s most walkable pockets. **MORE PHOTOS https://properties.615.media/sites/mnkwlpp/unbranded **With 1,680 sq ft of living space (plus a clean, dry basement), this 3-bedroom, 2-bath home offers a comfortable retreat with a thoughtful design. The living room welcomes you with warm hardwood floors and a custom built-in bookcase, opening to a west-facing screened-in porch with slate tile. The heart of the home is the fully renovated kitchen, featuring custom cabinetry, expansive quartzite countertops and backsplash, and a high-end 36” Fisher & Paykel induction range. It connects seamlessly to a sunny dining area, rear entry custom coat closet and bench, and a deck overlooking the backyard. Two main-floor bedrooms and a full bath provide ease and accessibility, while the upstairs includes a large, flexible landing perfect for a home office or reading nook, along with a third bedroom and second full bath. The basement, with both interior and exterior access, has been waterproofed, insulated, and relaid with clean concrete flooring, making it ideal for storage, fitness, or creative projects. A large gravel parking pad offers easy off-street parking, and the covered front porch includes two porch swings for relaxing and enjoying the beautiful yard, which features many native plants and established trees. With its generous .22-acre lot, this home offers opportunities for future remodeling or expansion. A full set of conceptual architectural plans in media offering buyers a head start should they wish to grow the home alongside their needs. In the priority zone for the sought-after Lockeland Elementary School and just four blocks to Shelby Park, within walking distance from local favorites Lockeland Table, Urban Cowboy, Frothy Monkey, Five Points, and the Shoppes on Fatherland.

    Zillow last checked:

    Listing updated:

    Listed by:

    Sarah D. Milligan 615-545-1133,

    Wilson Group Real Estate

    Bought with:

    Jason Kloess, 357138

    Compass

    Source: RealTracs MLS as distributed by MLS GRID,MLS#: 2868117MLS Logo

    Facts & features

    Interior

    Bedrooms & bathrooms
    • Bedrooms: 3
    • Bathrooms: 2
    • Full bathrooms: 2
    • Main level bedrooms: 2
    Bedroom 1
    • Area: 150 Square Feet
    • Dimensions: 15x10
    Bedroom 2
    • Area: 135 Square Feet
    • Dimensions: 15x9
    Bedroom 3
    • Area: 160 Square Feet
    • Dimensions: 16x10
    Kitchen
    • Features: Eat-in Kitchen
    • Level: Eat-in Kitchen
    • Area: 528 Square Feet
    • Dimensions: 24x22
    Living room
    • Area: 252 Square Feet
    • Dimensions: 18x14
    Heating
    • Central, Heat Pump
    Cooling
    • Central Air
    Appliances
    • Included: Electric Range, Dishwasher, Dryer, Refrigerator, Washer
    • Laundry: Electric Dryer Hookup, Washer Hookup
    Features
    • Bookcases
    • Flooring: Carpet, Wood, Tile
    • Basement: Unfinished
    • Has fireplace: No
    Interior area
    • Total structure area: 1,680
    • Total interior livable area: 1,680 sqft
    • Finished area above ground: 1,680

    Property

    Parking
    • Total spaces: 2
    • Parking features: Open
    • Uncovered spaces: 2
    Features
    • Levels: Two
    • Stories: 2
    • Patio & porch: Deck, Patio, Screened
    Lot
    • Size: 9,583 Square Feet
    • Dimensions: 100 x 108
    • Features: Corner Lot
    Details
    • Parcel number: 08313044100
    • Special conditions: Standard

    Construction

    Type & style
    • Home type: SingleFamily
    • Architectural style: Cottage
    • Property subtype: Single Family Residence, Residential
    Condition
    • New construction: No
    • Year built: 1930

    Utilities & green energy

    • Sewer: Public Sewer
    • Water: Public
    • Utilities for property: Water Available

    Community & HOA

    Community
    • Subdivision: Lockeland Springs
    HOA
    • Has HOA: No
    Location
    • Region: Nashville

    Financial & listing details

    • Price per square foot: $461/sqft
    • Tax assessed value: $690,200
    • Annual tax amount: $3,532
    • Date on market: 5/7/2025

    Price history

    DateEventPrice
    6/2/2025Sold$775,000+3.3%$461/sqft
    Source: RealTracs MLS as distributed by MLS GRID #2868117 Report a problem
    5/10/2025Pending sale$750,000$446/sqft
    Source: RealTracs MLS as distributed by MLS GRID #2868117 Report a problem
    5/9/2025Contingent$750,000$446/sqft
    Source: RealTracs MLS as distributed by MLS GRID #2868117 Report a problem
    5/7/2025Listed for sale$750,000+91.3%$446/sqft
    Source: RealTracs MLS as distributed by MLS GRID #2868117 Report a problem
    7/3/2017Sold$392,000-2%$233/sqft
    Source: RealTracs MLS as distributed by MLS GRID #1795570 Report a problem
    2/14/2017Price change$399,900-4.8%$238/sqft
    Source: Coldwell Banker Barnes #1795570 Report a problem
    1/25/2017Listed for sale$419,900+40%$250/sqft
    Source: Coldwell Banker Barnes #1795570 Report a problem
    9/16/2014Sold$299,900+6%$179/sqft
    Source: Public Record Report a problem
    6/2/2013Listing removed$282,900$168/sqft
    Source: TheDailyClassifieds.Com #1451147 Report a problem
    5/15/2013Listed for sale$282,900+15.5%$168/sqft
    Source: TheDailyClassifieds.Com #1451147 Report a problem
    12/26/2011Listing removed$1,600$1/sqft
    Source: Bryant Properties, LLC #1313769 Report a problem
    10/18/2011Listed for rent$1,600$1/sqft
    Source: Bryant Properties, LLC #1313769 Report a problem
    9/18/2010Listing removed$244,900$146/sqft
    Source: RE/MAX Elite #1204411 Report a problem
    8/15/2010Price change$244,900-5.8%$146/sqft
    Source: RE/MAX Elite #1204411 Report a problem
    7/31/2010Price change$259,900+4%$155/sqft
    Source: RE/MAX Elite #1204411 Report a problem
    4/27/2010Price change$249,900-3.8%$149/sqft
    Source: CENTURY 21 Properties #1177248 Report a problem
    11/7/2009Price change$259,900-4.8%$155/sqft
    Source: CENTURY 21 Properties #1121191 Report a problem
    9/27/2009Listed for sale$272,900+143.7%$162/sqft
    Source: CENTURY 21 Properties #1121191 Report a problem
    6/29/2009Sold$112,000-6.6%$67/sqft
    Source: Public Record Report a problem
    3/18/2009Listed for sale$119,900+7.5%$71/sqft
    Source: Listhub #1064203 Report a problem
    9/22/2008Sold$111,500$66/sqft
    Source: Public Record Report a problem

    Public tax history

    YearProperty taxesTax assessment
    2025$4,856 +37.5%$172,550 +59%
    2024$3,532 $108,550
    2023$3,532 $108,550
    2022$3,532 -1%$108,550
    2021$3,569 -3.2%$108,550 +24.3%
    2020$3,687 +33.8%$87,350
    2019$2,756 $87,350
    2018$2,756 0%$87,350
    2017$2,756 $87,350 +40.8%
    2016$2,756 -1.6%$62,025
    2015$2,801 $62,025
    2014$2,801 $62,025
    2013-- $62,025 +11.8%
    2012-- $55,500
    2011-- $55,500
    2010-- $55,500 +101.5%
    2009-- $27,550 -11.9%
    2008-- $31,275
    2007-- $31,275
    2006-- --
    2005-- --
    2004-- --
    2003-- --
    2002-- --
    2001-- --
    2000-- --
    Find assessor info on the county website

    Neighborhood: Lockeland Springs

    Nearby schools

    GreatSchools rating
    Schools provided by the listing agent
    • Elementary: Warner Elementary Enhanced Option
    • Middle: Stratford STEM Magnet School Lower Campus
    • High: Stratford STEM Magnet School Upper Campus

    Source: RealTracs MLS as distributed by MLS GRID. This data may not be complete. We recommend contacting the local school district to confirm school assignments for this home.

    Get a cash offer in 3 minutes
    Find out how much your home could sell for in as little as 3 minutes with a no-obligation cash offer.
    Estimated market value
    $774,000
    Get a cash offer in 3 minutes
    Find out how much your home could sell for in as little as 3 minutes with a no-obligation cash offer.
    Estimated market value
    $774,000