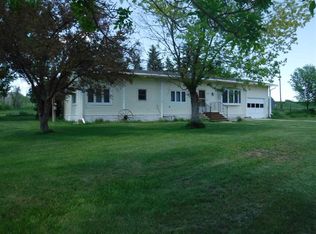
Two-car garage for convenienceWalkout basementTwo additional bedroomsSpacious master suite
Nestled against a bluff, enjoy the breathtaking sunrises & sunsets from your own deck. Located in a welcoming rural community with plenty of activities, it combines peaceful surroundings with an active lifestyle. Inside features a spacious master suite, two additional bedrooms, a large space for family & friends to hang out, a walkout basement, & a two-car garage for convenience. The unfinished basement provides a fantastic opportunity to customize & expand. Comfort with room to grow. Call today!
65 days
|
213
|
10
|
Zillow last checked:
Listing updated:
Listed by:
Lori Wolff,
Wolff Haus Real Estate
Source: Nebraska Realtors Outstate,MLS#: 36461
Facts & features
Interior
Bedrooms & bathrooms
Bedrooms: 3
Bathrooms: 2
Main level bathrooms: 2
Main level bedrooms: 3
Rooms
Room types: Master Bathroom
Primary bedroom
Area: 156
Dimensions: 12 x 13
Bedroom 2
Area: 110
Dimensions: 11 x 10
Bedroom 3
Area: 100
Dimensions: 10 x 10
Dining room
Features: Formal, Carpet
Area: 260
Dimensions: 20 x 13
Kitchen
Features: Vinyl
Area: 132
Dimensions: 11 x 12
Living room
Features: Carpet
Area: 216
Dimensions: 12 x 18
Basement
Area: 1378
Heating
Natural Gas
Cooling
Central Air
Appliances
Included: Electric Range, Dishwasher, Refrigerator, Electric Water Heater, Water Heater
Laundry: In Kitchen
Features
Flooring: Carpet, Vinyl
Windows: Bay Window(s)
Basement: Full,Walk-Out Access
Has fireplace: Yes
Fireplace features: Wood Burning Stove
Interior area
Total structure area: 2,756
Total interior livable area: 1,378 sqft
Finished area above ground: 1,378
Property
Parking
Total spaces: 2
Parking features: Attached
Attached garage spaces: 2
Features
Patio & porch: Deck, Patio
Waterfront features: None
Lot
Size: 0.48 Acres
Dimensions: 150x140
Features: Landscaped
Details
Additional structures: Shed(s)
Parcel number: 170172805
Construction
Type & style
Home type: MobileManufactured
Architectural style: Ranch
Property subtype: Single Family Residence, Manufactured Home
Materials
Hardboard
Roof: Asphalt
Condition
16-25 YRS
New construction: No
Year built: 2002
Utilities & green energy
Sewer: Public Sewer
Water: Public
Utilities for property: Natural Gas Connected, Electricity Connected
By pressing Contact Agent, you agree that the real estate professional identified above may call/text you about your search, which may involve use of automated means and pre-recorded/artificial voices. You don't need to consent as a condition of buying any property, goods, or services. Message/data rates may apply. You also agree to our Terms of Use. Zillow does not endorse any real estate professionals. We may share information about your recent and future site activity with your agent to help them understand what you're looking for in a home.
All calculations are estimates and provided by Zillow, Inc. for informational purposes only. Actual amounts may vary.
HOA fees may include property taxes on listings classified as Co-Ops. Contact the listing agent and/or owner for fee details.
Mortgage interest rates are dependent on a number of factors, including credit score, down payment, and repayment length. Interest rate data provided by Zillow Group Marketplace, Inc. as of 1/1/1970 from various mortgage lenders with which we have lead or other similar arrangements; the Estimated Payment is an average of those rates.
See how much you could borrow to make a competitive offer.