This wonderful family home on a quiet cul de sac in SW Columbia. is is oozing with potential. Enjoy the mature trees and magnificent fenced back yard with beautifully landscaped gardens from your deck or lower patio. Welcome family and friends into the spacious living area and formal dining room. Entertaining is easy in the large eat-in kitchen, spilling out into the large sunroom. Downstairs, enjoy the huge family room with access to the covered patio and back yard. Located in a highly sought after area of Columbia, this 4 bedroom 3-bathroom home will provide instant equity with some easy updates. With a 4 year old roof, this home is a gem. Easy access to schools, shopping, and walking distance to the Bonnie View Nature area.
Sold
Street View
Price Unknown
1500 Longwell Dr, Columbia, MO 65203
4beds
2,558sqft
Single Family Residence
Built in 1986
8,378 Square Feet Lot
$371,700 Zestimate®
$--/sqft
$2,537 Estimated rent
Home value
$371,700
$353,000 - $390,000
$2,537/mo
Zestimate® history
Owner options
List your home for rent
$2,537/mo
Rent Zestimate®
Find your next renter with Zillow Rental Manager. Plus, with online applications, you can quickly screen prospective tenants – for free.
$2,537/mo
Rent Zestimate®
Refinance and save
Refinancing to a lower rate could help reduce your monthly payments and save thousands over the life of the loan.
Explore your selling options
Work with a Zillow partner agent
Leverage their expertise and Zillow's premium Showcase listings to get your home seen by more buyers.
Get startedList with your own agent
Get your home in front of millions of buyers by listing it on Zillow.
Learn how to do itSell it yourself
Take full control of how buyers see your home on Zillow by listing For Sale by Owner (FSBO).
List your homeWhat's special
Easy access to schoolsHuge family roomFormal dining roomMature treesLower patioCovered patio
Zillow last checked:
Listing updated:
Listed by:
Cecilia McDermit 573-999-3375,
Weichert, Realtors - First Tier 573-256-8601
Bought with:
Sean Moore, 2004031970
REMAX Boone Realty
Source: CBORMLS,MLS#: 419891
Facts & features
Interior
Bedrooms & bathrooms
- Bedrooms: 4
- Bathrooms: 3
- Full bathrooms: 3
Primary bedroom
- Description: walk in closet
- Level: Main
- Area: 206.72
- Dimensions: 15.2 x 13.6
Bedroom 2
- Description: large closet
- Level: Main
- Area: 153.76
- Dimensions: 12.4 x 12.4
Bedroom 3
- Description: large closet
- Level: Main
- Area: 105.56
- Dimensions: 11.6 x 9.1
Bedroom 4
- Description: large lower level bedroom walk in closet
- Level: Basement
- Area: 156.51
- Dimensions: 14.1 x 11.1
Full bathroom
- Level: Main
Full bathroom
- Level: Main
- Area: 28.77
- Dimensions: 7 x 4.11
Full bathroom
- Level: Basement
Dining room
- Description: formal dining
- Level: Main
- Area: 153.6
- Dimensions: 12.8 x 12
Family room
- Description: Wood stove, access to yard. Huge storage closet
- Level: Basement
- Area: 511.5
- Dimensions: 34.1 x 15
Kitchen
- Description: large eat in kitchen with island
- Level: Main
- Area: 297.84
- Dimensions: 21.9 x 13.6
Living room
- Description: spacious living room. Fireplace and large window
- Level: Main
- Area: 331.74
- Dimensions: 17.1 x 19.4
Other
- Description: unfinished storage
- Level: Basement
- Area: 344.1
- Dimensions: 22.2 x 15.5
Other
- Description: unfinished storage
- Level: Basement
- Area: 303.8
- Dimensions: 19.6 x 15.5
Sunroom
- Description: windows all around, skylights in ceiling
- Level: Main
- Area: 210.8
- Dimensions: 17 x 12.4
Heating
- Forced Air, Natural Gas
Cooling
- Central Electric, Whole House Fan
Appliances
- Laundry: Washer/Dryer Hookup
Features
- Tub/Shower, Walk-In Closet(s), Eat-in Kitchen, Formal Dining, Cabinets-Custom Blt, Solid Surface Counters, Pantry
- Flooring: Carpet, Tile, Vinyl
- Basement: Walk-Out Access
- Has fireplace: Yes
- Fireplace features: Free Standing, Wood Burning
Interior area
- Total structure area: 2,558
- Total interior livable area: 2,558 sqft
- Finished area below ground: 900
Property
Parking
- Total spaces: 2
- Parking features: Attached, Paved
- Attached garage spaces: 2
Features
- Patio & porch: Covered, Deck, Front Porch
- Exterior features: Vegetable Garden
- Fencing: Back Yard,Full,Privacy,Chain Link,Wood
Lot
- Size: 8,378 Square Feet
- Dimensions: 70.01 x 119.67
- Features: Cleared, Cul-De-Sac
- Residential vegetation: Partially Wooded
Details
- Parcel number: 1651400012750001
- Zoning description: R-1 One- Family Dwelling*
Construction
Type & style
- Home type: SingleFamily
- Architectural style: Ranch
- Property subtype: Single Family Residence
Materials
- Foundation: Concrete Perimeter
- Roof: ArchitecturalShingle
Condition
- Year built: 1986
Utilities & green energy
- Electric: City
- Gas: Gas-Natural
- Sewer: City
- Water: Public
- Utilities for property: Natural Gas Connected, Trash-City
Community & HOA
Community
- Subdivision: University Park Addition
HOA
- Has HOA: No
Location
- Region: Columbia
Financial & listing details
- Tax assessed value: $248,000
- Annual tax amount: $2,753
- Date on market: 5/2/2024
Price history
| Date | Event | Price |
|---|---|---|
| 6/7/2024 | Sold | -- |
Source:  CBORMLS #419891 Report a problem CBORMLS #419891 Report a problem | ||
| 5/6/2024 | Pending sale | $319,000$125/sqft |
Source: CBORMLS #419891 Report a problem | ||
| 5/2/2024 | Listed for sale | $319,000$125/sqft |
Source: CBORMLS #419891 Report a problem | ||
| 5/1/1986 | Sold | -- |
Source: Agent Provided Report a problem | ||
Public tax history
| Year | Property taxes | Tax assessment |
|---|---|---|
| 2025 | -- | $47,120 +14.5% |
| 2024 | $2,776 +0.8% | $41,154 |
| 2023 | $2,753 +8.1% | $41,154 +8% |
| 2022 | $2,547 -0.2% | $38,114 |
| 2021 | $2,552 +1.5% | $38,114 +8% |
| 2020 | $2,515 0% | $35,294 |
| 2019 | $2,515 +7.2% | $35,294 +8% |
| 2018 | $2,345 +1.2% | $32,680 |
| 2017 | $2,317 -2.6% | $32,680 |
| 2016 | $2,378 | $32,680 |
| 2015 | $2,378 +8.4% | $32,680 |
| 2014 | $2,194 | $32,680 |
| 2013 | -- | $32,680 |
| 2012 | -- | $32,680 |
| 2011 | -- | $32,680 |
| 2010 | -- | $32,680 |
| 2009 | -- | $32,680 |
| 2008 | -- | $32,680 |
| 2007 | -- | -- |
| 2003 | -- | $28,424 |
| 2002 | -- | $28,424 |
| 2001 | -- | $28,424 |
Find assessor info on the county website
Neighborhood: 65203
Nearby homes
- $337,1003 bd2 ba1.8k sqft1504 Longwell Dr, Columbia, MO 65203Off Market
- $389,3004 bd3 ba2.4k sqft1416 Longwell Dr, Columbia, MO 65203Off Market
- $362,0004 bd3 ba2.2k sqft1505 Subella Dr, Columbia, MO 65203Off Market
- $352,3004 bd3 ba2k sqft1509 Subella Dr, Columbia, MO 65203Off Market
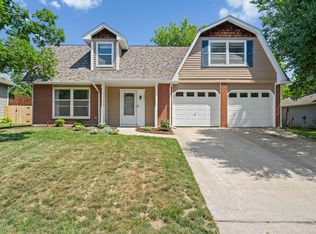
- $359,4004 bd3 ba2.3k sqft1501 Subella Dr, Columbia, MO 65203Off Market
- $347,4003 bd4 ba2k sqft1415 Subella Dr, Columbia, MO 65203Off Market
- $359,7004 bd3 ba2.8k sqft1508 Longwell Dr, Columbia, MO 65203Off Market
- $348,0003 bd2 ba1.8k sqft1501 Longwell Dr, Columbia, MO 65203Off Market
Nearby schools
GreatSchools rating
- 9/10Fairview Elementary SchoolGrades: PK-5Distance: 0.6 mi
- 6/10Smithton Middle SchoolGrades: 6-8Distance: 1.5 mi
- 7/10David H. Hickman High SchoolGrades: 9-12Distance: 3.5 mi
Schools provided by the listing agent
- Elementary: Fairview
- Middle: Smithton
- High: Hickman
Source: CBORMLS. This data may not be complete. We recommend contacting the local school district to confirm school assignments for this home.
Sell for more on Zillow
Get a Zillow Showcase℠ listing at no additional cost and you could sell for .
$371,700
2% more
+$7,434
With Zillow Showcase(estimated)
$379,134
- Missouri
- Boone County
- Columbia
- 65203
- 1500 Longwell Dr
Nearby cities
Nearby neighborhoods
Nearby zip codes
Other Columbia Topics
