This meticulously maintained 5-bed, 5-bath home is located only a few homes away from the stunning white sands and crystal blue waters of Wrightsville Beach and a quick walk to local shops, eateries, and more. Situated on the beach's main road, it features two driveway parking spots and a spacious garage provides ample parking for five cars plus plenty of storage for all your beach gear. Two private outdoor showers make beach clean up easy and a 3 stop elevator provides easy access to every floor.
The first level features four bedrooms and three full bathrooms, offering ample space for guests to unwind after a day soaking in the sun. Beautiful hardwood floors throughout the home provide an inviting and elegant atmosphere. Pour a pint from the kegerator and enjoy the beautiful weather from one of the two covered decks, or head upstairs to the main living area.
Natural light floods this space, with numerous windows showcasing the natural beauty and coastal charm of this Wright Holman built home. Wood paneling that matches the floors creates a nautical, nostalgic feeling in the living and dining rooms. The living room's stone fireplace and beautiful custom wet bar invite you to relax and enjoy time with friends and family.
The large, modern kitchen is pristine and ready for gourmet meals, featuring white custom cabinetry, and upgraded stainless steel appliances, including a Wolf gas stove and beverage cooler—a cook's dream. Dine at the bar or breakfast nook for a casual meal, or move to the dining room for larger gatherings. Retreat to the primary suite to reflect on your tranquil beach days.
Two more large covered decks on this level provide opportunities to spend as much time outdoors taking in the sea breeze. The final staircase leads to the crow's nest, where you can watch picturesque sunsets, waves crashing, Wrightsville Beach fireworks and dolphins playing in the surf. This home conveys fully furnished minus the artwork.
Sold for $2,750,000
$2,750,000
1500 N Lumina Avenue, Wrightsville Beach, NC 28480
5beds
2,949sqft
Single Family Residence
Built in 2006
3,920 Square Feet Lot
$3,199,600 Zestimate®
$933/sqft
$7,363 Estimated rent
Home value
$3,199,600
$2.91M - $3.55M
$7,363/mo
Zestimate® history
Owner options
List your home for rent
$7,363/mo
Rent Zestimate®
Find your next renter with Zillow Rental Manager. Plus, with online applications, you can quickly screen prospective tenants – for free.
$7,363/mo
Rent Zestimate®
Refinance and save
$15,730/mo
Est. payment
Refinancing to a lower rate could help reduce your monthly payments and save thousands over the life of the loan.
$15,730/mo
Est. payment
Explore your selling options
Work with a Zillow partner agent
Leverage their expertise and Zillow's premium Showcase listings to get your home seen by more buyers.
Get startedList with your own agent
Get your home in front of millions of buyers by listing it on Zillow.
Learn how to do itSell it yourself
Take full control of how buyers see your home on Zillow by listing For Sale by Owner (FSBO).
List your homeWhat's special
Zillow last checked:
Listing updated:
Listed by:
Sherwood Strickland Group 910-367-9131,
Coldwell Banker Sea Coast Advantage
Bought with:
Living By the Coast Realty Group, C37005
RE/MAX Executive
Source: Hive MLS,MLS#: 100459763 Originating MLS: Cape Fear Realtors MLS, Inc.
Originating MLS: Cape Fear Realtors MLS, Inc.Facts & features
Interior
Bedrooms & bathrooms
- Bedrooms: 5
- Bathrooms: 5
- Full bathrooms: 4
- 1/2 bathrooms: 1
Rooms
- Room types: Bedroom 1, Bedroom 2, Bedroom 3, Bedroom 4, Master Bedroom, Kitchen, Breakfast Nook, Dining Room, Living Room
Primary bedroom
- Level: Upper
- Dimensions: 15 x 14
Bedroom 1
- Level: Main
- Dimensions: 15 x 12
Bedroom 2
- Level: Main
- Dimensions: 12 x 11
Bedroom 3
- Level: Main
- Dimensions: 15 x 14
Bedroom 4
- Level: Main
- Dimensions: 15 x 11
Breakfast nook
- Level: Upper
- Dimensions: 14 x 9
Dining room
- Level: Upper
- Dimensions: 15 x 11
Kitchen
- Level: Upper
- Dimensions: 15 x 13
Living room
- Level: Upper
- Dimensions: 18 x 15
Heating
- Heat Pump, Electric
Cooling
- Heat Pump
Appliances
- Included: Vented Exhaust Fan, Mini Refrigerator, Gas Cooktop, Electric Oven, Built-In Microwave, Washer, Refrigerator, Ice Maker, Dryer, Disposal, Dishwasher
- Laundry: In Hall, Laundry Closet
Features
- Walk-in Closet(s), Vaulted Ceiling(s), High Ceilings, Solid Surface, Ceiling Fan(s), Elevator, Furnished, Pantry, Walk-in Shower, Wet Bar, Blinds/Shades, Gas Log, Walk-In Closet(s)
- Flooring: Tile, Wood
- Doors: Thermal Doors
- Windows: Thermal Windows
- Has fireplace: Yes
- Fireplace features: Gas Log
- Furnished: Yes
Interior area
- Total structure area: 2,949
- Total interior livable area: 2,949 sqft
Property
Parking
- Total spaces: 4
- Parking features: Garage Faces Front, Attached, Covered, Garage Door Opener, On Site, Paved
- Attached garage spaces: 2
- Uncovered spaces: 2
Features
- Levels: Three Or More
- Stories: 3
- Patio & porch: Covered, Deck, Patio
- Exterior features: Shutters - Board/Hurricane, Outdoor Shower, Irrigation System, Thermal Doors
- Fencing: Back Yard,Wood
- Has view: Yes
- View description: Ocean, Water
- Has water view: Yes
- Water view: Ocean,Water
Lot
- Size: 3,920 Square Feet
- Dimensions: 50 x 80 x 50 x 80
- Features: Ocean Side
Details
- Parcel number: R05813009010000
- Zoning: R-2
- Special conditions: Standard
Construction
Type & style
- Home type: SingleFamily
- Property subtype: Single Family Residence
Materials
- Fiber Cement
- Foundation: Other, Pilings
- Roof: Architectural Shingle
Condition
- New construction: No
- Year built: 2006
Details
- Warranty included: Yes
Utilities & green energy
- Sewer: Public Sewer
- Water: Public
- Utilities for property: Sewer Available, Water Available
Green energy
- Energy efficient items: Thermostat
Community & HOA
Community
- Security: Security System, Smoke Detector(s)
- Subdivision: Not In Subdivision
HOA
- Has HOA: No
Location
- Region: Wrightsville Beach
Financial & listing details
- Price per square foot: $933/sqft
- Tax assessed value: $1,129,600
- Annual tax amount: $6,125
- Date on market: 8/15/2024
- Cumulative days on market: 10 days
- Listing agreement: Exclusive Right To Sell
- Listing terms: Cash,Conventional
- Road surface type: Paved
Price history
| Date | Event | Price |
|---|---|---|
| 9/16/2024 | Sold | $2,750,000-3.5%$933/sqft |
Source:  Hive MLS #100459763 Report a problem Hive MLS #100459763 Report a problem | ||
| 8/20/2024 | Contingent | $2,850,000$966/sqft |
Source: Hive MLS #100459763 Report a problem | ||
| 8/15/2024 | Listed for sale | $2,850,000$966/sqft |
Source: Hive MLS #100459763 Report a problem | ||
Public tax history
| Year | Property taxes | Tax assessment |
|---|---|---|
| 2025 | $9,749 +59.1% | $2,714,900 +140.3% |
| 2024 | $6,126 | $1,129,600 |
| 2023 | $6,126 -0.9% | $1,129,600 |
| 2022 | $6,182 -3.5% | $1,129,600 |
| 2021 | $6,408 +13.2% | $1,129,600 +36.1% |
| 2020 | $5,663 | $829,800 |
| 2019 | $5,663 | $829,800 |
| 2018 | $5,663 | $829,800 |
| 2017 | $5,663 +7.4% | $829,800 -10.8% |
| 2016 | $5,275 -19.8% | $930,300 |
| 2015 | $6,577 +2.9% | $930,300 |
| 2014 | $6,391 | $930,300 |
| 2013 | -- | $930,300 |
| 2012 | -- | $930,300 -38.5% |
| 2011 | -- | $1,512,055 |
| 2010 | -- | $1,512,055 |
| 2009 | -- | -- |
| 2008 | -- | -- |
| 2007 | -- | -- |
| 2005 | -- | $348,428 |
| 2004 | -- | $348,428 |
| 2003 | -- | $348,428 |
| 2002 | -- | $348,428 |
| 2001 | -- | $348,428 +0.1% |
| 2000 | -- | $348,002 |
Find assessor info on the county website
Neighborhood: 28480
Nearby homes
- $1,615,0002 bd2 ba1.4k sqft1502 N Lumina Ave, Wrightsville Beach, NC 28480Sold
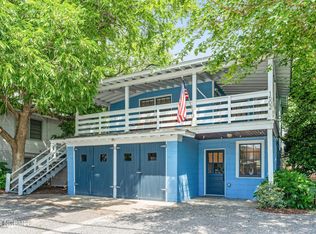
- $1,615,0002 bd2 ba1.3k sqft1502 Lumina Ave N, Wrightsville Beach, NC 28480Sold
- $1,258,4003 bd3 ba1.4k sqft1 Sandpiper St #A, Wrightsville Beach, NC 28480Off Market
- $1,336,9003 bd3 ba1.3k sqft1 Sandpiper St #B, Wrightsville Beach, NC 28480Off Market

- $1,211,2003 bd3 ba1.3k sqft1 E Sandpiper St #A, Wrightsville Beach, NC 28480Off Market
- $1,211,2003 bd3 ba1.3k sqft1 E Sandpiper St #B, Wrightsville Beach, NC 28480Off Market
- $2,817,7005 bd5 ba3k sqft1404 Lumina Ave N, Wrightsville Beach, NC 28480Off Market
- $2,618,0005 bd4 ba2.4k sqft1404 N Lumina Ave, Wrightsville Beach, NC 28480Off Market
Nearby schools
GreatSchools rating
- 10/10Wrightsville Beach ElementaryGrades: K-5Distance: 0.6 mi
- 6/10M C S Noble MiddleGrades: 6-8Distance: 3.6 mi
- 6/10John T Hoggard HighGrades: 9-12Distance: 6 mi
Schools provided by the listing agent
- Elementary: Wrightsville Beach
- Middle: Noble
- High: Hoggard
Source: Hive MLS. This data may not be complete. We recommend contacting the local school district to confirm school assignments for this home.
Get a cash offer in 3 minutes
Find out how much your home could sell for in as little as 3 minutes with a no-obligation cash offer.
Estimated market value
$3,199,600
Get a cash offer in 3 minutes
Find out how much your home could sell for in as little as 3 minutes with a no-obligation cash offer.
Estimated market value
$3,199,600
- North Carolina
- New Hanover County
- Wrightsville Beach
- 28480
- 1500 N Lumina Avenue
Nearby cities
Nearby zip codes
Other Wrightsville Beach Topics
- Apartments for Rent in 28480
- Houses for Sale in 28480
- Houses for Rent in 28480
- 28480 Real Estate
- Wrightsville Beach Condos
- Houses for Sale in Wrightsville Beach
- Newest Listings in Wrightsville Beach
- Wrightsville Beach Home Values
- Wrightsville Beach Real Estate Agents
- Wrightsville Beach Refinance
- Wrightsville Beach Mortgage Rates
