Welcome to your Mid-Century Modern dream house built in 1964 by renowned Designer/Architect Charles Whitaker, in the Raymond Hills area of Fullerton. This is the first time this unique untouched 2,600 sqft. single-story home, with panoramic views, has ever been on the market! It is a true work of art! Proceeding through the formal entry way, you’ll first step into the library-living room featuring floor to ceiling windows and dramatic bookshelves, making this room a perfect space for an impressive home office. Adjacent to this, is the oversized dining room that brings the outside inside with Whitakers classic use of brickwork that seamlessly goes from the exterior to interior walls. The centrally placed kitchen has wall to wall windows with sliding door access to the backyard, a sub-zero wood paneled refrigerator, a walk-in pantry, ample cupboards, and a wall of additional pantry storage behind the kitchen, perfect for storing all of your grand dinner party supplies and culinary equipment. The bedrooms are generously sized, with the primary bedroom offering an impressively sized walk-in closet, not commonly found during this era. Windows with wood shutters, line the walls of your primary retreat as you enjoy this tranquil sanctuary of relaxation. The laundry room is much larger than most, with plenty of counter space and cabinetry. One of the many highlights of this property is the enchanting view it offers from every space in the house. Imagine unwinding on your private covered patio, taking in the picturesque panorama of Orange County and catching a glimpse of the magical Disneyland fireworks each night. This property has all the attention to detail that you would ever expect in a Charles Whitaker designed home with clean lines, an open floorplan, elongated spaces, expansive windows causing the indoor and outdoor spaces to complement each other and so many other classic features of this artistic design period. Come and experience the perfect fusion of style, comfort, and awe-inspiring views on this impressive 22,400 sqft. lot. Located within the nationally recognized Troy High School boundaries and near Cal State Fullerton.
Sold for $1,720,000
Listed by: T.N.G. Real Estate Consultants • Eddie Litvin • Contact: 714-987-3310
Bought with: Circa Properties, Inc.
$1,720,000
1500 Miramar Dr, Fullerton, CA 92831
4beds
2,599sqft
Single Family Residence
Built in 1964
0.51 Acres Lot
$1,966,900 Zestimate®
$662/sqft
$5,403 Estimated rent
Home value
$1,966,900
$1.85M - $2.10M
$5,403/mo
Zestimate® history
Owner options
List your home for rent
$5,403/mo
Rent Zestimate®
Find your next renter with Zillow Rental Manager. Plus, with online applications, you can quickly screen prospective tenants – for free.
$5,403/mo
Rent Zestimate®
Refinance and save
$10,668/mo
Est. payment
Refinancing to a lower rate could help reduce your monthly payments and save thousands over the life of the loan.
$10,668/mo
Est. payment
Explore your selling options
Work with a Zillow partner agent
Leverage their expertise and Zillow's premium Showcase listings to get your home seen by more buyers.
Get startedList with your own agent
Get your home in front of millions of buyers by listing it on Zillow.
Learn how to do itSell it yourself
Take full control of how buyers see your home on Zillow by listing For Sale by Owner (FSBO).
List your homeWhat's special
Panoramic viewsAwe-inspiring viewsFloor to ceiling windowsMid-century modern dream houseWall to wall windowsExpansive windowsOutdoor spaces
Zillow last checked:
Listing updated:
Listed by:
Eddie Litvin DRE #01512537 714-987-3310,
T.N.G. Real Estate Consultants,
Amber Shubin Litvin DRE #01422249,
T.N.G. Real Estate Consultants
Bought with:
John Kohaut, DRE #01397712
Circa Properties, Inc.
Source: CRMLS,MLS#: PW23138754 Originating MLS: California Regional MLS
Originating MLS: California Regional MLSFacts & features
Interior
Bedrooms & bathrooms
- Bedrooms: 4
- Bathrooms: 2
- Full bathrooms: 1
- 3/4 bathrooms: 1
- Main level bathrooms: 2
- Main level bedrooms: 4
Rooms
- Room types: Bedroom, Den, Family Room, Foyer, Laundry, Library, Living Room, Primary Bathroom, Primary Bedroom, Other, Pantry, Dining Room
Primary bedroom
- Features: Main Level Primary
Bedroom
- Features: Bedroom on Main Level
Bathroom
- Features: Dual Sinks
Kitchen
- Features: Granite Counters, Updated Kitchen, Walk-In Pantry
Heating
- Central, Forced Air
Cooling
- Central Air
Appliances
- Included: Gas Cooktop, Disposal, Refrigerator, Range Hood, Water To Refrigerator
- Laundry: Inside, Laundry Room
Features
- Breakfast Bar, Separate/Formal Dining Room, Granite Counters, Open Floorplan, Recessed Lighting, Bedroom on Main Level, Entrance Foyer, Main Level Primary, Primary Suite, Walk-In Pantry, Walk-In Closet(s)
- Flooring: Carpet, Laminate
- Windows: Shutters
- Has fireplace: Yes
- Fireplace features: Gas, Living Room
- Common walls with other units/homes: No Common Walls
Interior area
- Total interior livable area: 2,599 sqft
Property
Parking
- Total spaces: 2
- Parking features: Circular Driveway, Door-Multi, Driveway, Garage, Garage Door Opener, Oversized
- Attached garage spaces: 2
Features
- Levels: One
- Stories: 1
- Entry location: 1
- Patio & porch: Rear Porch, Front Porch, Patio
- Exterior features: Rain Gutters
- Pool features: None
- Spa features: None
- Has view: Yes
- View description: Catalina, City Lights, Neighborhood, Panoramic
Lot
- Size: 0.51 Acres
- Features: 0-1 Unit/Acre, Back Yard, Corner Lot, Front Yard, Lawn, Landscaped, Sprinkler System
Details
- Parcel number: 28316203
- Special conditions: Standard,Trust
Construction
Type & style
- Home type: SingleFamily
- Architectural style: Mid-Century Modern
- Property subtype: Single Family Residence
Materials
- Stucco
- Foundation: Slab
- Roof: Concrete
Condition
- Turnkey
- New construction: No
- Year built: 1964
Utilities & green energy
- Electric: 220 Volts in Laundry
- Sewer: Public Sewer
- Water: Public
Community & HOA
Community
- Features: Curbs
- Security: Prewired, Carbon Monoxide Detector(s), Smoke Detector(s)
- Subdivision: ,Other
Location
- Region: Fullerton
Financial & listing details
- Price per square foot: $662/sqft
- Tax assessed value: $1,754,400
- Annual tax amount: $19,508
- Date on market: 7/27/2023
- Cumulative days on market: 6 days
- Listing terms: Cash,Cash to New Loan
Price history
| Date | Event | Price |
|---|---|---|
| 9/5/2023 | Sold | $1,720,000+14.8%$662/sqft |
Source:  CRMLS #PW23138754 Report a problem CRMLS #PW23138754 Report a problem | ||
| 8/3/2023 | Pending sale | $1,498,800$577/sqft |
Source: CRMLS #PW23138754 Report a problem | ||
| 7/27/2023 | Listed for sale | $1,498,800$577/sqft |
Source: CRMLS #PW23138754 Report a problem | ||
Public tax history
| Year | Property taxes | Tax assessment |
|---|---|---|
| 2025 | $19,508 +4.1% | $1,754,400 +2% |
| 2024 | $18,736 +798% | $1,720,000 +925.7% |
| 2023 | $2,086 +1% | $167,692 +2% |
| 2022 | $2,065 +1.8% | $164,404 +2% |
| 2021 | $2,029 +0.7% | $161,181 +1% |
| 2020 | $2,016 | $159,529 +2% |
| 2019 | $2,016 +2.4% | $156,401 +2% |
| 2018 | $1,969 +3.3% | $153,335 +2% |
| 2017 | $1,906 | $150,329 +2% |
| 2016 | $1,906 +2.1% | $147,382 +1.5% |
| 2015 | $1,867 +5.8% | $145,169 +2% |
| 2014 | $1,765 | $142,326 +0.5% |
| 2013 | -- | $141,683 +2% |
| 2012 | -- | $138,905 +2% |
| 2011 | -- | $136,182 +0.8% |
| 2010 | -- | $135,165 -0.2% |
| 2009 | -- | $135,487 +2% |
| 2008 | -- | $132,831 +2% |
| 2007 | -- | $130,227 +2% |
| 2006 | -- | $127,674 +2% |
| 2005 | -- | $125,171 +2% |
| 2004 | -- | $122,717 +1.9% |
| 2003 | -- | $120,468 +2% |
| 2002 | -- | $118,106 +2% |
| 2001 | $1,189 +2% | $115,791 +2% |
| 2000 | $1,165 | $113,521 |
Find assessor info on the county website
Neighborhood: 92831
Nearby homes
- $1,436,7004 bd3 ba2.2k sqft1501 Alto Ln, Fullerton, CA 92831Off Market
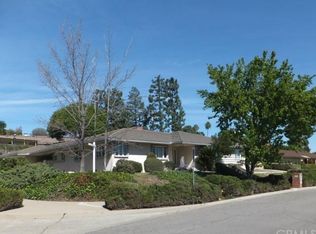
- $1,798,0004 bd3 ba2.5k sqft1520 Miramar Dr, Fullerton, CA 92831Off Market
- $1,771,2007 bd3 ba3.9k sqft1511 Alto Ln, Fullerton, CA 92831Off Market
- $1,764,0004 bd2 ba2.2k sqft1511 Miramar Dr, Fullerton, CA 92831Off Market
- $1,166,0003 bd2 ba1.7k sqft1419 Alto Ln, Fullerton, CA 92831Off Market
- $2,080,7004 bd4 ba3k sqft1430 Miramar Dr, Fullerton, CA 92831Off Market
- $2,032,0003 bd3 ba2.2k sqft1500 Lindendale Ave, Fullerton, CA 92831Off Market
- $1,528,2004 bd2 ba2.3k sqft1521 Miramar Dr, Fullerton, CA 92831Off Market
Nearby schools
GreatSchools rating
- 8/10Acacia Elementary SchoolGrades: K-6Distance: 0.3 mi
- 4/10Ladera Vista Junior High SchoolGrades: 7-8Distance: 1 mi
- 10/10Troy High SchoolGrades: 9-12Distance: 0.5 mi
Schools provided by the listing agent
- Elementary: Acacia
- Middle: Ladera Vista
- High: Troy
Source: CRMLS. This data may not be complete. We recommend contacting the local school district to confirm school assignments for this home.
Get a cash offer in 3 minutes
Find out how much your home could sell for in as little as 3 minutes with a no-obligation cash offer.
Estimated market value
$1,966,900
Get a cash offer in 3 minutes
Find out how much your home could sell for in as little as 3 minutes with a no-obligation cash offer.
Estimated market value
$1,966,900
- California
- Orange County
- Fullerton
- 92831
- 1500 Miramar Dr
Nearby cities
Nearby neighborhoods
Nearby zip codes
Other Fullerton Topics
