**Interest Rate Incentives if buyer uses preferred lender**
No HOA in a golf-course community! Located on a massive corner lot in one of the most desirable sections of Oakmont Estates, your beautifully maintained one-story home offers exceptional space, privacy, and curb appeal beneath a canopy of mature shade trees. A charming front courtyard allows for peaceful sitting and a welcoming entry. Your massively expansive backyard features a large covered patio, ideal for outdoor dining, entertaining, or relaxing in the shade.
Inside, the home showcases premium hardwood floors that flow throughout the main living areas, tall ceilings that enhance the sense of openness, and a thoughtfully designed floor plan with generously sized rooms. The spacious living room centers around a fireplace and connects seamlessly to the kitchen and dining areas, creating an ideal layout for both everyday living and entertaining. A versatile front room serves perfectly as a home office or formal dining space.
The property also features a large side-access driveway with additional swing parking, which offers an uncommon and highly functional feature that provides flexibility for guests, extra vehicles, or recreational parking.
Situated within the Oakmont golf community and with no HOA, residents enjoy the benefits of an established neighborhood with convenient access to major amenities. The home is just minutes from dining, shopping, and entertainment, as well as the University of North Texas and Texas Woman’s University.
A rare opportunity to own a spacious single-story home on a premier corner lot in one of Corinth’s most established and desirable communities.
Sold
Price Unknown
1500 Mission Hills Ln, Corinth, TX 76210
3beds
2,126sqft
Single Family Residence
Built in 1987
0.29 Acres Lot
$369,400 Zestimate®
$--/sqft
$2,665 Estimated rent
Home value
$369,400
$351,000 - $392,000
$2,665/mo
Zestimate® history
Owner options
List your home for rent
$2,665/mo
Rent Zestimate®
Find your next renter with Zillow Rental Manager. Plus, with online applications, you can quickly screen prospective tenants – for free.
$2,665/mo
Rent Zestimate®
Refinance and save
Refinancing to a lower rate could help reduce your monthly payments and save thousands over the life of the loan.
Explore your selling options
Work with a Zillow partner agent
Leverage their expertise and Zillow's premium Showcase listings to get your home seen by more buyers.
Get startedList with your own agent
Get your home in front of millions of buyers by listing it on Zillow.
Learn how to do itSell it yourself
Take full control of how buyers see your home on Zillow by listing For Sale by Owner (FSBO).
List your homeWhat's special
Charming front courtyardBeautifully maintained one-story homePremium hardwood floorsLarge covered patioMassively expansive backyardThoughtfully designed floor planMassive corner lot
Zillow last checked:
Listing updated:
Listed by:
Matthew Tanel 0711765 972-804-3967,
Real Broker, LLC 855-450-0442
Bought with:
Brandy Mesenbring Kidd, 0700561
eXp Realty LLC
Source: NTREIS,MLS#: 21197768
Facts & features
Interior
Bedrooms & bathrooms
- Bedrooms: 3
- Bathrooms: 3
- Full bathrooms: 2
- 1/2 bathrooms: 1
Primary bedroom
- Level: First
- Dimensions: 19 x 14
Bedroom
- Level: First
- Dimensions: 11 x 12
Bedroom
- Level: First
- Dimensions: 10 x 11
Primary bathroom
- Level: First
- Dimensions: 15 x 12
Breakfast room nook
- Level: First
- Dimensions: 12 x 10
Family room
- Level: First
- Dimensions: 19 x 13
Other
- Level: First
- Dimensions: 12 x 8
Half bath
- Level: First
- Dimensions: 5 x 5
Kitchen
- Level: First
- Dimensions: 12 x 12
Living room
- Level: First
- Dimensions: 18 x 13
Office
- Level: First
- Dimensions: 11 x 12
Utility room
- Level: First
- Dimensions: 6 x 5
Heating
- Central, Fireplace(s), Natural Gas, Zoned
Cooling
- Central Air, Ceiling Fan(s), Electric, Zoned
Appliances
- Included: Double Oven, Dishwasher, Electric Cooktop, Disposal, Microwave, Trash Compactor
- Laundry: Common Area, Washer Hookup, Dryer Hookup, ElectricDryer Hookup, Laundry in Utility Room
Features
- Built-in Features, Dry Bar, Double Vanity, Eat-in Kitchen, High Speed Internet, Pantry, Cable TV, Vaulted Ceiling(s), Natural Woodwork, Walk-In Closet(s), Wired for Sound
- Flooring: Wood
- Windows: Window Coverings
- Has basement: No
- Number of fireplaces: 1
- Fireplace features: Gas, Glass Doors, Gas Log, Living Room, Masonry
Interior area
- Total interior livable area: 2,126 sqft
Property
Parking
- Total spaces: 2
- Parking features: Concrete, Door-Multi, Direct Access, Driveway, Enclosed, Garage, Garage Door Opener, Inside Entrance, Kitchen Level, Lighted, Paved, Private, Garage Faces Side, Secured
- Attached garage spaces: 2
Features
- Levels: One
- Stories: 1
- Patio & porch: Deck, Covered
- Exterior features: Courtyard, Private Yard
- Pool features: None
- Fencing: Back Yard,Fenced,High Fence,Privacy,Wood
Lot
- Size: 0.29 Acres
- Features: Back Yard, Corner Lot, Interior Lot, Lawn, Landscaped, Level, On Golf Course, Subdivision, Sprinkler System, Few Trees
Details
- Parcel number: R128202
Construction
Type & style
- Home type: SingleFamily
- Architectural style: Traditional,Detached
- Property subtype: Single Family Residence
Materials
- Brick
- Foundation: Slab
- Roof: Composition
Condition
- Year built: 1987
Utilities & green energy
- Sewer: Public Sewer
- Water: Public
- Utilities for property: Electricity Connected, Natural Gas Available, Sewer Available, Separate Meters, Underground Utilities, Water Available, Cable Available
Community & HOA
Community
- Features: Curbs, Sidewalks
- Security: Smoke Detector(s)
- Subdivision: Oakmont Estates 2
HOA
- Has HOA: No
Location
- Region: Corinth
Financial & listing details
- Tax assessed value: $443,005
- Annual tax amount: $8,550
- Date on market: 3/29/2026
- Cumulative days on market: 90 days
- Listing terms: Cash,Conventional,FHA,VA Loan
- Exclusions: None
Price history
| Date | Event | Price |
|---|---|---|
| 7/30/2026 | Sold | -- |
Source: NTREIS #21197768 Report a problem | ||
| 7/10/2026 | Pending sale | $419,900$198/sqft |
Source: NTREIS #21197768 Report a problem | ||
| 6/29/2026 | Contingent | $419,900$198/sqft |
Source: NTREIS #21197768 Report a problem | ||
| 6/8/2026 | Price change | $419,900-2.3%$198/sqft |
Source: NTREIS #21197768 Report a problem | ||
| 4/22/2026 | Price change | $430,000-4.4%$202/sqft |
Source: NTREIS #21197768 Report a problem | ||
| 4/11/2026 | Listed for sale | $450,000$212/sqft |
Source: NTREIS #21197768 Report a problem | ||
| 4/7/2026 | Contingent | $450,000$212/sqft |
Source: NTREIS #21197768 Report a problem | ||
| 3/29/2026 | Listed for sale | $450,000+50%$212/sqft |
Source: NTREIS #21197768 Report a problem | ||
| 9/28/2023 | Listing removed | -- |
Source: Zillow Rentals Report a problem | ||
| 9/18/2023 | Price change | $2,595-3.7%$1/sqft |
Source: Zillow Rentals Report a problem | ||
| 9/7/2023 | Listed for rent | $2,695$1/sqft |
Source: Zillow Rentals Report a problem | ||
| 4/11/2019 | Sold | -- |
Source: Agent Provided Report a problem | ||
| 3/8/2019 | Pending sale | $300,000$141/sqft |
Source: Keller Williams Realty Dallas Metro North #14028514 Report a problem | ||
| 2/22/2019 | Listed for sale | $300,000$141/sqft |
Source: Keller Williams Realty-FM #14028514 Report a problem | ||
Public tax history
| Year | Property taxes | Tax assessment |
|---|---|---|
| 2025 | $6,851 +7.7% | $443,005 +9.4% |
| 2024 | $6,361 +11.4% | $404,966 +10% |
| 2023 | $5,711 -12% | $368,151 +10% |
| 2022 | $6,487 +4.2% | $334,683 +10% |
| 2021 | $6,226 +2.2% | $304,257 +4.2% |
| 2020 | $6,092 +82.2% | $291,988 +1.4% |
| 2019 | $3,344 +7.5% | $287,888 +11.6% |
| 2018 | $3,110 +5.4% | $258,034 +10% |
| 2017 | $2,951 | $234,576 +7.4% |
| 2016 | $2,951 -2.5% | $218,409 +1.8% |
| 2015 | $3,027 | $214,606 +6.2% |
| 2014 | $3,027 | $202,023 +10% |
| 2013 | $3,027 | $183,657 +3.8% |
| 2012 | -- | $176,877 -0.1% |
| 2011 | -- | $177,026 +2.4% |
| 2010 | -- | $172,801 -3.9% |
| 2009 | -- | $179,797 -1.4% |
| 2007 | $3,208 -0.2% | $182,409 +4.8% |
| 2006 | $3,215 -0.8% | $174,038 +1.4% |
| 2005 | $3,239 | $171,647 -1.9% |
| 2004 | -- | $175,057 -3.3% |
| 2003 | -- | $181,048 +10.3% |
| 2002 | -- | $164,108 +11% |
| 2001 | -- | $147,899 |
Find assessor info on the county website
Neighborhood: Oakmont
Nearby homes
- $--3 bd3 ba2.2k sqft1502 Mission Hills Ln, Corinth, TX 76210Sold

- $--4 bd4 ba3.9k sqft1751 Timber Ridge Cir, Corinth, TX 76210Sold
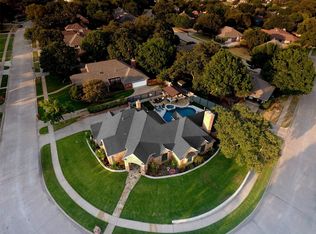
- $435,8004 bd3 ba2.6k sqft1749 Timber Ridge Cir, Corinth, TX 76210Off Market
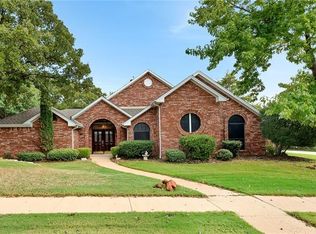
- $517,3003 bd3 ba2.4k sqft1758 Timber Ridge Cir, Corinth, TX 76210Off Market
- $461,5003 bd3 ba2.1k sqft1501 Mission Hills Ln, Corinth, TX 76210Off Market
- $621,8004 bd3 ba3.4k sqft1760 Timber Ridge Cir, Corinth, TX 76210Off Market
- $488,5004 bd3 ba2.6k sqft1504 Mission Hills Ln, Corinth, TX 76210Off Market
- $555,504-- bd2 ba3k sqft1756 Timber Ridge Cir, Corinth, TX 76210Off Market
Nearby schools
GreatSchools rating
- 9/10Hawk Elementary SchoolGrades: PK-5Distance: 0.7 mi
- 8/10Crownover Middle SchoolGrades: 6-8Distance: 0.7 mi
- 7/10Guyer High SchoolGrades: 9-12Distance: 1.9 mi
Schools provided by the listing agent
- Elementary: Hawk
- Middle: Crownover
- High: Guyer
- District: Denton ISD
Source: NTREIS. This data may not be complete. We recommend contacting the local school district to confirm school assignments for this home.
Get a cash offer in 3 minutes
Find out how much your home could sell for in as little as 3 minutes with a no-obligation cash offer.
Estimated market value
$369,400
Get a cash offer in 3 minutes
Find out how much your home could sell for in as little as 3 minutes with a no-obligation cash offer.
Estimated market value
$369,400
- Texas
- Denton County
- Corinth
- 76210
- Oakmont
- 1500 Mission Hills Ln
