Indulge in sophisticated urban living at this exceptional high-rise penthouse condo in the heart of downtown Harrisburg. Perfectly positioned within walking distance to premier dining, culture, and entertainment—including The Millworks, Broad Street Market, Midtown Cinema, the Susquehanna Art Museum, and The Midtown Scholar Bookstore—this residence offers luxury at every turn. This striking condo features a sleek industrial aesthetic with concrete floors, exposed HVAC piping, soaring 12’ ceilings, and dramatic floor-to-ceiling windows that flood the space with natural light. Located on the 5th floor, the main living level showcases breathtaking city views and is ideal for entertaining, with a separate dining room and living room seamlessly connected to the kitchen. The chef’s kitchen features granite countertops, a center island, and is outfitted with high-end Miele stainless-steel appliances, including a Sub-Zero refrigerator, Sub-Zero wine fridge, oven, microwave, dishwasher, and a built-in coffee/espresso machine. The second level offers a private retreat with a spacious primary bedroom, walk-in closet with built-ins, balcony access with a hot tub, and a luxurious bath with tile shower. A versatile loft provides additional living or workspace. Take living to new heights in the rooftop garden and courtyard—an inviting space for morning coffee, evening cocktails, yoga, or simply enjoying panoramic views of the city skyline, Susquehanna River and the Blue Mountains. Building amenities include a residents-only fitness center and two reserved parking spaces with an electric car charger in a secure garage. Recent updates include a remodeled bath (2024), new water heater, and HVAC system with UV light filtration system. Ideally located across from the new Federal Courthouse and near the Pennsylvania State Archives and the Catherine Hershey Early Childhood Development Center. Experience elevated downtown living at The 1500 Condominium—a truly exceptional home and a joy to own.
Sold for $585,000
$585,000
1500 N 6th St APT 502, Harrisburg, PA 17102
2beds
2,135sqft
Condominium
Built in 2012
-- sqft lot
$589,100 Zestimate®
$274/sqft
$2,394 Estimated rent
Home value
$589,100
$554,000 - $624,000
$2,394/mo
Zestimate® history
Owner options
List your home for rent
$2,394/mo
Rent Zestimate®
Find your next renter with Zillow Rental Manager. Plus, with online applications, you can quickly screen prospective tenants – for free.
$2,394/mo
Rent Zestimate®
Refinance and save
$3,092/mo
Est. payment
Refinancing to a lower rate could help reduce your monthly payments and save thousands over the life of the loan.
$3,092/mo
Est. payment
Explore your selling options
Work with a Zillow partner agent
Leverage their expertise and Zillow's premium Showcase listings to get your home seen by more buyers.
Get startedList with your own agent
Get your home in front of millions of buyers by listing it on Zillow.
Learn how to do itSell it yourself
Take full control of how buyers see your home on Zillow by listing For Sale by Owner (FSBO).
List your homeWhat's special
Zillow last checked:
Listing updated:
Listed by:
JOY DANIELS 717-724-5736,
Joy Daniels Real Estate Group, Ltd
Bought with:
Unrepresented
Unrepresented
Source: Bright MLS,MLS#: PADA2052512
Facts & features
Interior
Bedrooms & bathrooms
- Bedrooms: 2
- Bathrooms: 3
- Full bathrooms: 3
- Main level bathrooms: 2
- Main level bedrooms: 1
Rooms
- Room types: Living Room, Dining Room, Primary Bedroom, Bedroom 2, Kitchen, Loft, Bathroom 1, Bathroom 2, Primary Bathroom
Primary bedroom
- Features: Walk-In Closet(s), Attached Bathroom, Balcony Access, Flooring - Concrete
- Level: Upper
- Area: 390 Square Feet
- Dimensions: 15 X 26
Bedroom 2
- Features: Walk-In Closet(s), Attached Bathroom, Flooring - Concrete
- Level: Main
- Area: 165 Square Feet
- Dimensions: 11 X 15
Primary bathroom
- Features: Built-in Features, Double Sink, Flooring - Concrete, Walk-In Closet(s)
- Level: Upper
Bathroom 1
- Features: Flooring - Concrete, Bathroom - Tub Shower
- Level: Main
Bathroom 2
- Features: Built-in Features, Flooring - Concrete, Bathroom - Tub Shower
- Level: Main
Dining room
- Features: Flooring - Concrete
- Level: Main
- Area: 165 Square Feet
- Dimensions: 11 X 15
Kitchen
- Features: Granite Counters, Flooring - Concrete, Kitchen Island, Eat-in Kitchen, Kitchen - Electric Cooking
- Level: Main
- Area: 100 Square Feet
- Dimensions: 10 X 10
Living room
- Features: Flooring - Concrete, Cathedral/Vaulted Ceiling
- Level: Main
- Area: 442 Square Feet
- Dimensions: 17 X 26
Loft
- Level: Upper
- Area: 150 Square Feet
- Dimensions: 10 X 15
Heating
- Central, Electric
Cooling
- Central Air, Electric
Appliances
- Included: Dryer, Microwave, Oven/Range - Electric, Refrigerator, Washer, Dishwasher, Electric Water Heater
- Laundry: Main Level, In Unit
Features
- Air Filter System
- Flooring: Concrete
- Has basement: No
- Has fireplace: No
Interior area
- Total structure area: 2,135
- Total interior livable area: 2,135 sqft
- Finished area above ground: 2,135
- Finished area below ground: 0
Property
Parking
- Total spaces: 2
- Parking features: Basement, Inside Entrance, Secured, Private, Assigned, Electric Vehicle Charging Station(s), Garage
- Attached garage spaces: 2
- Details: Assigned Parking
Accessibility
- Accessibility features: None
Features
- Levels: Two
- Stories: 2
- Exterior features: Lighting, Balcony
- Pool features: None
- Has spa: Yes
- Spa features: Hot Tub
- Has view: Yes
- View description: City, River, Mountain(s)
- Has water view: Yes
- Water view: River
Lot
- Features: Urban
Details
- Additional structures: Above Grade, Below Grade
- Parcel number: 060090580000000
- Zoning: RESIDENTIAL
- Special conditions: Standard
Construction
Type & style
- Home type: Condo
- Architectural style: Contemporary,Other
- Property subtype: Condominium
- Attached to another structure: Yes
Materials
- Concrete
- Roof: Other
Condition
- New construction: No
- Year built: 2012
Utilities & green energy
- Electric: 200+ Amp Service
- Sewer: Public Sewer
- Water: Public
Community & HOA
Community
- Security: Exterior Cameras
- Condo and coop fee: $695 monthly
- Subdivision: 1500 Condominiums
HOA
- Has HOA: No
- Amenities included: Fitness Center
- Services included: Water, Sewer, Trash, Snow Removal, Management, Maintenance Grounds, Maintenance Structure, Common Area Maintenance
Location
- Region: Harrisburg
- Municipality: CITY OF HARRISBURG
Financial & listing details
- Price per square foot: $274/sqft
- Tax assessed value: $237,900
- Annual tax amount: $10,917
- Date on market: 1/20/2026
- Listing agreement: Exclusive Right To Sell
- Listing terms: Conventional,Cash
- Ownership: Condominium
Price history
| Date | Event | Price |
|---|---|---|
| 4/30/2026 | Sold | $585,000+23.8%$274/sqft |
Source:  Bright MLS #PADA2052512 Report a problem Bright MLS #PADA2052512 Report a problem | ||
| 8/20/2021 | Sold | $472,500-3.6%$221/sqft |
Source: Bright MLS #PADA134366 Report a problem | ||
| 7/7/2021 | Pending sale | $490,000$230/sqft |
Source: Bright MLS #PADA134366 Report a problem | ||
| 6/18/2021 | Listed for sale | $490,000+22.5%$230/sqft |
Source: Bright MLS #PADA134366 Report a problem | ||
| 10/6/2016 | Sold | $400,000-10.9%$187/sqft |
Source: Public Record Report a problem | ||
| 5/30/2016 | Price change | $449,000-10%$210/sqft |
Source: Howard Hanna - Colonial Park #10281260 Report a problem | ||
| 3/15/2016 | Price change | $499,000-5%$234/sqft |
Source: Howard Hanna - Colonial Park #10281260 Report a problem | ||
| 2/24/2016 | Price change | $524,999-11.4%$246/sqft |
Source: Howard Hanna - Colonial Park #10281260 Report a problem | ||
| 2/14/2016 | Listed for sale | $592,410$277/sqft |
Source: Howard Hanna - Colonial Park #10281260 Report a problem | ||
Public tax history
| Year | Property taxes | Tax assessment |
|---|---|---|
| 2025 | $10,414 +20.7% | $237,900 +21.1% |
| 2023 | $8,627 -41.2% | $196,500 -41.6% |
| 2022 | $14,679 +16.5% | $336,700 +14% |
| 2021 | $12,596 +586.6% | $295,300 +16.3% |
| 2020 | $1,835 +19.5% | $253,900 +19.5% |
| 2019 | $1,536 | $212,500 -49.3% |
| 2018 | -- | $419,500 |
| 2017 | $2,618 | $419,500 |
| 2016 | -- | $419,500 |
| 2015 | -- | $419,500 |
| 2014 | -- | $419,500 |
Find assessor info on the county website
Neighborhood: Midtown
Nearby homes
- $540,1002 bd1 ba2.7k sqft1500 N 6th St #UT501, Harrisburg, PA 17102Off Market
- $466,2002 bd2 ba1.2k sqft1500 N 6th St APT 504, Harrisburg, PA 17102Off Market
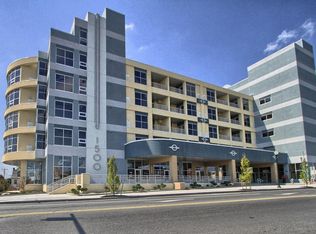
- $284,5002 bd1 ba1.6k sqft1500 N 6th St #UT201, Harrisburg, PA 17102Off Market
- $273,0002 bd2 ba1.3k sqft1500 N 6th St #UT202, Harrisburg, PA 17102Off Market
- $220,8001 bd1 ba916 sqft1500 N 6th St #UT203, Harrisburg, PA 17102Off Market
- $220,3001 bd1 ba912 sqft1500 N 6th St #UT204, Harrisburg, PA 17102Off Market
- $210,2001 bd1 ba827 sqft1500 N 6th St #UT205, Harrisburg, PA 17102Off Market
- $210,2001 bd1 ba827 sqft1500 N 6th St #UT206, Harrisburg, PA 17102Off Market
Nearby schools
GreatSchools rating
- 2/10Benjamin Franklin SchoolGrades: PK-5Distance: 0.3 mi
- 4/10Camp Curtin SchoolGrades: 6-8Distance: 1.4 mi
- 1/10Harrisburg High SchoolGrades: 9-12Distance: 2.1 mi
Schools provided by the listing agent
- High: Harrisburg High School
- District: Harrisburg City
Source: Bright MLS. This data may not be complete. We recommend contacting the local school district to confirm school assignments for this home.


Get pre-qualified for a loan
At Zillow Home Loans, we can pre-qualify you in as little as 5 minutes with no impact to your credit score.An equal housing lender. NMLS #10287.
Sell for more on Zillow
Get a Zillow Showcase℠ listing at no additional cost and you could sell for .
$589,100
2% more
+$11,782
With Zillow Showcase(estimated)
$600,882
- Pennsylvania
- Dauphin County
- Harrisburg
- 17102
- Midtown
- 1500 N 6th St Apartment 502
Nearby cities
Nearby neighborhoods
Nearby zip codes
Other Harrisburg Topics
