Skip main navigation
Sold-co-op w/mbr
  • $300,300

    1500 N Armour St, Wichita, KS 67206

    5beds
    2,391sqft
    Single Family Onsite Built
    Built in 1964
    0.34 Acres Lot
    $300,300 Zestimate®
    $126/sqft
    $2,199 Estimated rent

    Home value

    $300,300

    $273,000 - $327,000

    $2,199/mo

    Zestimate® history
    Loading
    Loading...

    Owner options

    List your home for rent

    $2,199/mo

    Rent Zestimate®

    Find your next renter with Zillow Rental Manager. Plus, with online applications, you can quickly screen prospective tenants – for free.

    Learn more

    $2,199/mo

    Rent Zestimate®

    Refinance and save

    $1,909/mo

    Est. payment

    Refinancing to a lower rate could help reduce your monthly payments and save thousands over the life of the loan.

    See today's rates

    $1,909/mo

    Est. payment

    Explore your selling options

    Work with a Zillow partner agent

    Leverage their expertise and Zillow's premium Showcase listings to get your home seen by more buyers.

    Get started

    List with your own agent

    Get your home in front of millions of buyers by listing it on Zillow.

    Learn how to do it

    Sell it yourself

    Take full control of how buyers see your home on Zillow by listing For Sale by Owner (FSBO).

    List your home

    What's special

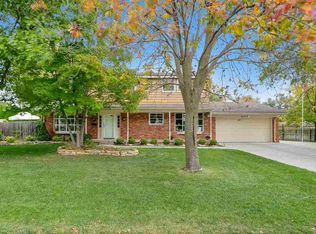
    Hurry, This Amazing Home Won't Last! Updated Gorgeous 2 story home in the heart of desirable east Wichita. The moment you pull up you'll appreciate the pride of ownership and curb appeal. 5 bedrooms, 2 1/2 bath, over-sized extra deep two car garage with third car parking in driveway all nestled on a huge 1/3 acre corner lot! Perfect for enjoying outdoor living, relaxing and entertaining! Tons of mature trees, landscaping, flower beds, shrubs, retaining wall area with firepit, several large concrete patios to choose from, outdoor lighting and a spacious front covered concrete porch. This home and property offer the ultimate in privacy with the vast trees and wood fencing. Don't miss the irrigation system, lush lawn and storage shed. The sellers have done all of the hard work for you. Step inside and experience the light and bright updated rooms and spacious floor plan boasting 2400 sq ft of finished living space on three levels. Welcoming entry foyer with drop zone and built-in basket cubbies, stylish tile floors and new luxury vinyl tile floors. Loads of natural light make this a happy home! New A/C coil 2015, new hot water heater 2016, new luxury vinyl flooring 2019 & 2020, new carpet in family room in 2020, neutral wall colors, lovely painted white wood work, updated lighting, canned lights, ceiling fans, hardware and plumbing fixtures. You'll be delighted to cook in this well thought out kitchen! Featuring granite counters, stylish tile and glass backsplash, soft close drawers and cabinets, fully applianced stainless steel package with refrigerator, stove top, oven, built-in microwave and dishwasher. Tile floors, white trim and cabinetry, lazy Susan and pull outs that literally utilize every inch of space for maximum efficiency, storage and access. Two main floor living areas and two dining areas. The living room boasts an entire wall of built-ins and cozy gas fireplace and large sliding doors to backyard. Unique floor plan allows for a completely open view between the main floor family room, formal dining and living room. There is even a granite bar which provides extra seating perfect for watch parties! This home includes two large bay windows, one in the kitchen/dining room and one in the main floor family room. There is a 1/2 bath on the main level with granite counters and glass/tile backsplash. Make your way to the upper level and enjoy the large owner's suite. Master bedroom measures 16 x 11 and opens up to nice master bath with tile floors, two sinks, new light fixtures, brushed nickel hardware, a low maintenance Onyx shower with seating and oversized showerhead and a walk-in closet with built-in shelving. Three more bedrooms and a second full bath round out the upper area to fit any family dynamic. Retreat to the downstairs and enjoy the media/theater room. Movie nights with popcorn will be a highlight living here! Check out the floating media component cabinet and additional built-in floor to ceiling cabinets designed to store your movies, games and library items. Downstairs you will also find a 5th bedroom with cedar closet. Basement daylight windows were upgraded to high-end Lorac plexiglass covers – it's like having your very own atriums. Grow live plants in the window wells plus benefit from the easy access/escape hinging system. Lower level also includes a 29 x 7 unfinished area for added storage, laundry area with two utility wash sinks and built-in storage shelves. Carpets, windows and home was professionally cleaned 1st day of being listed! Underground gutters, energy efficient attic fan, wiring for a hot tub and fantastic neighbors, just to add to the list of upgrades. Schedule your showing today. Move In and Enjoy!

    This property is off market, which means it's not currently listed for sale or rent on Zillow. This may be different from what's available on other websites or public sources.

    Zillow last checked:

    Listing updated:

    Listed by:

    Alissa Unruh CELL:316-650-1978,

    J.P. Weigand & Sons

    Bought with:

    Dee Utz, 00225969

    Source: SCKMLS as distributed by MLS GRID,MLS#: 588623

    Facts & features

    Interior

    Bedrooms & bathrooms
    • Bedrooms: 5
    • Bathrooms: 3
    • Full bathrooms: 2
    • 1/2 bathrooms: 1
    Primary bedroom
    • Description: Carpet
    • Level: Upper
    • Area: 176
    • Dimensions: 16x11
    Bedroom
    • Description: Carpet
    • Level: Upper
    • Area: 120
    • Dimensions: 12x10
    Bedroom
    • Description: Carpet
    • Level: Upper
    • Area: 132
    • Dimensions: 12x11
    Bedroom
    • Description: Carpet
    • Level: Upper
    • Area: 100
    • Dimensions: 10x10
    Bedroom
    • Description: Carpet
    • Level: Basement
    • Area: 120
    • Dimensions: 12x10
    Family room
    • Description: Carpet
    • Level: Main
    • Area: 247
    • Dimensions: 19x13
    Kitchen
    • Description: Tile
    • Level: Main
    • Area: 180
    • Dimensions: 18x10
    Living room
    • Description: Luxury Vinyl
    • Level: Main
    • Area: 288
    • Dimensions: 24x12
    Recreation room
    • Description: Carpet
    • Level: Basement
    • Area: 294
    • Dimensions: 21x14
    Storage
    • Description: Concrete
    • Level: Basement
    • Area: 203
    • Dimensions: 29x7
    Heating
    • Forced Air, Natural Gas
    Cooling
    • Attic Fan, Central Air, Electric
    Appliances
    • Included: Dishwasher, Disposal, Microwave, Refrigerator, Range, Washer, Dryer
    • Laundry: In Basement, Gas Dryer Hookup, 220 equipment, Sink
    Features
    • Ceiling Fan(s), Cedar Closet(s), Walk-In Closet(s)
    • Doors: Storm Door(s)
    • Windows: Window Coverings-Part, Storm Window(s)
    • Basement: Finished
    • Number of fireplaces: 1
    • Fireplace features: One, Living Room, Gas, Gas Starter
    Interior area
    • Total interior livable area: 2,391 sqft
    • Finished area above ground: 1,995
    • Finished area below ground: 396

    Property

    Parking
    • Total spaces: 2
    • Parking features: Attached, Garage Door Opener, Oversized
    • Garage spaces: 2
    Features
    • Levels: Two
    • Stories: 2
    • Patio & porch: Patio
    • Exterior features: Guttering - ALL, Sprinkler System
    • Fencing: Wood,Wrought Iron
    Lot
    • Size: 0.34 Acres
    • Features: Corner Lot, Wooded
    Details
    • Additional structures: Storage
    • Parcel number: 201731130703105007.00

    Construction

    Type & style
    • Home type: SingleFamily
    • Architectural style: Traditional
    • Property subtype: Single Family Onsite Built
    Materials
    • Frame w/Less than 50% Mas, Brick, Vinyl/Aluminum
    • Foundation: Partial, Day Light
    • Roof: Composition
    Condition
    • Year built: 1964

    Utilities & green energy

    • Gas: Natural Gas Available
    • Utilities for property: Sewer Available, Natural Gas Available, Public

    Community & neighborhood

    Location
    • Region: Wichita
    • Subdivision: MCEWEN

    HOA & financial

    HOA
    • Has HOA: No

    Other

    Other facts
    • Ownership: Individual
    • Road surface type: Paved

    Price history

    Price history is unavailable.

    Public tax history

    Tax history is unavailable.

    Neighborhood: 67206

    Nearby schools

    GreatSchools rating
    Schools provided by the listing agent
    • Elementary: Price-Harris
    • Middle: Coleman
    • High: Southeast

    Source: SCKMLS as distributed by MLS GRID. This data may not be complete. We recommend contacting the local school district to confirm school assignments for this home.

    Get pre-qualified for a loan
    At Zillow Home Loans, we can pre-qualify you in as little as 5 minutes with no impact to your credit score.

    An equal housing lender. NMLS #10287.

    Sell for more on Zillow
    Get a Zillow Showcase℠ listing at no additional cost and you could sell for .
    $300,300
    2% more
    +$6,006
    With Zillow Showcase(estimated)
    $306,306